886 E Richmond, Fresno, CA, 93720

Save
Ask
Tour
Hide
Share
$974,000
44 Days On Site

886 E Richmond
Fresno, CA 93720

For Sale|Single Family Residence|Active
4
Beds
4
Total Baths
3
Full Baths
1
Partial Bath
3,605
SqFt
$270
/SqFt
1986
Built
County:
Fresno
Listed by Mark Martinez of London Properties caromark@icloud.com
Call Now: 951-203-4426
Is this the listing for you? We can help make it yours.
951-203-4426
886 E Richmond886 E Richmond886 E Richmond886 E Richmond
Save
Ask
Tour
Hide
Share

Mortgage Calculator

Monthly Payment (Est.)

$4,444
Calculator powered by Showcase IDX, a Constellation1 Company. Copyright ©2026 Information is deemed reliable but not guaranteed.

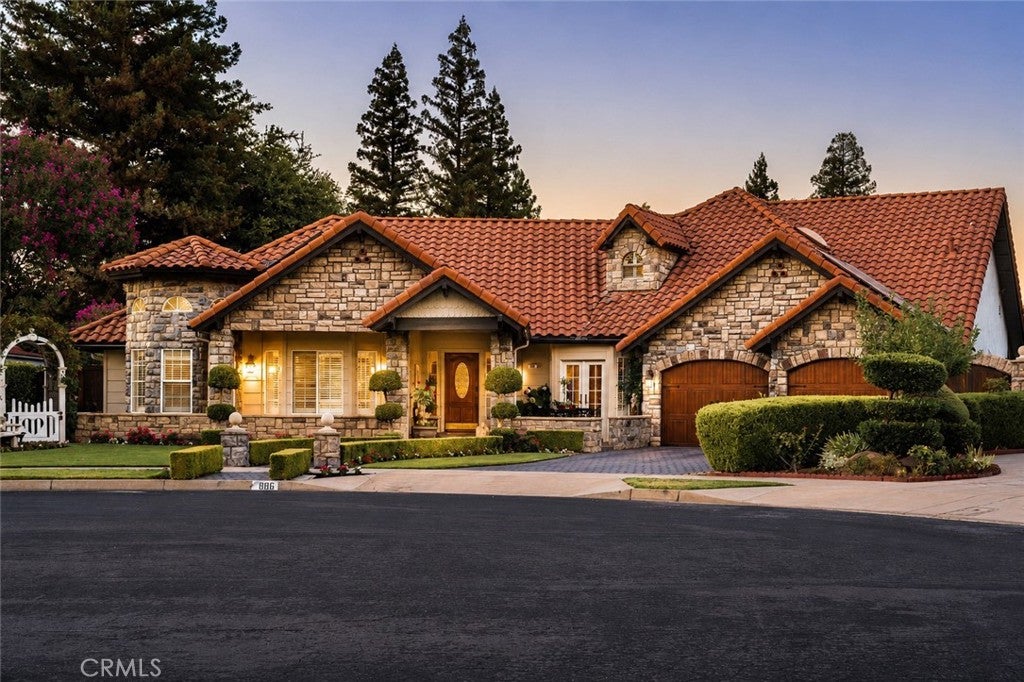
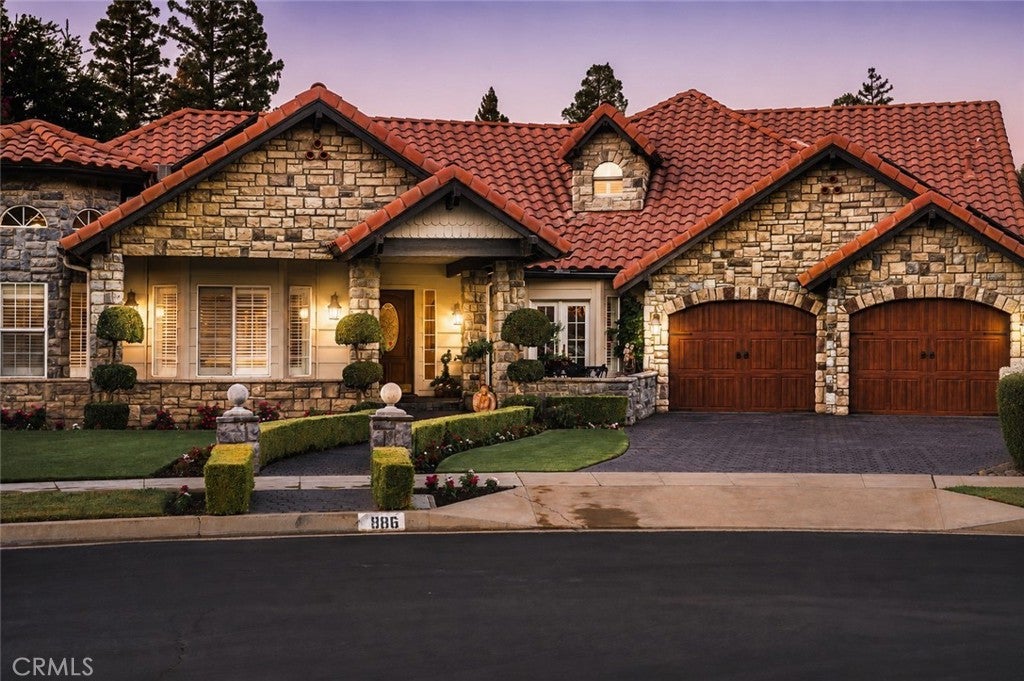
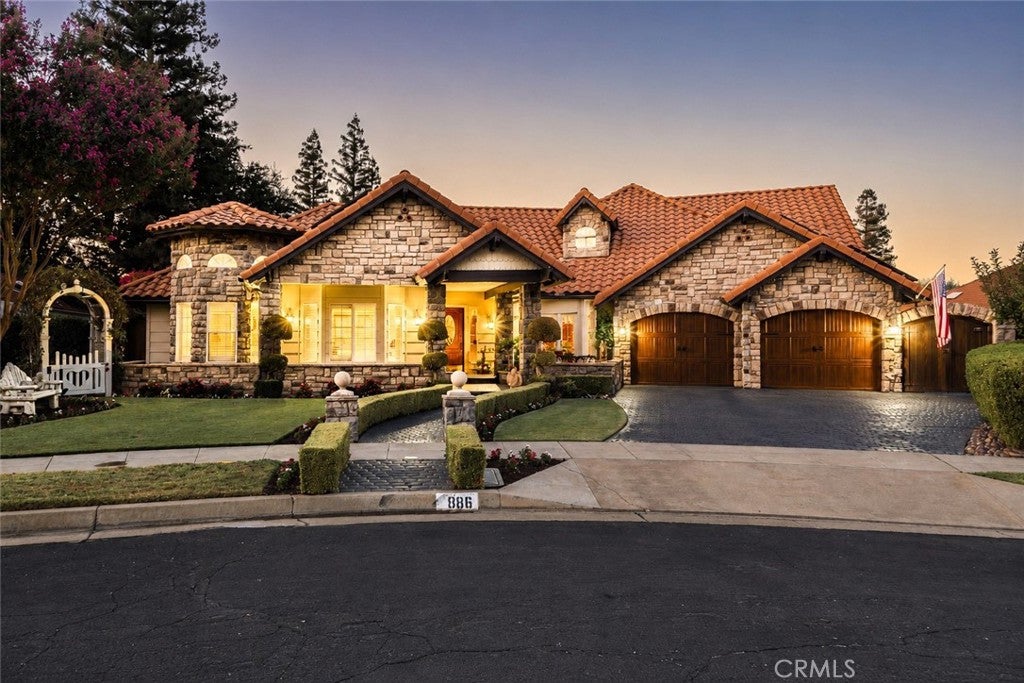
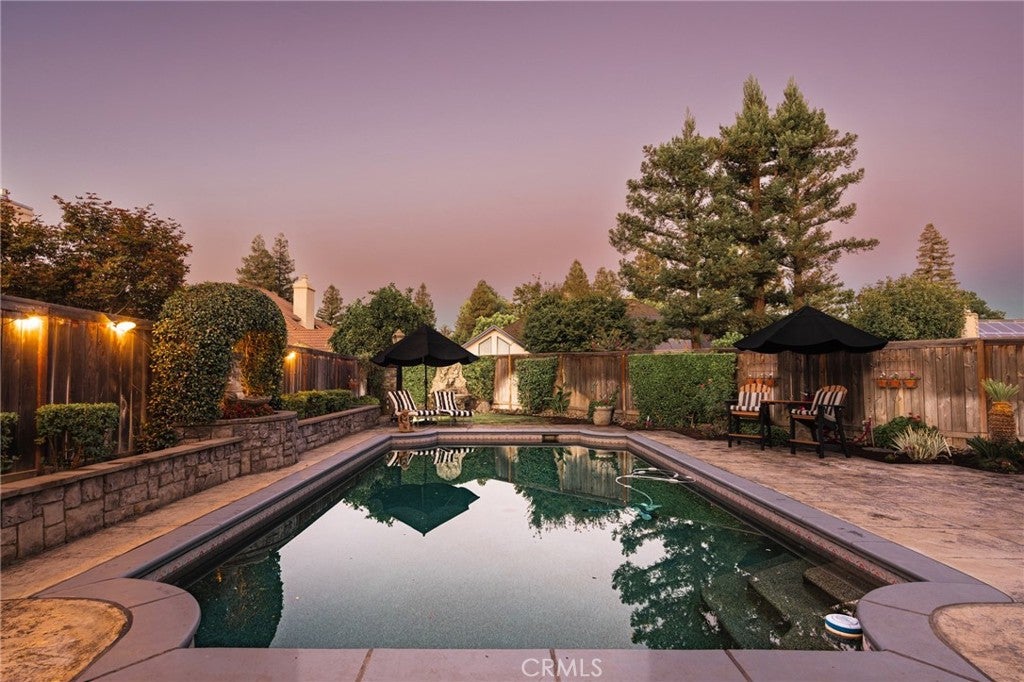
Tucked away on a quiet cul-de-sac, this exceptional 3,605-square-foot 4 bedroom, 3 bath custom estate offers timeless elegance, refined finishes, and seamless indoor-outdoor living. Stunning curb appeal features a distinctive stone elevation, mature landscaping, colorful blooms, garden arbor, picket gate, stamped-concrete driveway and walkway, custom garage doors, and a beautiful wooden gate framed by a stone arch. Inside, the gourmet kitchen opens to the inviting family room with soaring wood-beam ceilings, while the finished enclosed patio and upstairs loft with pool table provide ideal spaces for entertaining. The luxurious primary suite, spacious bedrooms, and versatile living areas offer comfort and flexibility. Step outside to a resort-style backyard with a sparkling pool, tranquil water features, outdoor fireplace, and a private all-brick courtyard featuring multiple fountains and a relaxing jacuzzi---your own peaceful retreat for entertaining or unwinding. Conveniently located near premier schools, shopping, dining, and parks, this remarkable home truly offers luxury living at its finest. Bed, bath and sq ft. is different than tax records if important buyer to verify. Seller willing to credit buyer $25,000 toward buyers closing cost.

Save
Ask
Tour
Hide
Share
Listing Snapshot
Price 
$974,000
Days On Site 
44 Days
Bedrooms 
4
Inside Area (SqFt) 
3,605 sqft
Total Baths 
4
Full Baths 
3
Partial Baths 
1
Lot Size 
0.2508 Acres
Year Built 
1986
MLS® Number 
FR26172314
Status 
Active
Property Tax 
N/A
HOA/Condo/Coop Fees 
N/A
Sq Ft Source 
Appraiser
Friends & Family
Recent Activity
2 weeks agoPrice changed to $974,000
2 weeks agoListing updated with changes from the MLS®
a month agoListing first seen on site
General Features
Acres 
0.2508
Attached Garage 
Yes
Garage 
Yes
Garage Spaces 
2
Land Lease 
No
Levels 
One
Number Of Stories 
1
Parking 
AttachedConcreteDrivewayGarageGarage Door Opener
Parking Spaces 
2
Property Sub Type 
Single Family Residence
Sewer 
Public Sewer
Utilities 
Natural Gas Connected
Water Source 
Public
Interior Features
Appliances 
Built-In RangeDishwasherElectric OvenFreezerGas CooktopDisposalMicrowaveRefrigeratorRange HoodVented Exhaust FanWater HeaterDryerWasher
Cooling 
Central Air
Electric 
220 Volts in Kitchen220 Volts in Laundry
Fireplace 
Yes
Fireplace Features 
Blower FanInsertFamily RoomMasonryOutsideWood BurningWood Burning StoveZero ClearanceMaster Bedroom
Flooring 
CarpetTile
Heating 
Fireplace InsertCentralFireplace(s)
Interior 
Beamed CeilingsBreakfast BarBuilt-in FeaturesCeiling Fan(s)Crown MoldingCathedral Ceiling(s)Dry BarEat-in KitchenHigh CeilingsPantryTile CountersBarWired for Sound
Laundry Features 
Washer HookupElectric Dryer HookupLaundry Room
Main Level Bedrooms 
3
Spa 
Yes
Bathroom 
Features - Tile Counters
Dining Room 
EntryFoyer 
Family Room 
Kitchen 
Laundry 
Living Room 
Office 
Pantry 
Utility Room 
Save
Ask
Tour
Hide
Share
Exterior Features
Fencing 
Wood
Lot Features 
Cul-De-SacSprinklers In RearSprinklers In Front
Patio And Porch 
Enclosed
Pool Features 
PrivateFencedIn Ground
Private Pool 
Yes
Roof 
Tile
Spa 
Yes
Spa Features 
Above GroundFiberglassPrivate
View 
None
Waterview 
None
Windows/Doors 
French Doors
Community Features
Community Features 
Curbs
School District 
Clovis Unified
Financing Terms Available 
CashConventional
Building Access 
MAIN
Schools
School District
Clovis Unified
Elementary School
Unknown
Middle School
Unknown
High School
Other


This information is for your personal, non-commercial use and may not be used for any purpose other than to identify prospective properties you may be interested in purchasing. The display of MLS data is usually deemed reliable but is NOT guaranteed accurate by the MLS. Buyers are responsible for verifying the accuracy of all information and should investigate the data themselves or retain appropriate professionals. Information from sources other than the Listing Agent may have been included in the MLS data. Unless otherwise specified in writing, the Broker/Agent has not and will not verify any information obtained from other sources. The Broker/Agent providing the information contained herein may or may not have been the Listing and/or Selling Agent.

Neighborhood & Commute
Source: Walkscore
Disclosure: Community information and market data powered by Constellation Data Labs. Information is deemed reliable but not guaranteed.
Save
Ask
Tour
Hide
Share