38710 10th Street E 12, Palmdale, CA, 93550

Save
Ask
Tour
Hide
Share
$299,995
38 Days On Site

38710 10th Street E 12
Palmdale, CA 93550

For Sale|Condominium|Active
3
Beds
3
Total Baths
2
Full Baths
1
Partial Bath
1,156
SqFt
$260
/SqFt
1981
Built
County:
Los Angeles
Listed by Brian Dombroski of Dombroski Realty Brian@dombroskiRE.com
Call Now: 951-203-4426
Is this the listing for you? We can help make it yours.
951-203-4426
38710 10th Street E 1238710 10th Street E 1238710 10th Street E 1238710 10th Street E 12
Save
Ask
Tour
Hide
Share

Mortgage Calculator

Monthly Payment (Est.)

$1,369
Calculator powered by Showcase IDX, a Constellation1 Company. Copyright ©2026 Information is deemed reliable but not guaranteed.

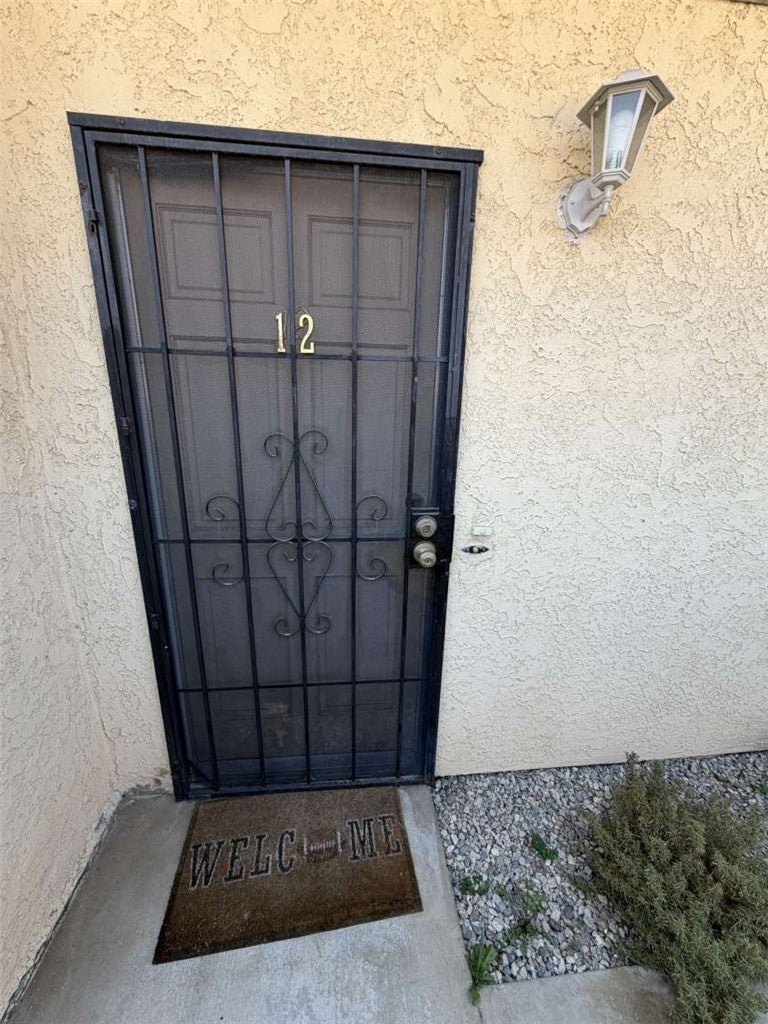
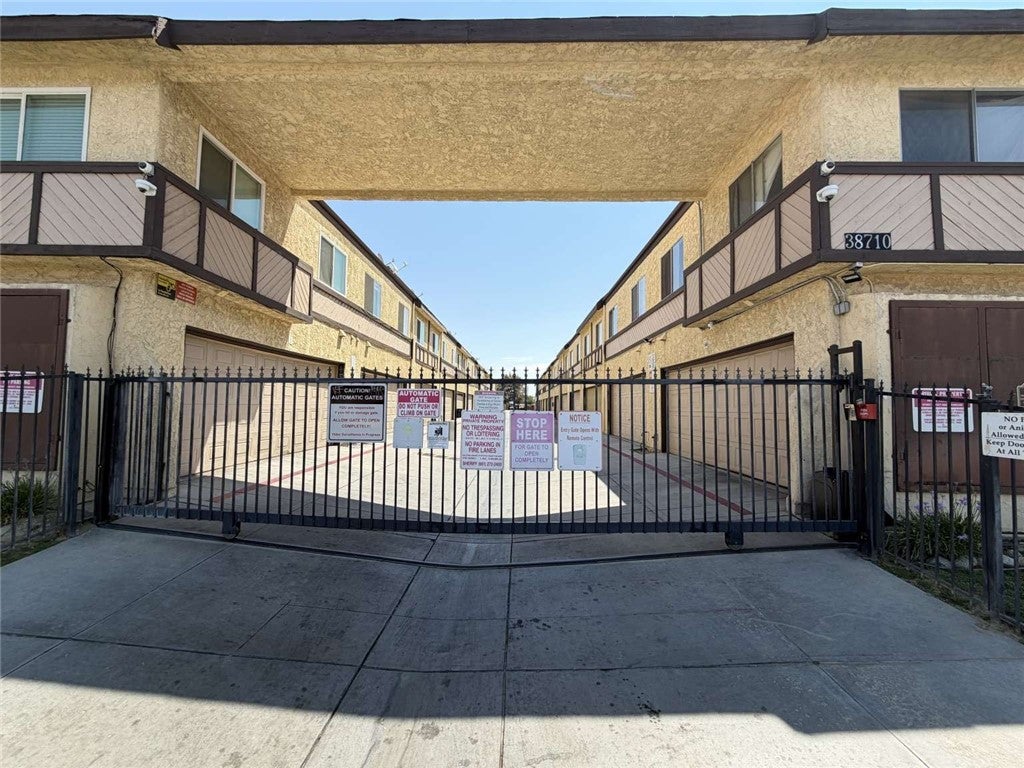
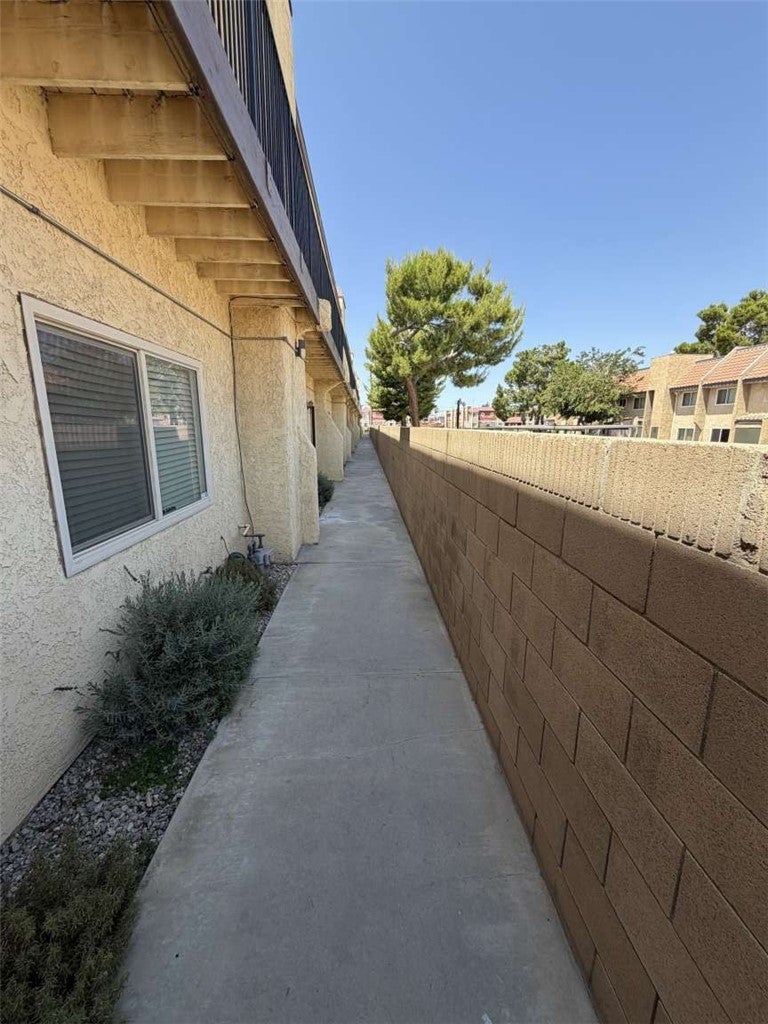
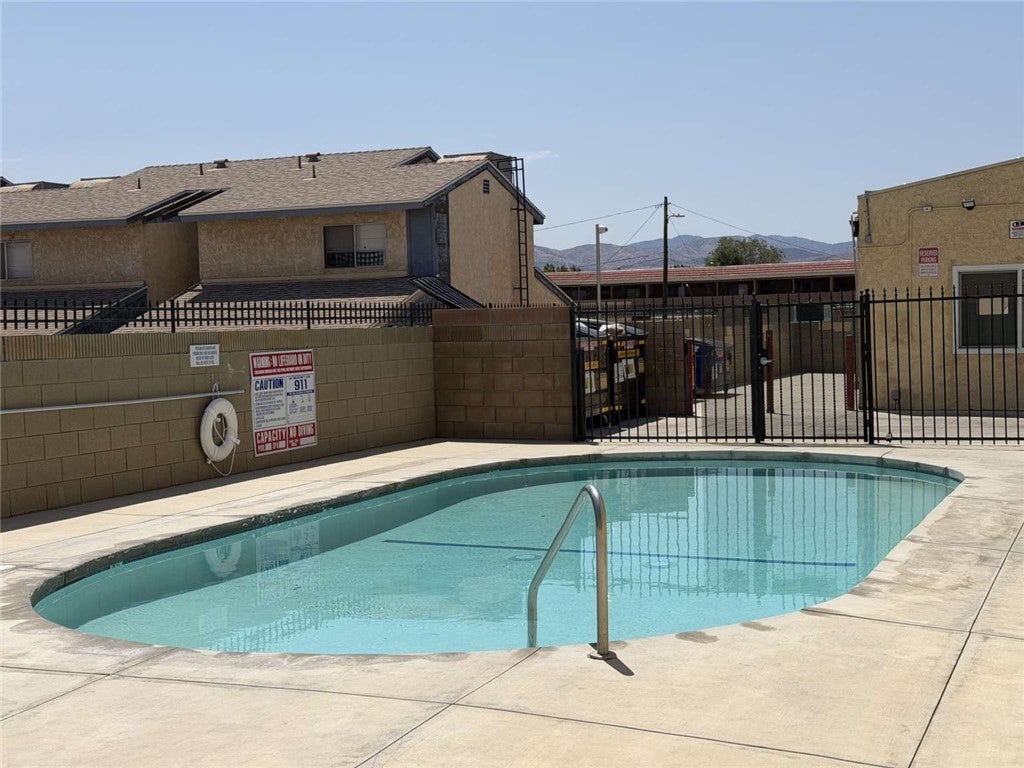
This is one of the best and most affordable deals you will find for: 1) Condition 2) Size and 3) Location in Southern California & LA County. This upgraded and turnkey 2-story townhome features 3 bedrooms and 2 1/2 bathrooms with new luxury plank flooring, newer paint, dual pain windows, glass patio door and more. The bedrooms all have mirrored closet sliding doors, LED ceiling lights and fans. This beauty is located in a gated HOA community with 24-hour video surveillance cameras giving you an added sense of peace, security and comfort. The home comes with an attached 2-car garage with a newer automatic opener and a laundry area that includes a washer, dryer and water softener for the entire home. The home is next to a sparkling pool area for your relaxation and enjoyment during the hotter weather throughout the year. This is a notch above the other homes in this HOA and with more upgrades & a more desirable lot location. As such, "Superior" to Comparables. HURRY/MUST SEE/WON'T LAST!! Creative Financing Available

Save
Ask
Tour
Hide
Share
Listing Snapshot
Price 
$299,995
Days On Site 
38 Days
Bedrooms 
3
Inside Area (SqFt) 
1,156 sqft
Total Baths 
3
Full Baths 
2
Partial Baths 
1
Lot Size 
0.9136 Acres
Year Built 
1981
MLS® Number 
FR26176229
Status 
Active
Property Tax 
N/A
HOA/Condo/Coop Fees 
$395 monthly
Sq Ft Source 
Assessor
Friends & Family
Recent Activity
a month agoListing first seen on site
a month agoListing updated with changes from the MLS®
General Features
Acres 
0.9136
Attached Garage 
Yes
Foundation 
Concrete Perimeter
Garage 
Yes
Garage Spaces 
2
Land Lease 
No
Levels 
Two
Number Of Stories 
2
Parking 
AttachedDirect AccessGarage
Parking Spaces 
2
Property Sub Type 
Condominium
Security 
Gated Community
Sewer 
Public Sewer
Special Circumstances 
Standard
Style 
ModernTraditional
Utilities 
Cable AvailableNatural Gas AvailableSewer AvailableSewer Connected
Water Source 
Public
Interior Features
Appliances 
FreezerDisposalGas OvenGas RangeMicrowaveRefrigeratorWater Purifier
Cooling 
Central Air
Fireplace 
Yes
Fireplace Features 
GasLiving RoomWood Burning
Flooring 
LaminateVinyl
Heating 
CentralNatural GasWood Stove
Laundry Features 
Electric Dryer HookupGas Dryer HookupIn Garage
Great Room 
Kitchen 
Laundry 
Living Room 
Master Bedroom 
Save
Ask
Tour
Hide
Share
Exterior Features
Construction Details 
FrameStuccoWood Siding
Exterior 
Balcony
Fencing 
BlockWrought Iron
Lot Features 
Cul-De-SacRectangular Lot
Pool Features 
CommunityFencedIn GroundAssociation
Roof 
AsphaltComposition
View 
None
Waterview 
None
Community Features
Association Amenities 
Pool
Association Fee 
$395.0
Association Fee Frequency 
Monthly
Community Features 
CurbsStreet LightsSidewalksGatedPool
MLS Area 
PLM - Palmdale
School District 
Antelope Valley Union
Financing Terms Available 
CashConventionalContractFHAOwner Will CarryUSDA LoanVA Loan1031 Exchange
Building Access 
Gate
Roads 
Paved
Schools
School District
Antelope Valley Union
Elementary School
Unknown
Middle School
Unknown
High School
Unknown


This information is for your personal, non-commercial use and may not be used for any purpose other than to identify prospective properties you may be interested in purchasing. The display of MLS data is usually deemed reliable but is NOT guaranteed accurate by the MLS. Buyers are responsible for verifying the accuracy of all information and should investigate the data themselves or retain appropriate professionals. Information from sources other than the Listing Agent may have been included in the MLS data. Unless otherwise specified in writing, the Broker/Agent has not and will not verify any information obtained from other sources. The Broker/Agent providing the information contained herein may or may not have been the Listing and/or Selling Agent.

Neighborhood & Commute
Source: Walkscore
Disclosure: Community information and market data powered by Constellation Data Labs. Information is deemed reliable but not guaranteed.
Save
Ask
Tour
Hide
Share