

17113 MarkMadera, CA 93636
Mortgage Calculator
Monthly Payment (Est.)
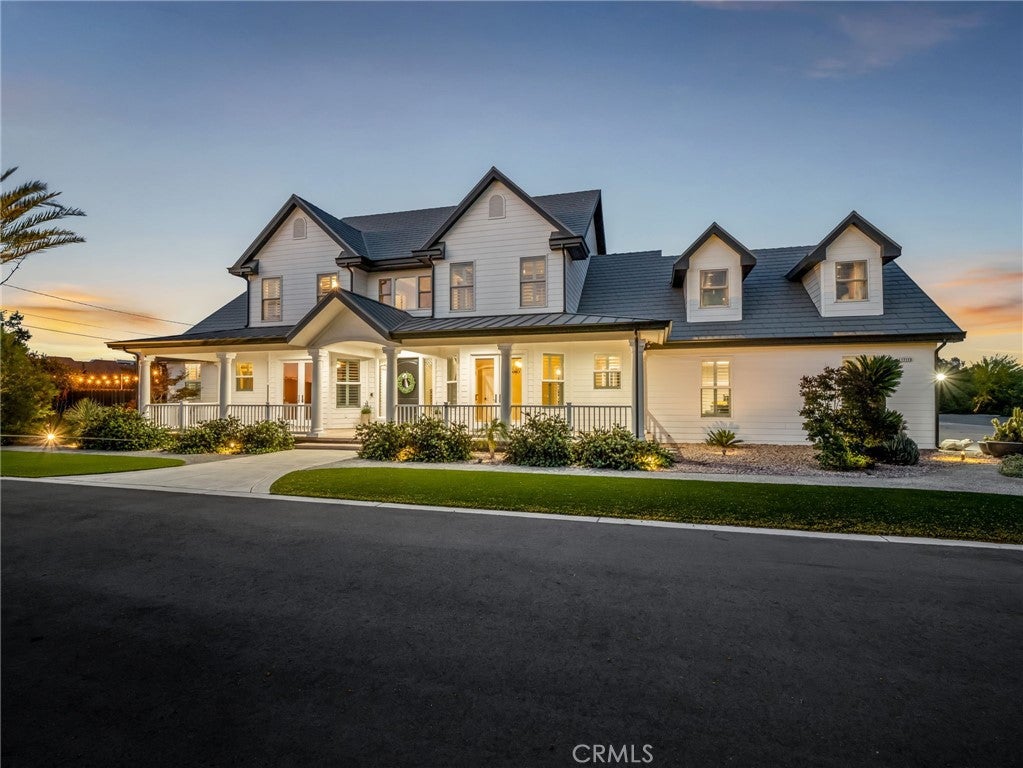
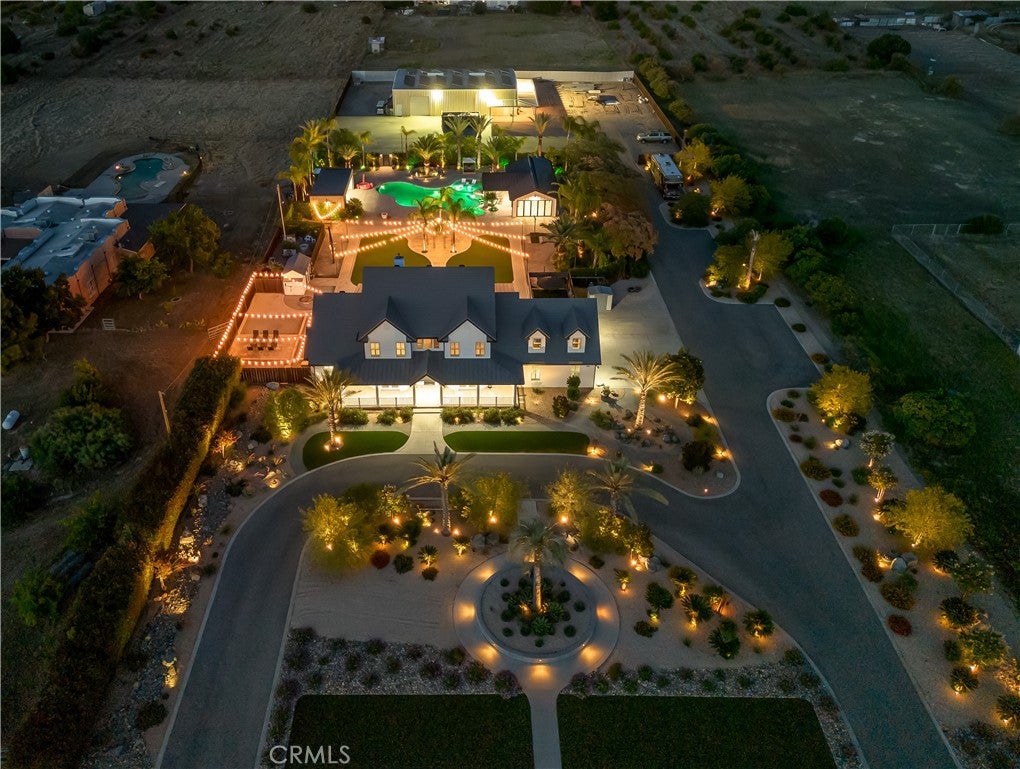
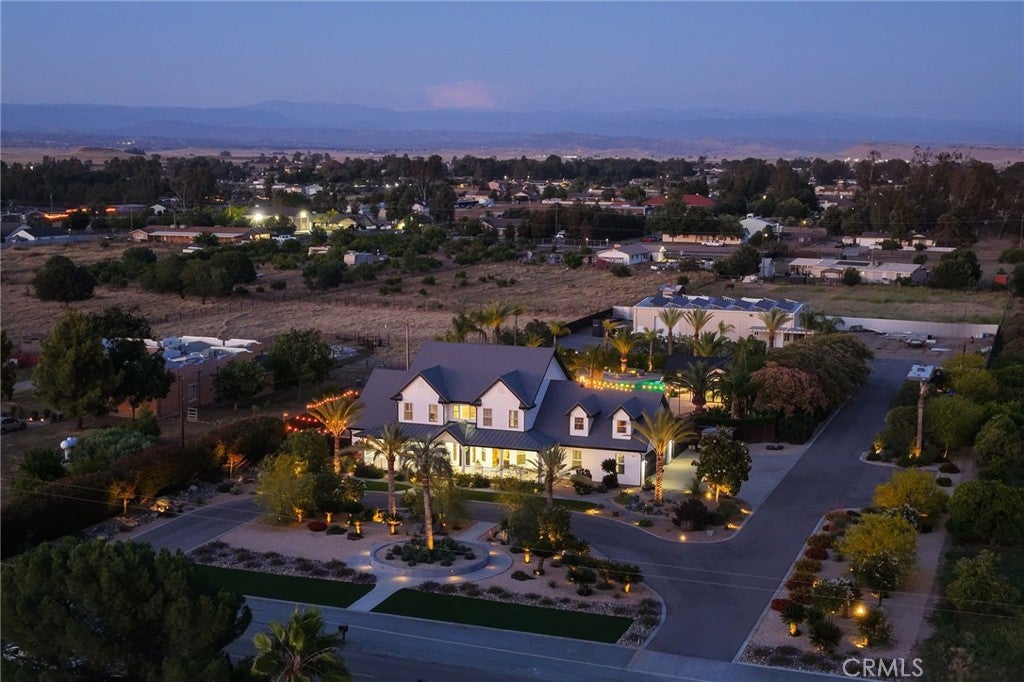
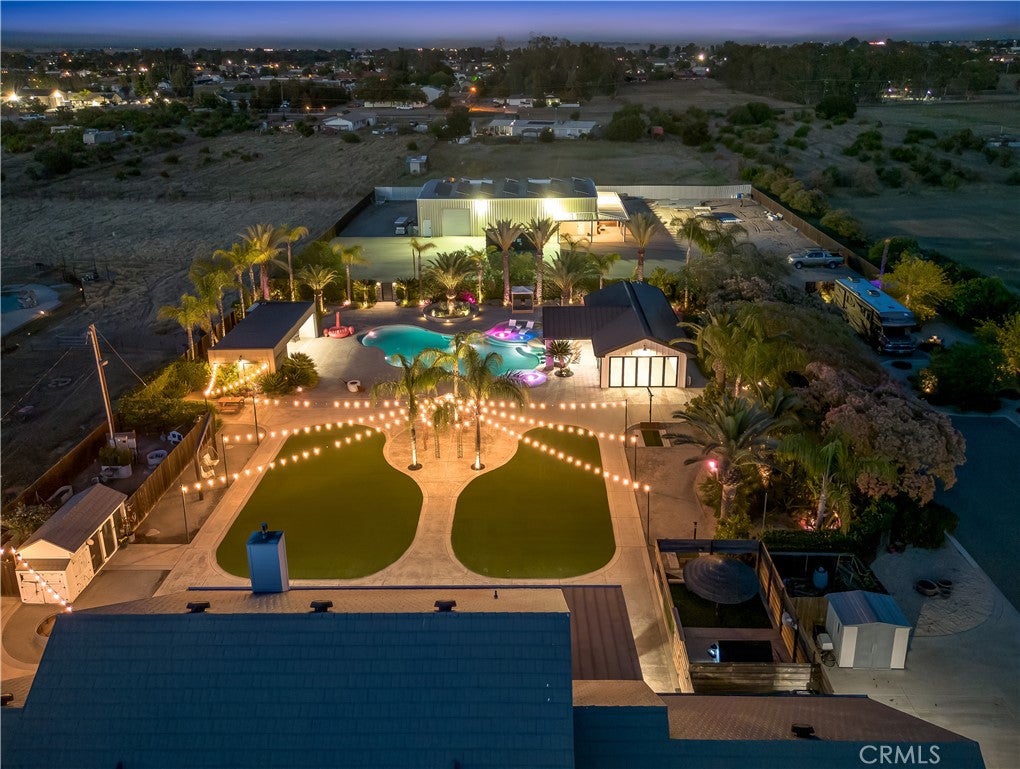
Enter an interest rate to see your estimated monthly payment.Every once in a while, a property comes along that completely resets the standard. Set on 2.27 impeccably maintained and masterfully utilized acres, this extraordinary steel-built estate blends luxury, functionality, and resort-style living at a level rarely seen. From the moment you arrive, the breathtaking curb appeal, mature landscaping, and commanding presentation establish a sense of scale and craftsmanship that carries throughout the entire property. Spanning 4,327 sq ft, the residence features 4 bedrooms, 4 bathrooms, formal dining, and a dedicated office with French doors. Interior highlights include crown molding, shutters throughout most of the home, smart switches, smart solar-powered blinds, surround sound, barreled ceilings, central vacuum system, Tesla charging in the garage, a built-in bar with ice maker and wine fridge, upstairs loft, wine room, and a private theater room complete with 10 theater chairs and a brand-new Sony 4K projector. The chef's kitchen is equipped with a custom-paneled Sub-Zero refrigerator, 48-inch Wolf range, custom cabinetry, and high-end finishes throughout.The resort-style backyard rivals a private luxury retreat with a stunning Prism Matrix saltwater beach-entry pool, swim-up bar, built-in refrigerator, self-cleaning system, multiple gas fire pits, outdoor TV/fireplace patio, and cabana with private sauna. The impressive pool house features soaring wood-beamed ceilings, expansive glass doors, custom kitchen setup with BBQ, mini keg tap system, gas fireplace, mini split, modern bathroom, and separate outdoor shower.The 75x50 shop offers incredible versatility with an approximately 2,400 sq ft apartment featuring a kitchen, living area, 3 bedrooms + storage rooms, bathroom, laundry, and heating/cooling, while the remaining shop space includes multiple roll-up doors, low bay lighting, separate workspaces, and built-in bar area.Every inch of this property was intentionally designed to maximize both purpose and beauty. Additional features include 91 owned solar panels powering the entire property, RV parking with water and power, new well installed in 2023, 3,500-gallon holding tank, dual septic systems, kennel/dog run, chicken coop, drip irrigation, and a camera/intercom system. Constructed with longevity and quality in mind, including a 100-year Astonwood steel shingle roof, this one-of-a-kind estate offers an unmatched combination of luxury, functionality, and lifestyle rarely available on the market.
| 2 months ago | Listing updated with changes from the MLS® | |
| 2 months ago | Listing first seen on site |

This information is for your personal, non-commercial use and may not be used for any purpose other than to identify prospective properties you may be interested in purchasing. The display of MLS data is usually deemed reliable but is NOT guaranteed accurate by the MLS. Buyers are responsible for verifying the accuracy of all information and should investigate the data themselves or retain appropriate professionals. Information from sources other than the Listing Agent may have been included in the MLS data. Unless otherwise specified in writing, the Broker/Agent has not and will not verify any information obtained from other sources. The Broker/Agent providing the information contained herein may or may not have been the Listing and/or Selling Agent.

Did you know? You can invite friends and family to your search. They can join your search, rate and discuss listings with you.