

52891 ArborOakhurst, CA 93644
Mortgage Calculator
Monthly Payment (Est.)
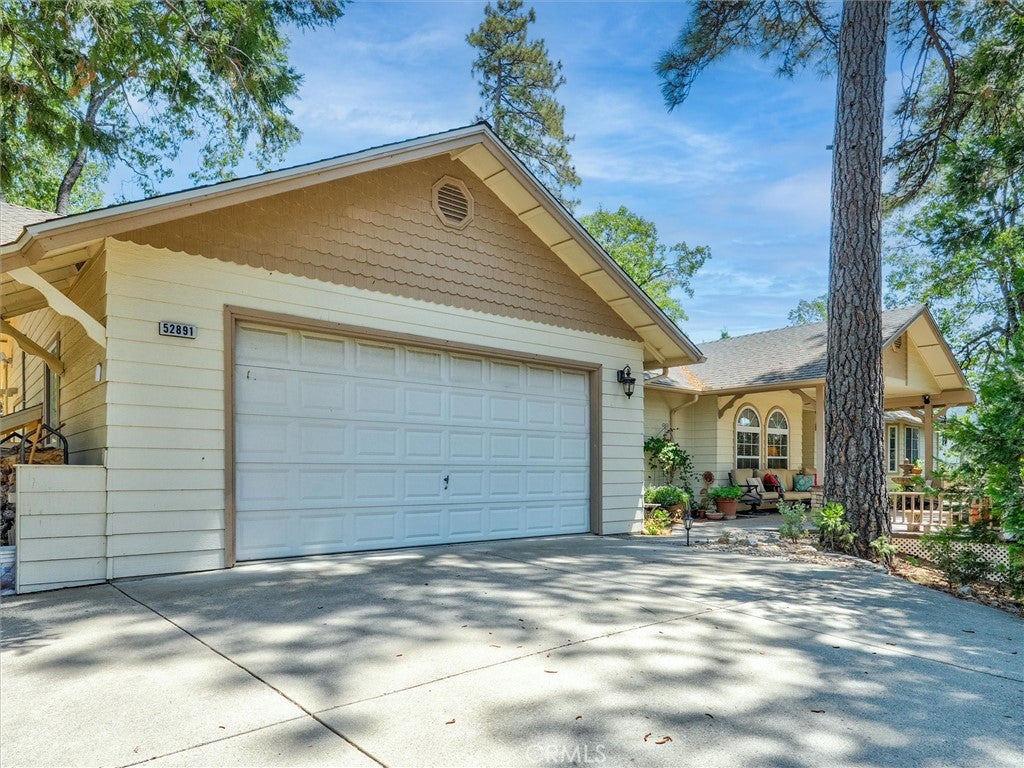
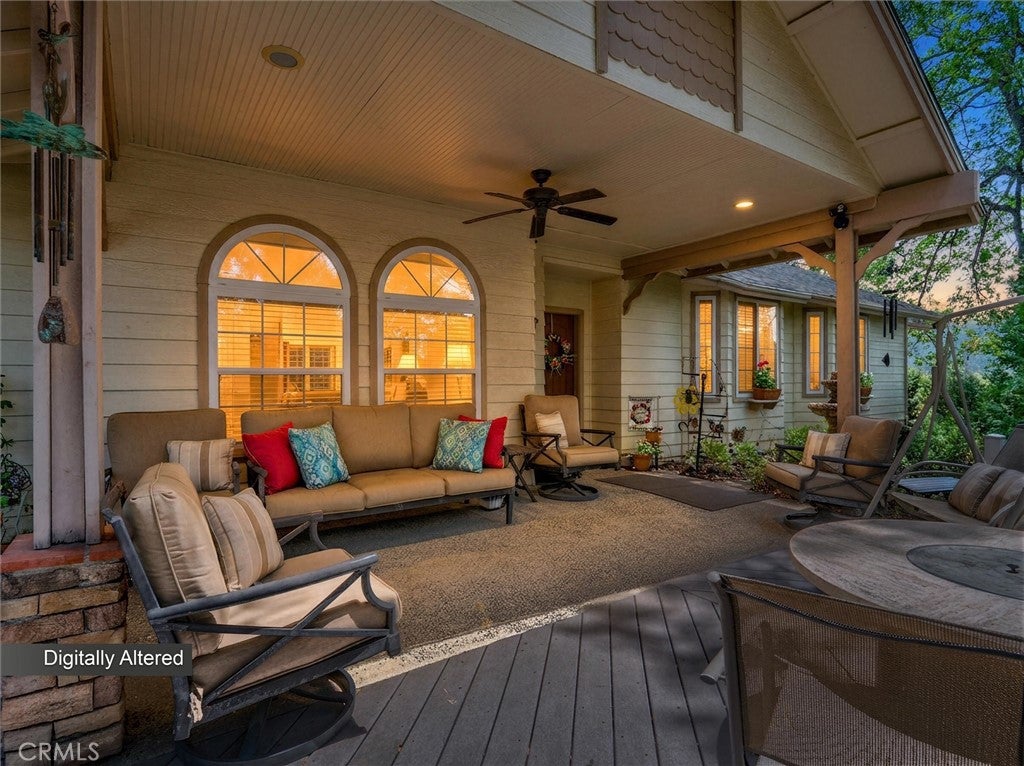
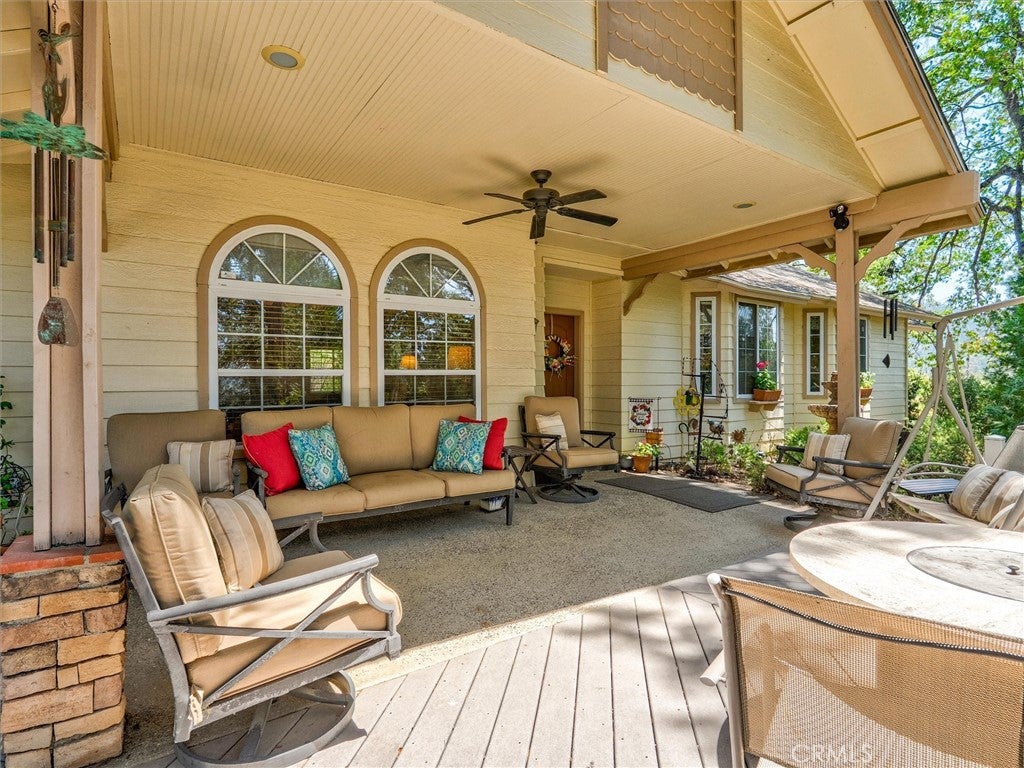
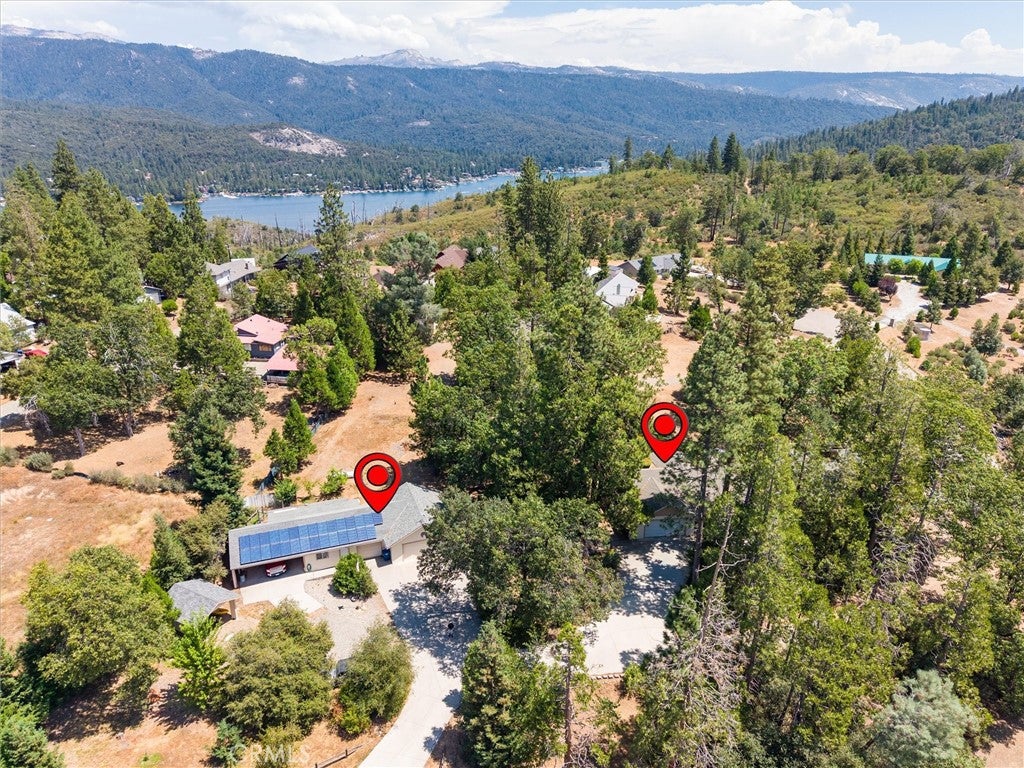
Enter an interest rate to see your estimated monthly payment.Immaculate 4 bedroom, 3 bath custom Bricker home offering 2,924 sq. ft. of beautifully maintained living space on over an acre, complete with an impressive shop setup, abundant parking, and thoughtful upgrades throughout. From the moment you arrive, the covered front porch, manicured lawn, and inviting outdoor spaces set the tone. Inside, you'll find a spacious and well designed floor plan featuring granite countertops, double ovens, remodeled showers and bathroom counters throughout, and a warm open-hearth fireplace perfect for cozy evenings at home. Built with quality in mind, both the home and shop feature 6 inch walls. The primary suite offers an additional bonus room with endless possibilities. Currently used as a sewing room, this versatile space could easily become a home gym, private office, hobby room, nursery, or oversized walk in closet. Car enthusiasts, hobbyists, woodworkers, or anyone needing serious workspace will appreciate the incredible large detached shop, complete with electrical, 220 power, three garage doors, an air compressor, and one bay currently set up as a dedicated woodworking shop. Some woodworking machines and tools are negotiable. Attached to the shop are two separate 2 car carports, providing even more covered parking and storage. The home also includes an attached 2 car garage. Enjoy outdoor living from the covered back patio and deck, where the included hot tub and patio furniture make it easy to relax or entertain year round. Additional highlights include a new hot water heater, whole-house generator, and a prepaid solar lease with no monthly solar payment. The location is just as impressive very close to Bass Lake and only minutes from The Forks Resort, putting boating, dining, recreation, and all the fun of the lake within easy reach. You're also conveniently located near Oakhurst for shopping, dining, and everyday amenities, while the South Entrance of Yosemite National Park is just a scenic drive away. With exceptional pride of ownership, expansive indoor and outdoor living spaces, an outstanding shop, and a location near some of the Sierra's most sought-after destinations, this property offers a rare combination of quality craftsmanship, functionality, recreation, and mountain living.
| 4 weeks ago | Price changed to $699,999 | |
| 4 weeks ago | Listing updated with changes from the MLS® | |
| 2 months ago | Listing first seen on site |

This information is for your personal, non-commercial use and may not be used for any purpose other than to identify prospective properties you may be interested in purchasing. The display of MLS data is usually deemed reliable but is NOT guaranteed accurate by the MLS. Buyers are responsible for verifying the accuracy of all information and should investigate the data themselves or retain appropriate professionals. Information from sources other than the Listing Agent may have been included in the MLS data. Unless otherwise specified in writing, the Broker/Agent has not and will not verify any information obtained from other sources. The Broker/Agent providing the information contained herein may or may not have been the Listing and/or Selling Agent.

Did you know? You can invite friends and family to your search. They can join your search, rate and discuss listings with you.