

35859 Road 222Wishon, CA 93669
Mortgage Calculator
Monthly Payment (Est.)
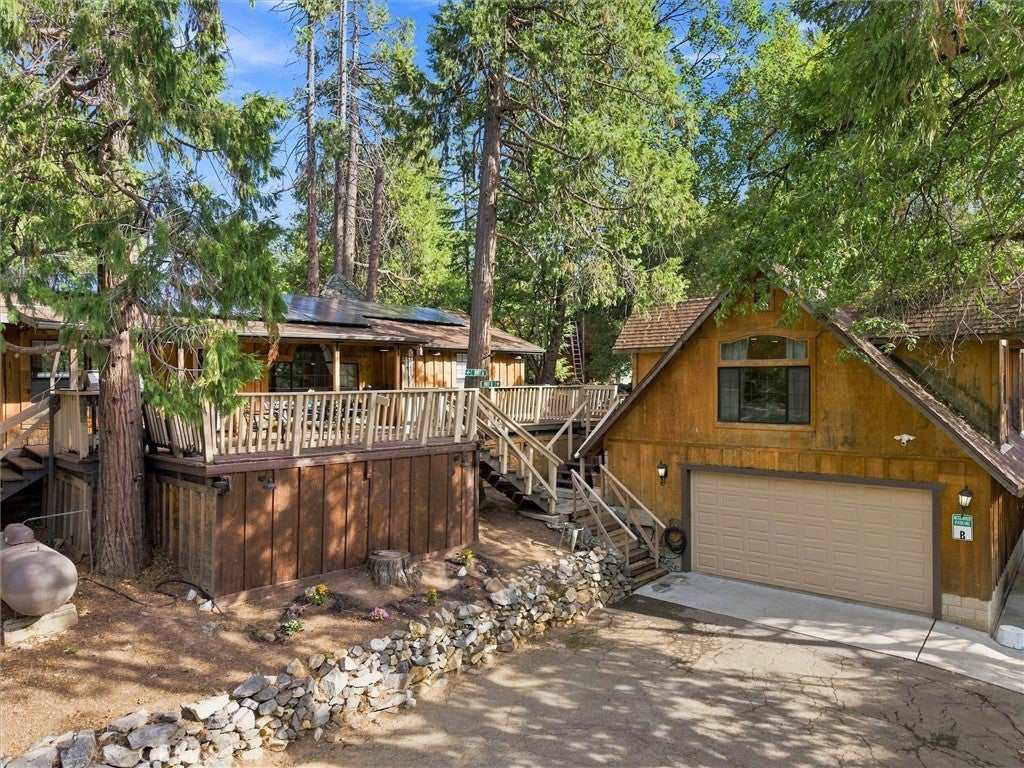
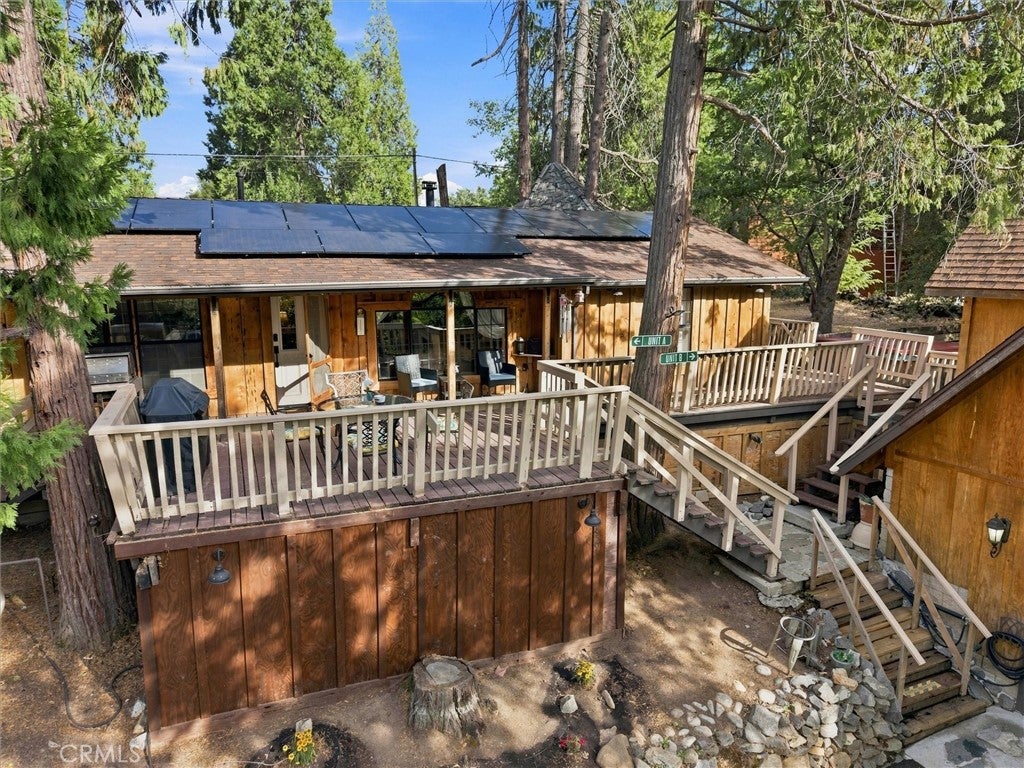
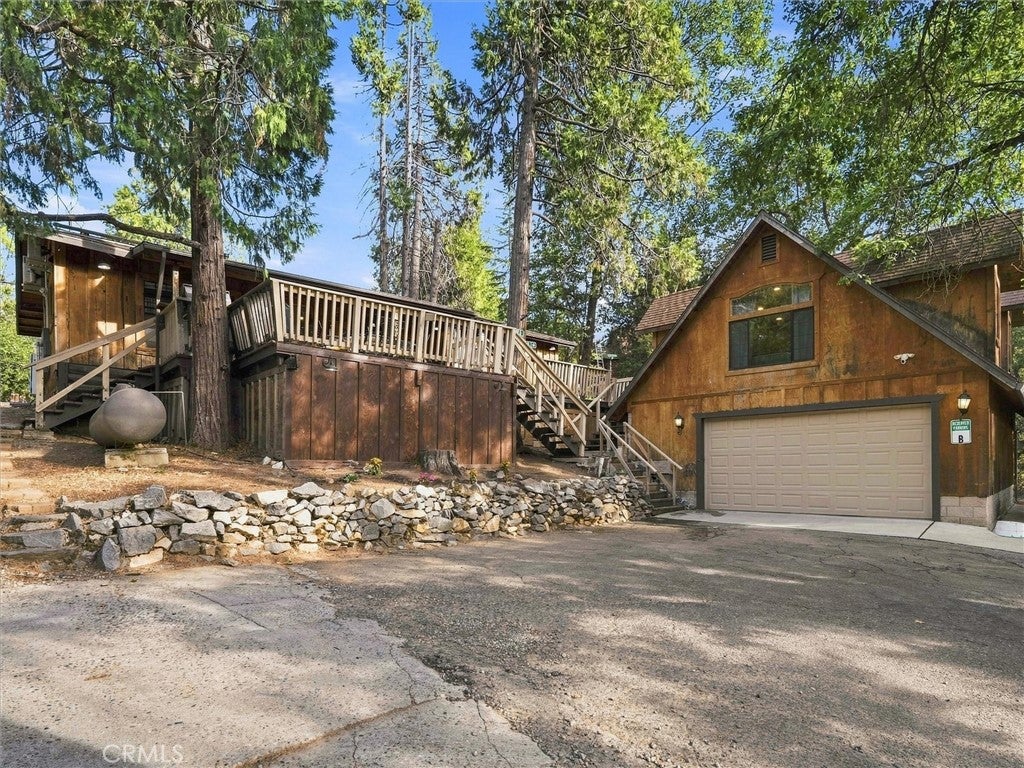
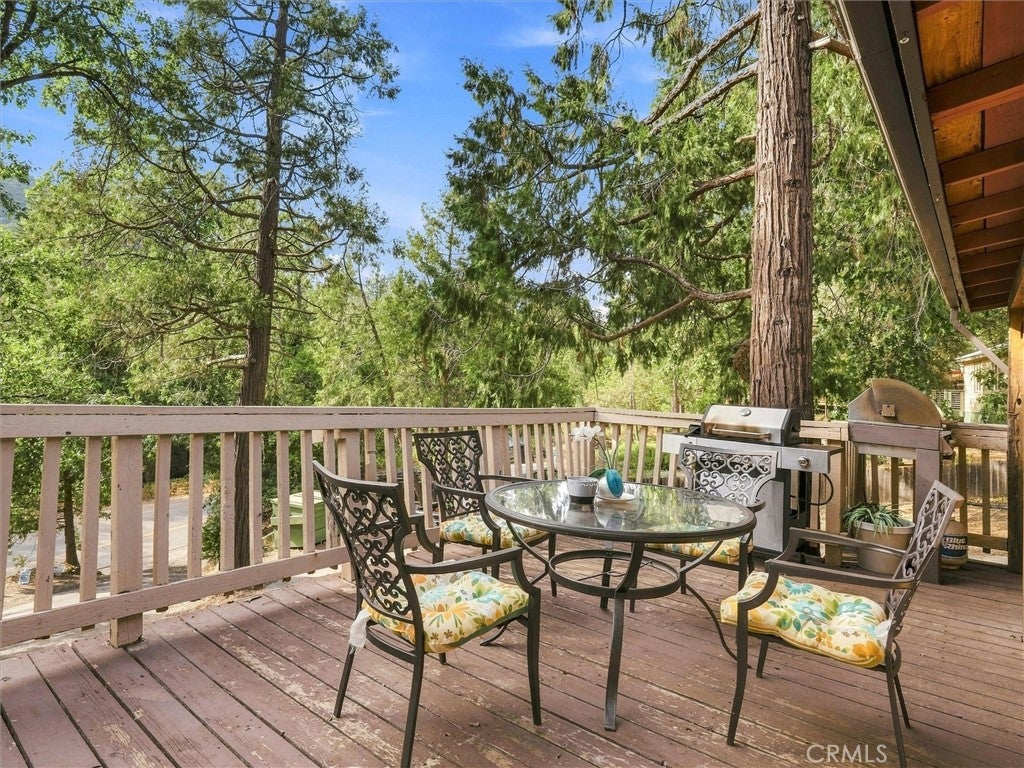
Enter an interest rate to see your estimated monthly payment.Private Mountain Getaway with Views - Main House + Detached Studio Apartment Escape to your own private mountain retreat, perfect as a full-time residence or a fantastic income-producing investment. This unique property offers a main home plus a detached studio apartment above the garage, making it ideal for multi-family living, rental income, or hosting extended family and guests. The main home has been beautifully remodeled and is full of character. The kitchen has marble countertops and new cabinetry. Warm wood plank ceilings and wood-accented walls create a cozy cabin feel, while numerous large windows and recessed lighting keep the home bright and airy throughout. The living room boasts vaulted ceilings and a charming wood stove, the perfect spot to unwind after a day of mountain adventures. Mini-splits in every room plus solar power help keep utility costs low year-round. Above the garage, the spacious studio apartment mirrors that same light-filled, high-ceiling ambiance, complete with recessed lighting, its own wood-burning stove, a well-appointed kitchenette, and a beautiful large bathroom with an in-unit washer hookup and walk-in shower, a fantastic setup for rental income or multi-generational living. Outside, the expansive backyard is made for entertaining and relaxing, featuring a firepit, hot tub, outdoor sink, and two storage sheds. The finished garage takes fun to the next level with a full entertainment setup - bar with stools, pool table, dining table, and additional games. The main home comes fully furnished (TVs excluded), so you can move right in or start renting immediately. Tucked into the mountains, this property is just minutes from the Bass Lake free public boat launch and only 5 minutes to Miller's Landing Resort, where you can rent boats and water toys, grab a bite at the restaurant, or browse the shop. Less than 10 minutes away is the charming town of North Fork - the exact geographic center of California - offering two markets, pizza, coffee shops, and other local favorites. For more extensive shopping and dining, Oakhurst is just 25 minutes away with three full grocery stores, hardware stores, and a variety of restaurants and shops. Enjoy peaceful mountain living with everyday conveniences just around the corner. This rare property truly has it all.
| 5 days ago | Price changed to $435,000 | |
| 5 days ago | Listing updated with changes from the MLS® | |
| a month ago | Listing first seen on site |

This information is for your personal, non-commercial use and may not be used for any purpose other than to identify prospective properties you may be interested in purchasing. The display of MLS data is usually deemed reliable but is NOT guaranteed accurate by the MLS. Buyers are responsible for verifying the accuracy of all information and should investigate the data themselves or retain appropriate professionals. Information from sources other than the Listing Agent may have been included in the MLS data. Unless otherwise specified in writing, the Broker/Agent has not and will not verify any information obtained from other sources. The Broker/Agent providing the information contained herein may or may not have been the Listing and/or Selling Agent.

Did you know? You can invite friends and family to your search. They can join your search, rate and discuss listings with you.