

39181 ManzanitaBass Lake, CA 93604

Mortgage Calculator
Monthly Payment (Est.)
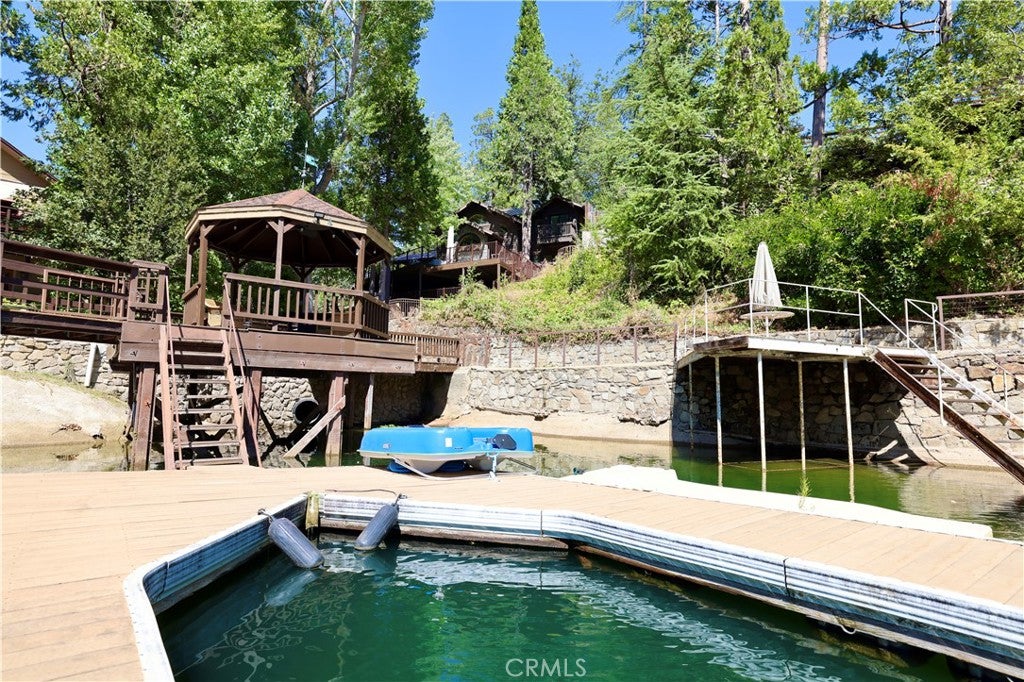
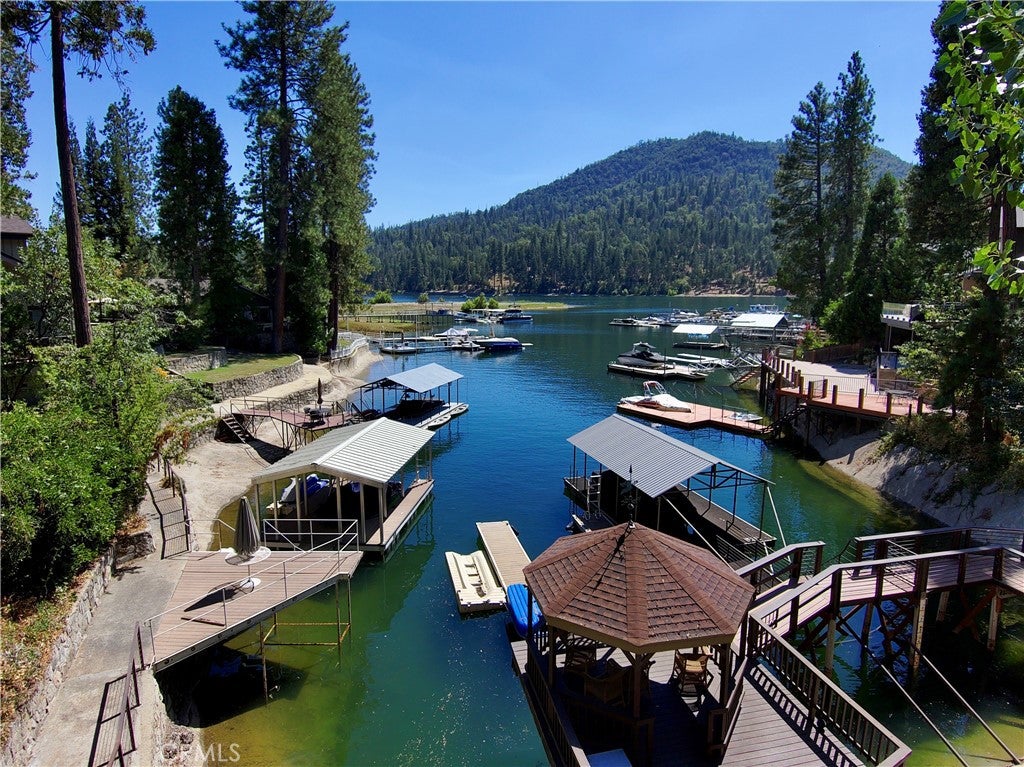
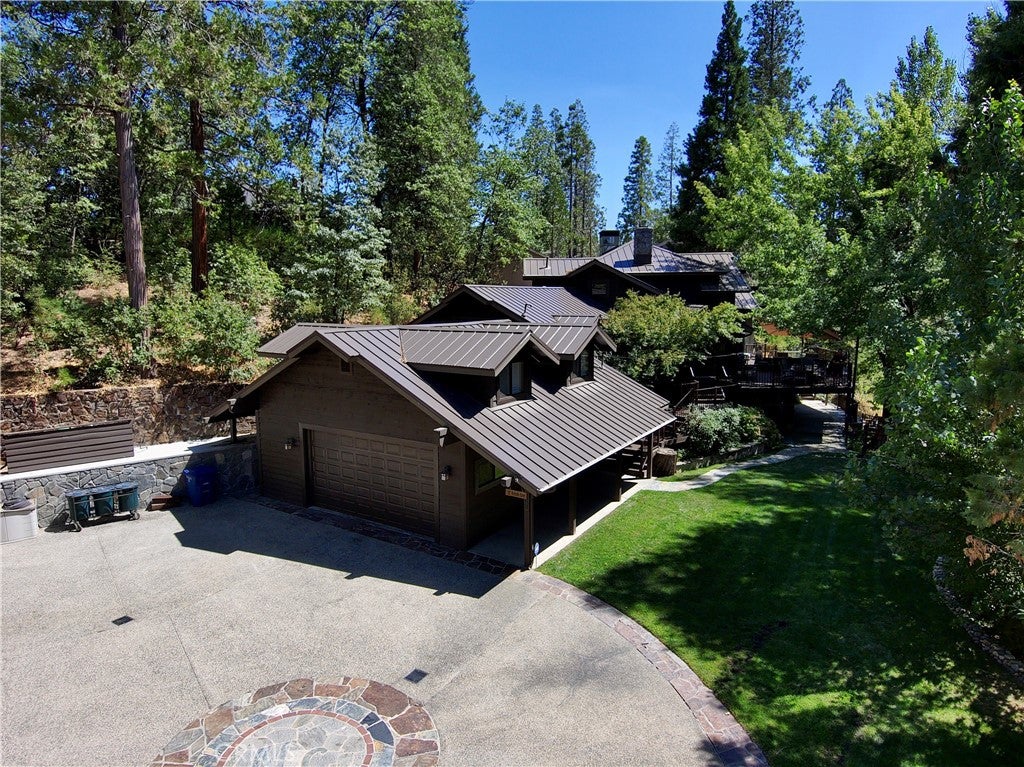
$17,688Lakefront Luxury in a Private Cove Location, location, location! Nestled in a secluded cove where privacy, luxury, and lake living come together, this stunning high-end remodel is the lake home you've been dreaming of. Step outside and discover your own private waterfront retreat, complete with a private boat dock, beautiful lake views, generous yard space, and an expansive Trex deck designed for effortless entertaining. Soak in the built-in Sundance Spa, unwind beneath the stars, or enjoy the ultimate lake-living indulgence your very own private outdoor shower. Wow! Inside, the thoughtfully remodeled home features a spacious open-concept floor plan with custom cabinetry, beautiful countertops, stainless steel appliances, and elegant engineered hardwood flooring. Automatic blinds on the main level add an extra touch of convenience and sophistication, and select furnishings are included to make settling in even easier. The main level offers two comfortable bedrooms located just off the living area, along with 1 1/2 baths and a dedicated laundry room. Just a few steps toward the garage, you'll find a large bonus room perfectly suited for the kids fantastic space that can sleep six little ones while still leaving plenty of room for playtime. Upstairs, two luxurious ensuite bedrooms provide privacy and comfort. The spacious primary suite is a true retreat, featuring a private balcony overlooking the Trex deck and sparkling lake views the perfect spot for morning coffee or a peaceful evening glass of wine. And when it comes to lake toys, there's room for them all! Enjoy abundant parking plus an oversized garage offering plenty of space for boats, watercraft, recreational gear, and everything else that makes lake life so much fun. From the private cove setting to the beautifully remodeled interior and exceptional outdoor amenities, this property delivers the rare combination of luxury, privacy, comfort, and unforgettable lake living. Come experience it for yourself this is more than a home. It's a lifestyle.
| 4 weeks ago | Listing first seen on site | |
| 4 weeks ago | Listing updated with changes from the MLS® |

This information is for your personal, non-commercial use and may not be used for any purpose other than to identify prospective properties you may be interested in purchasing. The display of MLS data is usually deemed reliable but is NOT guaranteed accurate by the MLS. Buyers are responsible for verifying the accuracy of all information and should investigate the data themselves or retain appropriate professionals. Information from sources other than the Listing Agent may have been included in the MLS data. Unless otherwise specified in writing, the Broker/Agent has not and will not verify any information obtained from other sources. The Broker/Agent providing the information contained herein may or may not have been the Listing and/or Selling Agent.

Did you know? You can invite friends and family to your search. They can join your search, rate and discuss listings with you.