

44665 Road 619Ahwahnee, CA 93601
Mortgage Calculator
Monthly Payment (Est.)
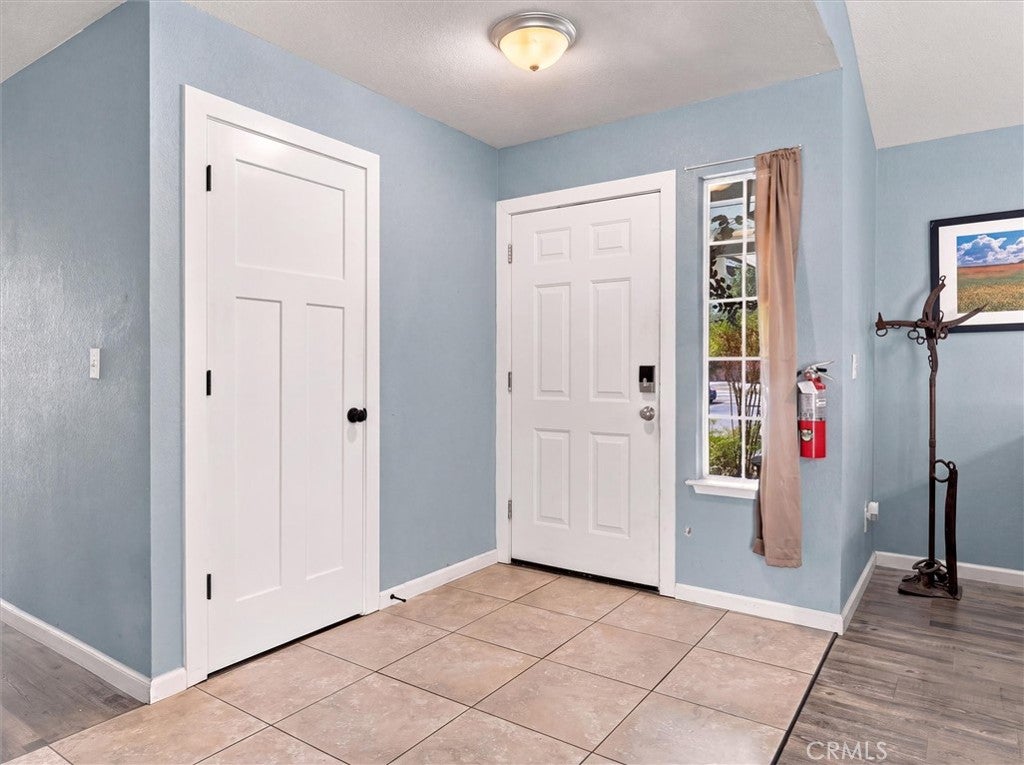
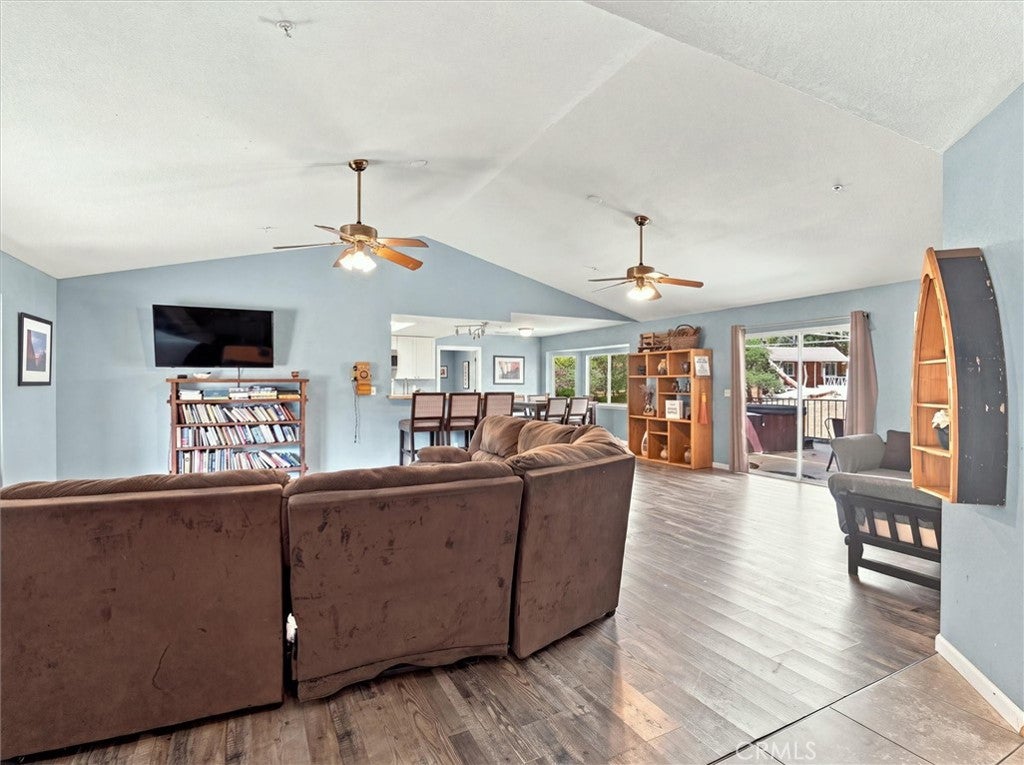
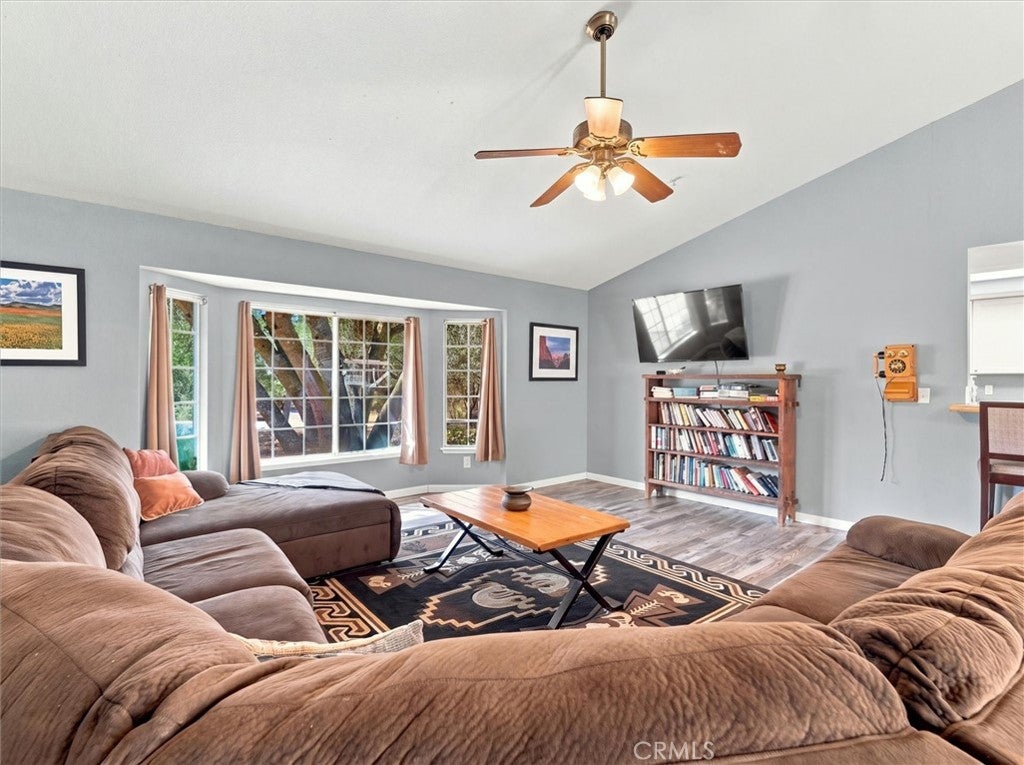
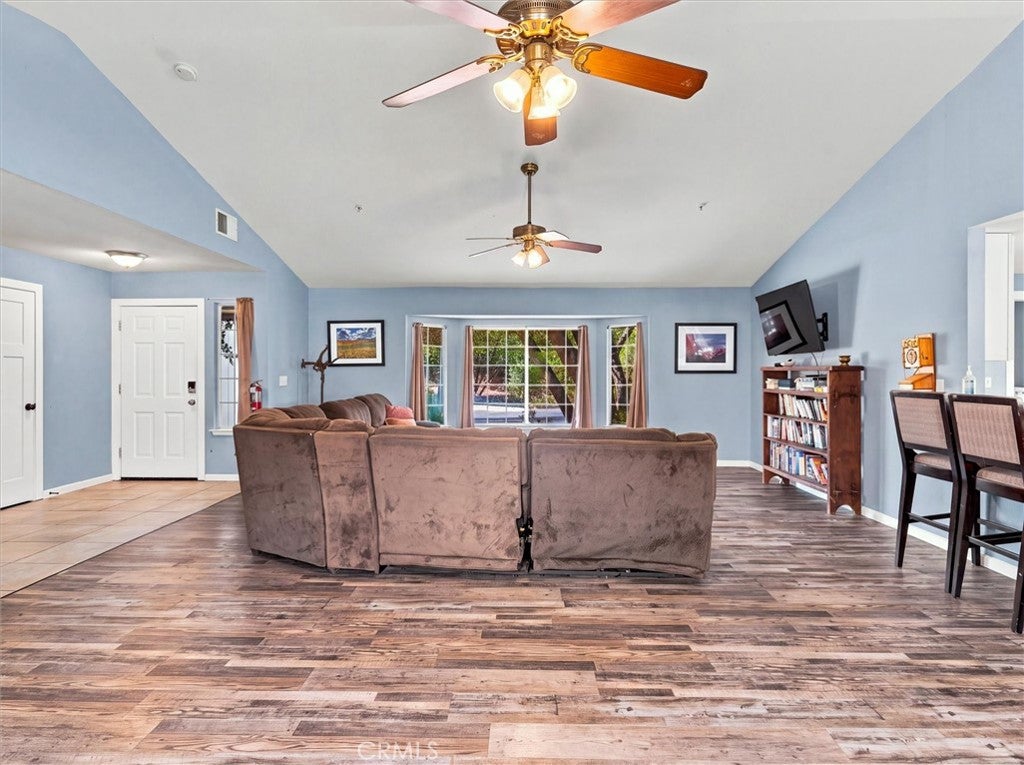
Enter an interest rate to see your estimated monthly payment.Fantastic ADA-friendly setup with walk-in showers, wide access points, and thoughtful single-level living. The garage has been professionally converted into a charming granny unit complete with kitchenette, bedroom, and bathroom—ideal for multi-generational living or added rental income. The main home features a bright dining area with a bay window overlooking peaceful landscaping and an above-ground spa for relaxing evenings under the oak trees. Located in a quiet neighborhood surrounded by mature oaks, this property offers comfort, versatility, and investment potential. Looking for a family compound or dual-investment opportunity? The neighboring home at 42339 Lulang is also for sale—making this a rare chance to secure two adjacent properties.
| a month ago | Listing first seen on site | |
| a month ago | Listing updated with changes from the MLS® |

This information is for your personal, non-commercial use and may not be used for any purpose other than to identify prospective properties you may be interested in purchasing. The display of MLS data is usually deemed reliable but is NOT guaranteed accurate by the MLS. Buyers are responsible for verifying the accuracy of all information and should investigate the data themselves or retain appropriate professionals. Information from sources other than the Listing Agent may have been included in the MLS data. Unless otherwise specified in writing, the Broker/Agent has not and will not verify any information obtained from other sources. The Broker/Agent providing the information contained herein may or may not have been the Listing and/or Selling Agent.

Did you know? You can invite friends and family to your search. They can join your search, rate and discuss listings with you.