

50850 Smoke TreeBass Lake, CA 93604
Mortgage Calculator
Monthly Payment (Est.)
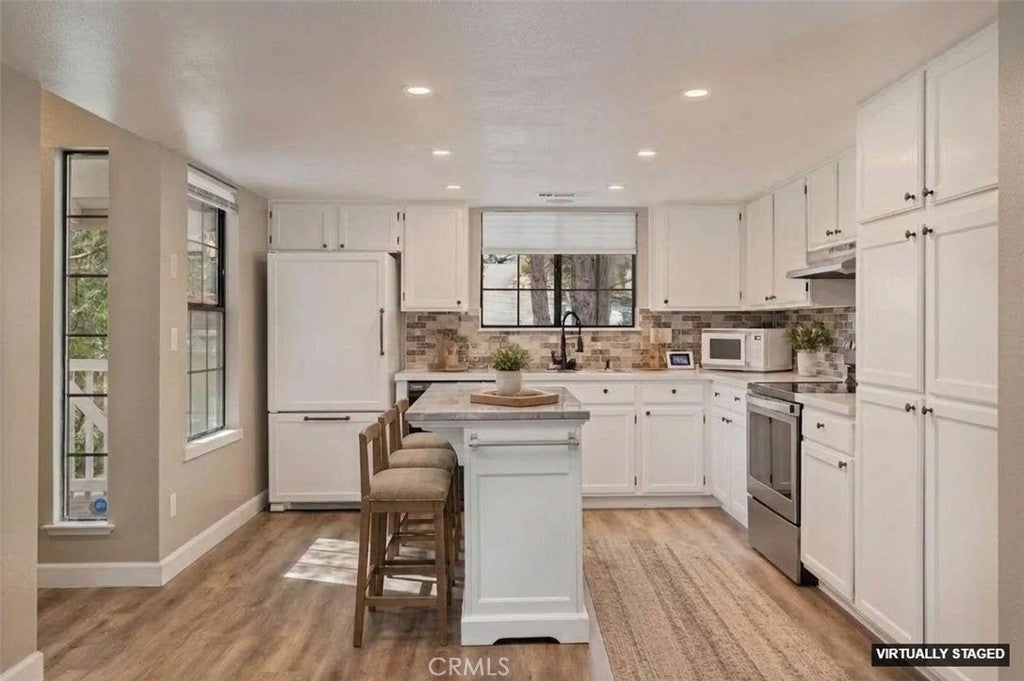
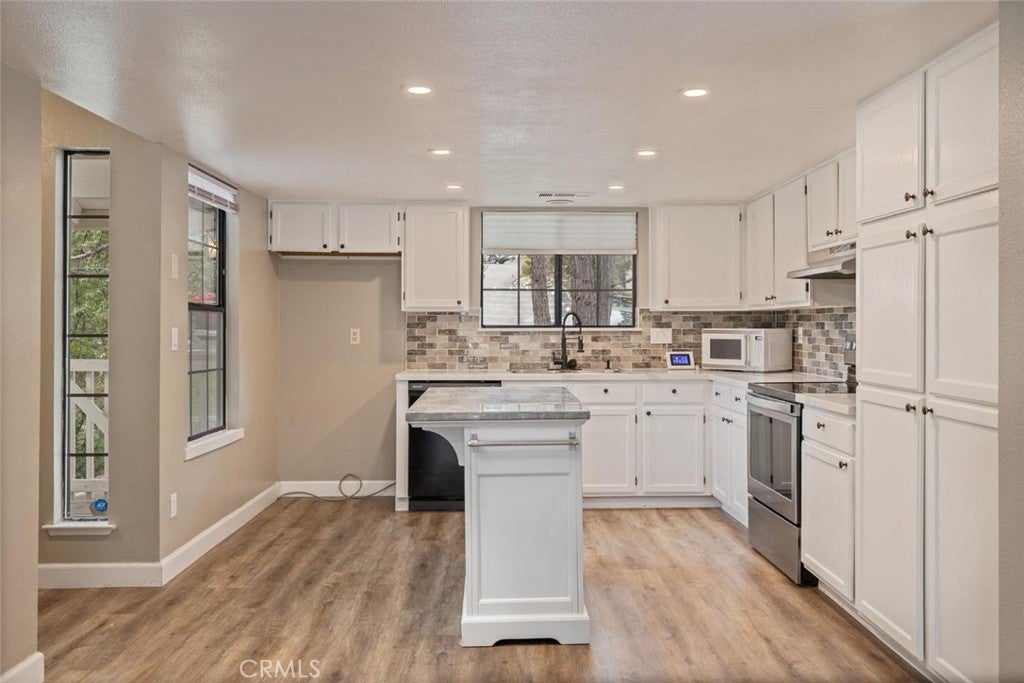
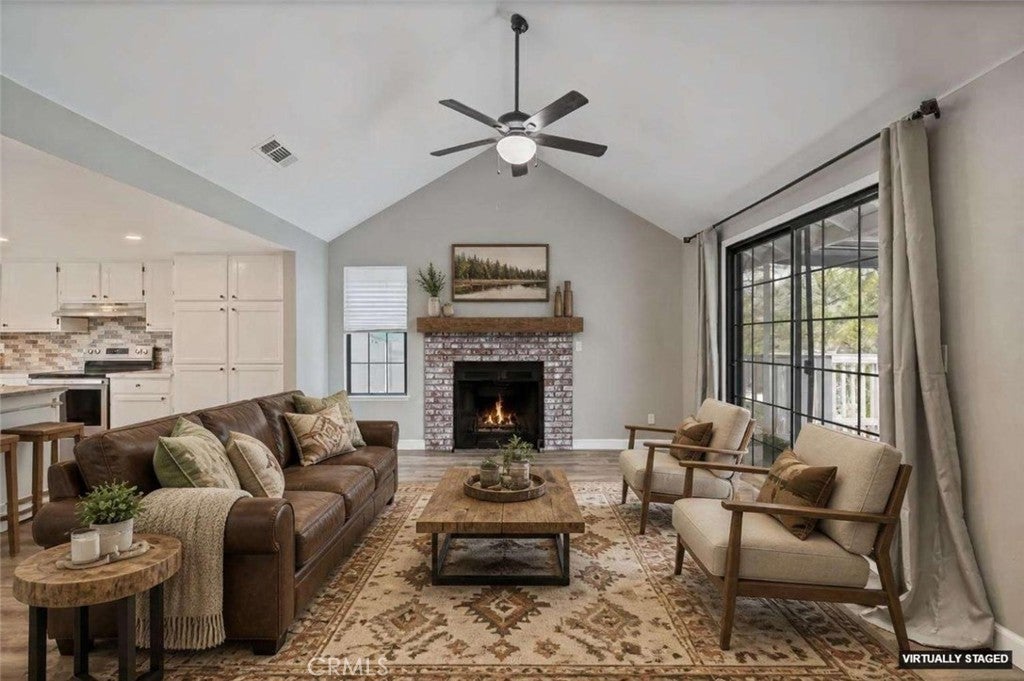
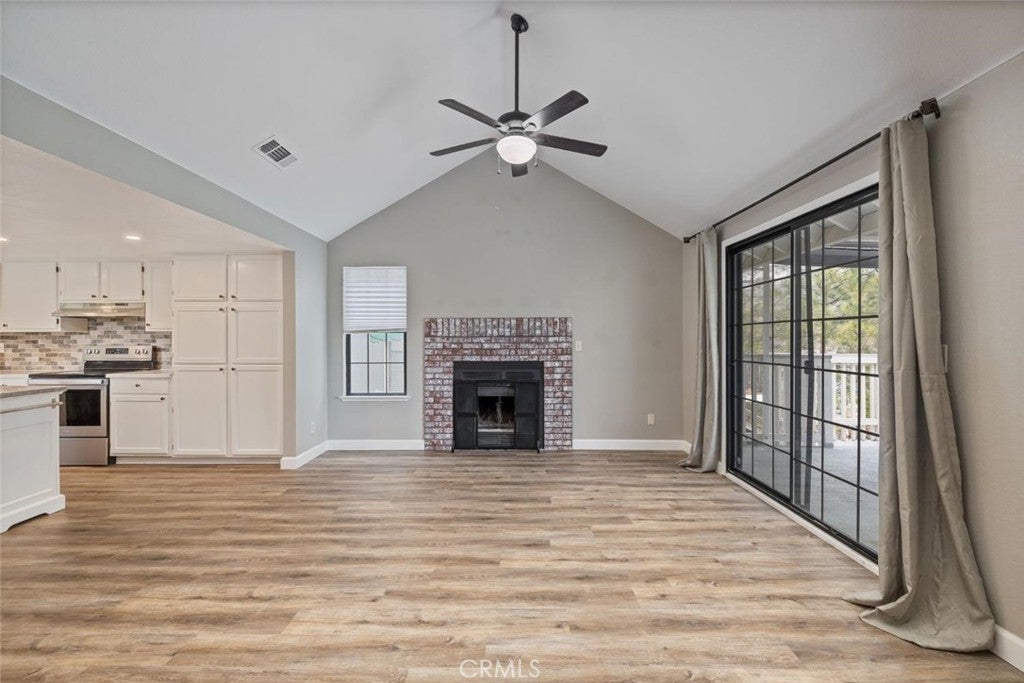
Enter an interest rate to see your estimated monthly payment.Come experience this beautifully updated 3-bedroom, 2.5-bathroom home nestled in the highly sought-after Ridgeline community in Bass Lake, CA. Ideally located just minutes from The Forks Resort & Restaurant and the heart of Bass Lake's Pines Village, you'll enjoy convenient access to local dining, shops, seasonal events, and festive holiday parades. Outdoor enthusiasts will appreciate the close proximity to scenic hiking trails, the Sierra National Forest, and the world-renowned Yosemite National Park... making this an exceptional full-time residence, vacation home, or investment opportunity. Enjoy the convenience of front-of-home parking and single-level entry. Inside, you'll be welcomed by an open floor plan with a modern and refreshed design. The main level features a versatile indoor storage space, ideal for storing your outdoor gear or lake essentials. From the living room you can step out onto the main-level deck, which includes exterior stairs leading to a spacious lower patio... perfect for entertaining or relaxing in the mountain air. Downstairs, you'll find all three bedrooms, two full bathrooms, and a dedicated indoor laundry room with a sink. The primary suite offers direct access to the deck through a sliding glass door, providing a peaceful indoor-outdoor connection. For added convenience, a separate lower-level entrance at the base of the stairs allows easy access and privacy. This property offers a beautiful flow of indoor and outdoor living space! Perfect for year-round enjoyment in the Sierra Nevada Mountains.
| a month ago | Listing first seen on site | |
| a month ago | Listing updated with changes from the MLS® |

This information is for your personal, non-commercial use and may not be used for any purpose other than to identify prospective properties you may be interested in purchasing. The display of MLS data is usually deemed reliable but is NOT guaranteed accurate by the MLS. Buyers are responsible for verifying the accuracy of all information and should investigate the data themselves or retain appropriate professionals. Information from sources other than the Listing Agent may have been included in the MLS data. Unless otherwise specified in writing, the Broker/Agent has not and will not verify any information obtained from other sources. The Broker/Agent providing the information contained herein may or may not have been the Listing and/or Selling Agent.

Did you know? You can invite friends and family to your search. They can join your search, rate and discuss listings with you.