

1235 N ArthurFresno, CA 93728
Mortgage Calculator
Monthly Payment (Est.)
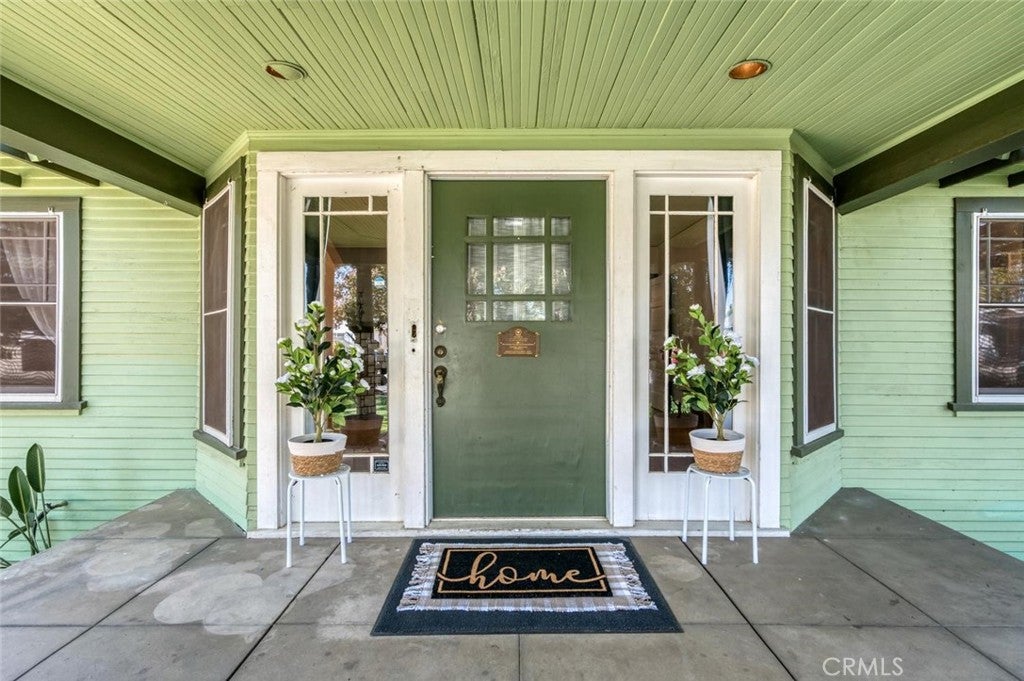
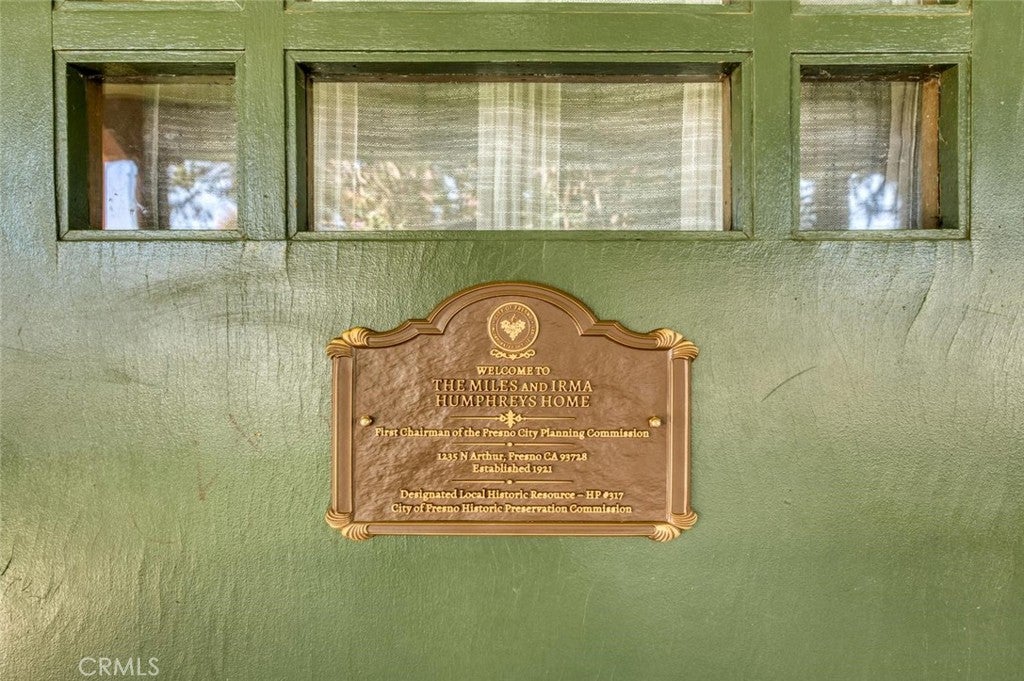
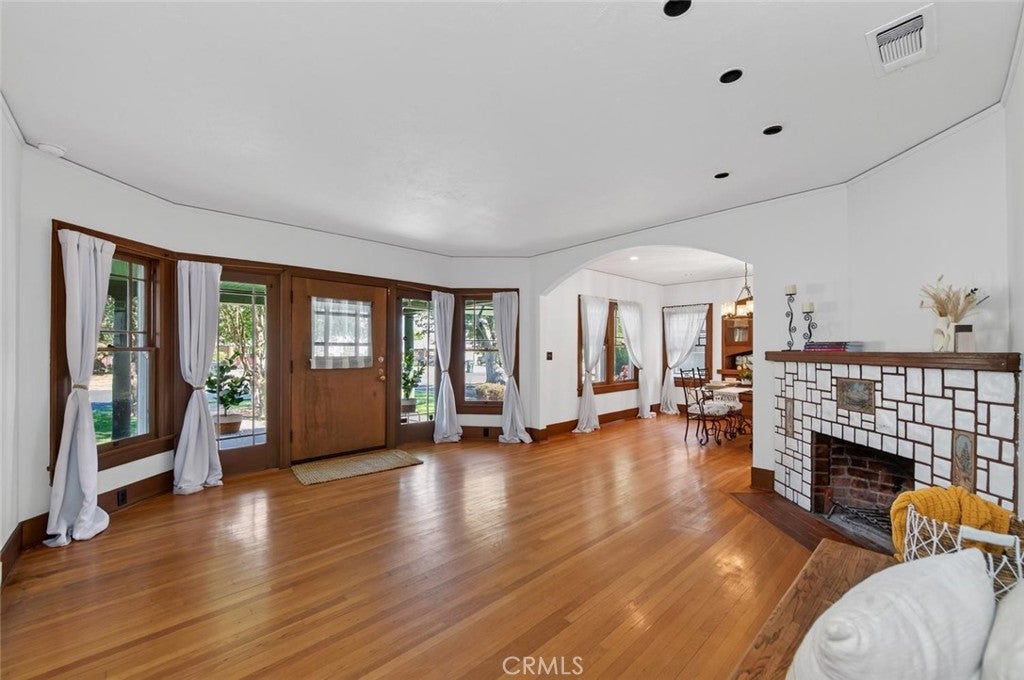
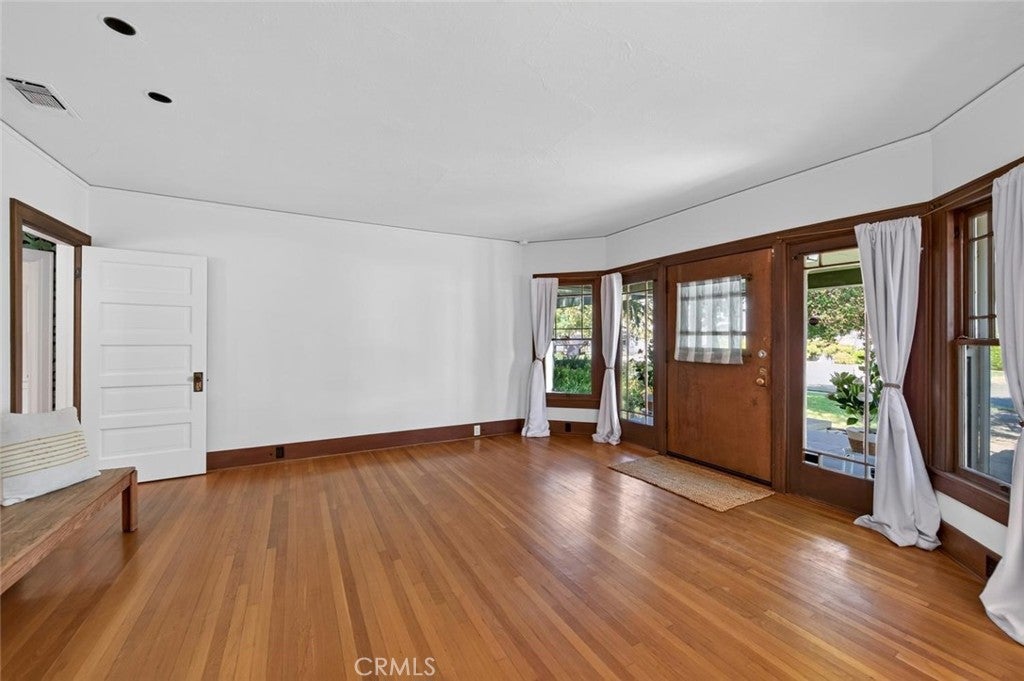
Enter an interest rate to see your estimated monthly payment.Your chance to own a piece of history in Fresno's historic Tower District. The Miles and Irma Humphreys Home, built in 1921, is a designated Local Historic Resource - HP #317. This 3bd, 1ba, 1,365sf home on a 9,375sf lot retains much of its historic character, beginning with a covered front porch framed by distinctive columns and continuing inside with original hardwood floors, extensive woodwork, built-ins, and a distinctive tiled fireplace featuring Arts & Crafts-style landscape art tiles. The freshly painted interior opens to connected living and dining areas, with built-in cabinetry adding to the home's original character. The kitchen carries its own vintage charm, with classic tilework, decorative accents, and an oversized sink. Three bedrooms and a full bath are situated off the main living areas. An additional bonus room offers flexible space for a den, office, creative space, or additional bedroom, with a vaulted wood ceiling, exposed beams, and French doors opening to the back deck. The backyard extends the living space outdoors with a back deck, lawn, mature shade trees, and room for multiple seating or garden areas. A detached 2-car garage completes the property. Located just blocks from the heart of the Tower District, with nearby restaurants, entertainment, and neighborhood destinations, and within the Fresno High, Fort Miller, and Muir school boundaries.
| 2 weeks ago | Status changed to Pending | |
| 2 weeks ago | Listing updated with changes from the MLS® | |
| a month ago | Listing first seen on site |

This information is for your personal, non-commercial use and may not be used for any purpose other than to identify prospective properties you may be interested in purchasing. The display of MLS data is usually deemed reliable but is NOT guaranteed accurate by the MLS. Buyers are responsible for verifying the accuracy of all information and should investigate the data themselves or retain appropriate professionals. Information from sources other than the Listing Agent may have been included in the MLS data. Unless otherwise specified in writing, the Broker/Agent has not and will not verify any information obtained from other sources. The Broker/Agent providing the information contained herein may or may not have been the Listing and/or Selling Agent.

Did you know? You can invite friends and family to your search. They can join your search, rate and discuss listings with you.