42203 Oak Lane, Oakhurst, CA, 93644

Save
Ask
Tour
Hide
Share
$599,000
18 Days On Site

42203 Oak Lane
Oakhurst, CA 93644

For Sale|Single Family Residence|Active
3
Beds
3
Total Baths
3
Full Baths
2,264
SqFt
$265
/SqFt
1983
Built
County:
Madera
Listed by Rene Christenson of Century 21 Ditton Realty r.christenson@c21ditton.com
Call Now: 951-203-4426
Is this the listing for you? We can help make it yours.
951-203-4426
42203 Oak Lane42203 Oak Lane42203 Oak Lane42203 Oak Lane
Save
Ask
Tour
Hide
Share

Mortgage Calculator

Monthly Payment (Est.)

$2,733
Calculator powered by Showcase IDX, a Constellation1 Company. Copyright ©2026 Information is deemed reliable but not guaranteed.

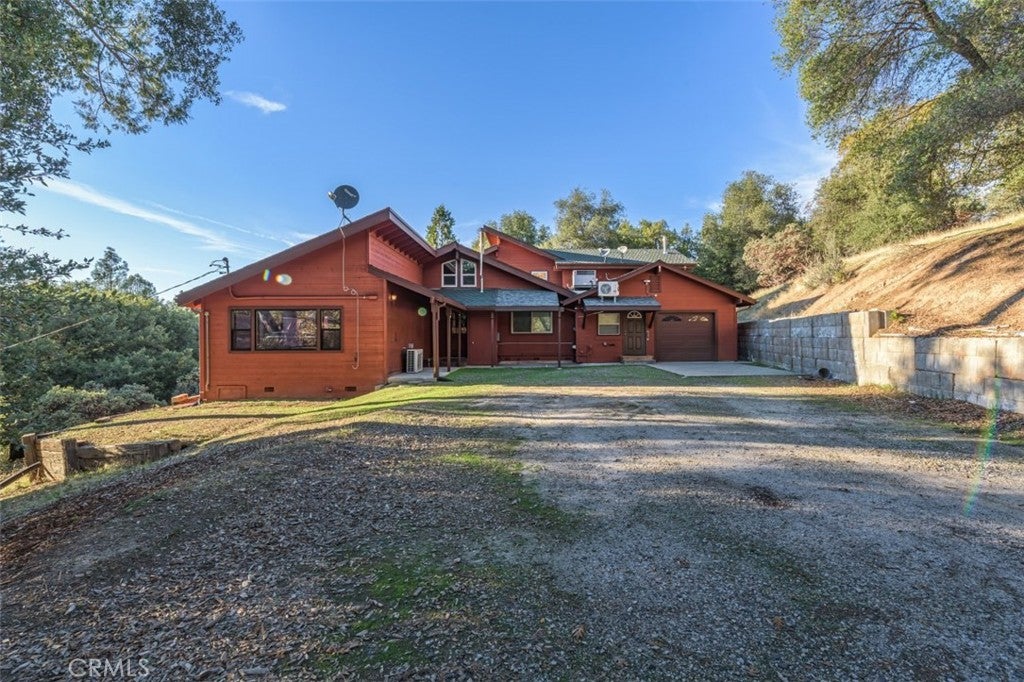
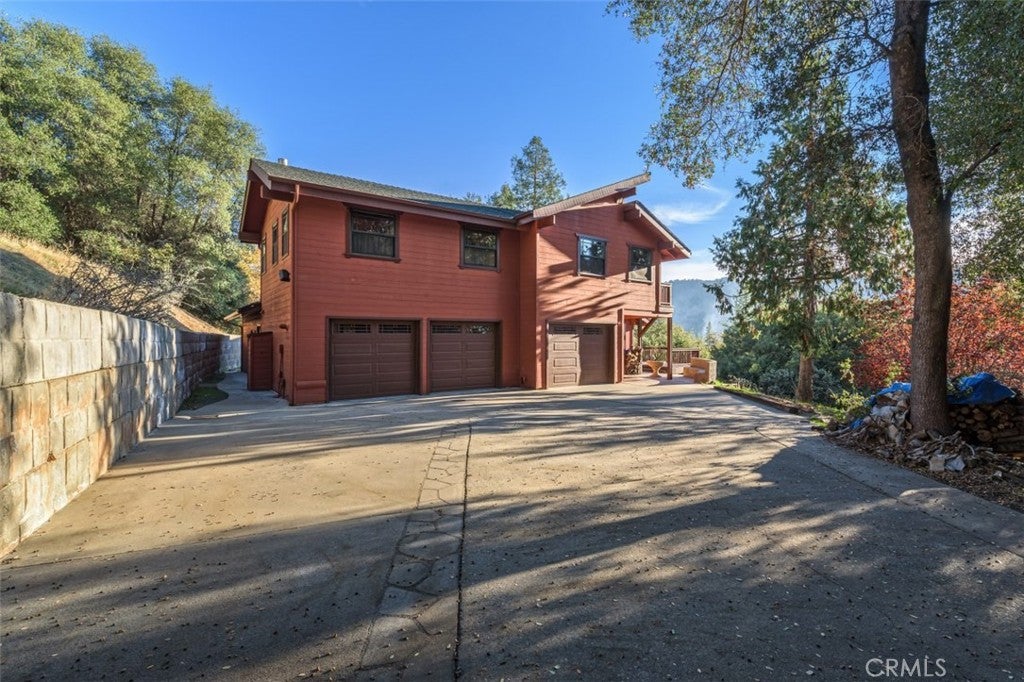
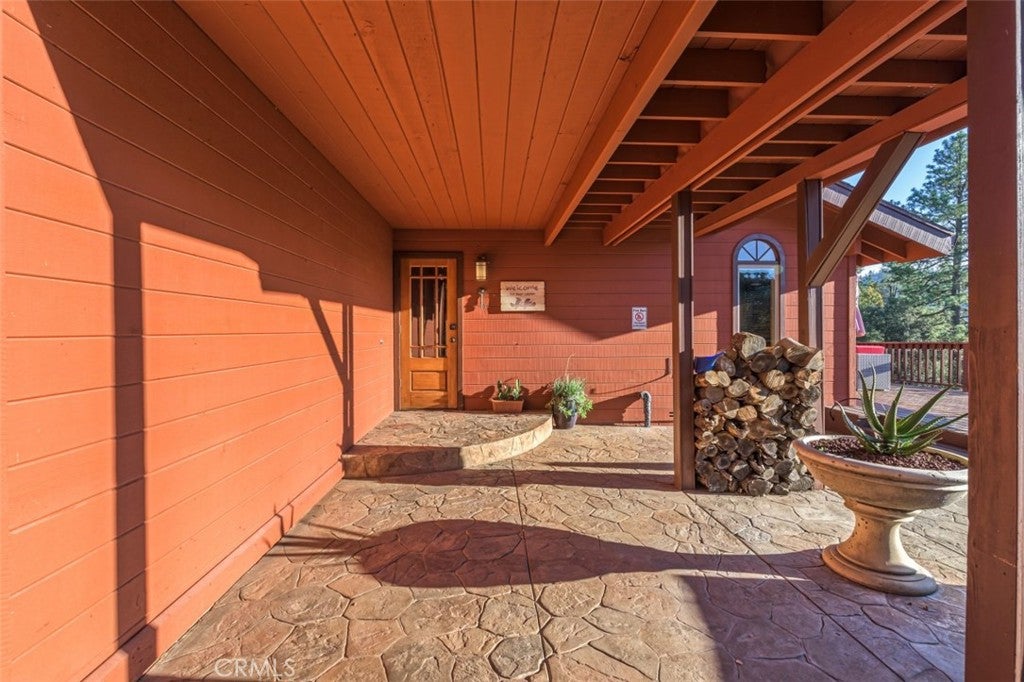
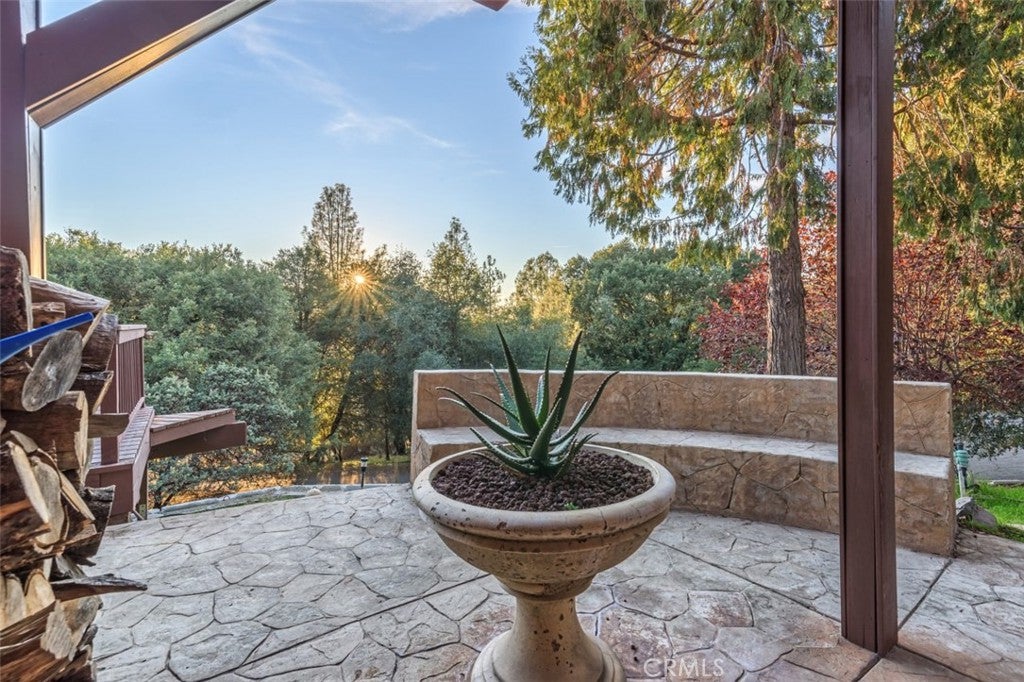
Custom mountain home with an extra parcel! Turn key home comes fully furnished and is ready to use as an Air B&B! This retreat home is set among tall Pines and Cedars to give the vacation feel from every view window! Beautiful details everywhere! The 2 story living room has a fireplace, open loft and windows galore, the spacious dining room offers another fireplace! The kitchen has Granite counters, stunning tile back splash and gorgeous cabinets! Primary suite is a dream come true with a large walk-in closet and an attached bath to drool over with a relaxing soaking tub sitting in front of the propane fireplace and a separate shower! Every window offers great views but the best view is from the huge deck that is great for entertaining! Lovingly cared for with new bedroom and bath that would make a great mother-in-law quarters and includes a Dankin Inverter heat/air system, back-up generator, water softener and security systems. Huge 4 car garage with drive thru bay! Good well for the house and neighboring 1.13+/- acre parcel! Excellent location-minutes to Bass Lake and Yosemite! Great vacation rental!

Save
Ask
Tour
Hide
Share
Listing Snapshot
Price 
$599,000
Days On Site 
18 Days
Bedrooms 
3
Inside Area (SqFt) 
2,264 sqft
Total Baths 
3
Full Baths 
3
Partial Baths 
N/A
Lot Size 
2 Acres
Year Built 
1983
MLS® Number 
FR26191682
Status 
Active
Property Tax 
N/A
HOA/Condo/Coop Fees 
N/A
Sq Ft Source 
Assessor
Friends & Family
Recent Activity
3 weeks agoListing first seen on site
3 weeks agoListing updated with changes from the MLS®
General Features
Acres 
2
Attached Garage 
Yes
Foundation 
Concrete PerimeterSlab
Garage 
Yes
Garage Spaces 
4
Land Lease 
No
Levels 
Two
Number Of Stories 
2
Parking 
AttachedDrivewayPavedGarage Faces Side
Parking Spaces 
4
Property Sub Type 
Single Family Residence
Security 
Carbon Monoxide Detector(s)Smoke Detector(s)
Sewer 
Septic Tank
Special Circumstances 
Standard
Style 
Custom
Utilities 
Electricity ConnectedPropanePhone ConnectedSewer ConnectedWater Connected
Water Source 
PrivateWell
Zoning 
RMS
Interior Features
Appliances 
DishwasherDisposalMicrowaveWater HeaterRange
Cooling 
Central Air
Fireplace 
Yes
Fireplace Features 
Dining RoomFamily RoomFree StandingPropaneWood BurningMaster Bedroom
Flooring 
TileWood
Heating 
CentralPropane
Interior 
Built-in FeaturesCeiling Fan(s)Cathedral Ceiling(s)Granite CountersHigh CeilingsTile Counters
Laundry Features 
InsideLaundry Room
Main Level Bedrooms 
2
Window Features 
Double Pane Windows
Bathroom 
Features - Granite Counters, Soaking Tub
Family Room 
Kitchen 
Features - Granite Counters
Master Bedroom 
Save
Ask
Tour
Hide
Share
Exterior Features
Construction Details 
Wood Siding
Exterior 
Rain Gutters
Fencing 
Partial
Lot Features 
Cul-De-SacPavedWooded
Other Structures 
Shed(s)
Patio And Porch 
Deck
Pool Features 
None
Road Frontage 
County Road
Roof 
Composition
Spa Features 
None
View 
Trees/Woods
Waterview 
Trees/Woods
Windows/Doors 
Double Pane Windows
Community Features
Community Features 
Fishing
MLS Area 
YG10 - Oakhurst
School District 
Bass Lake Joint Union
Financing Terms Available 
CashConventional
Building Access 
Ground Level
Roads 
Paved
Schools
School District
Bass Lake Joint Union
Elementary School
Unknown
Middle School
Unknown
High School
Unknown


This information is for your personal, non-commercial use and may not be used for any purpose other than to identify prospective properties you may be interested in purchasing. The display of MLS data is usually deemed reliable but is NOT guaranteed accurate by the MLS. Buyers are responsible for verifying the accuracy of all information and should investigate the data themselves or retain appropriate professionals. Information from sources other than the Listing Agent may have been included in the MLS data. Unless otherwise specified in writing, the Broker/Agent has not and will not verify any information obtained from other sources. The Broker/Agent providing the information contained herein may or may not have been the Listing and/or Selling Agent.

Neighborhood & Commute
Source: Walkscore
Disclosure: Community information and market data powered by Constellation Data Labs. Information is deemed reliable but not guaranteed.
Save
Ask
Tour
Hide
Share