

571 W PatClovis, CA 93612
Mortgage Calculator
Monthly Payment (Est.)
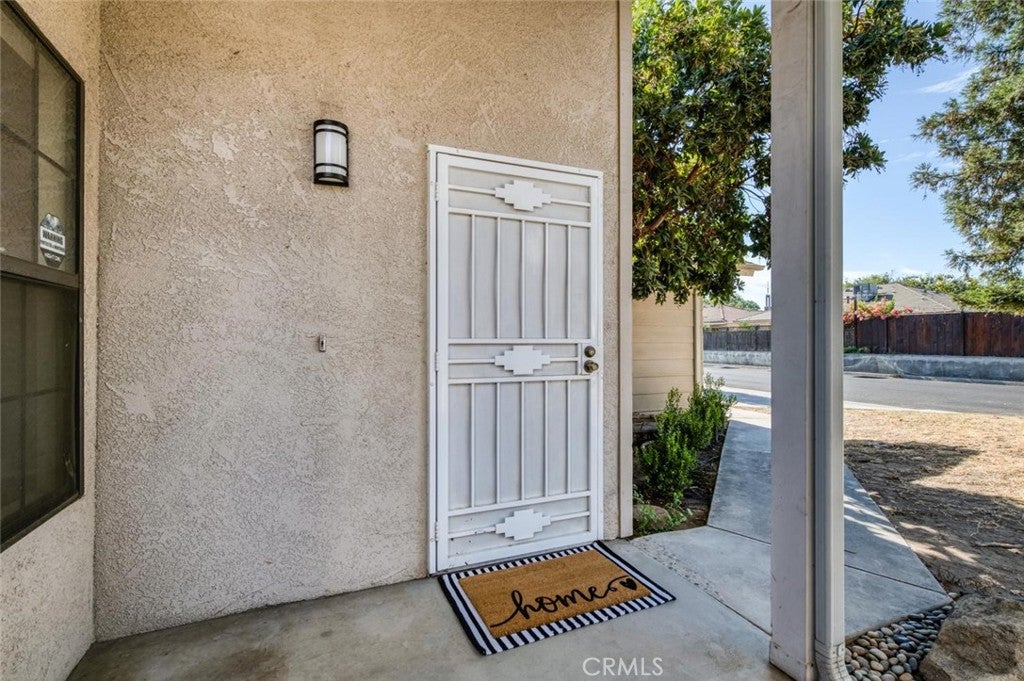
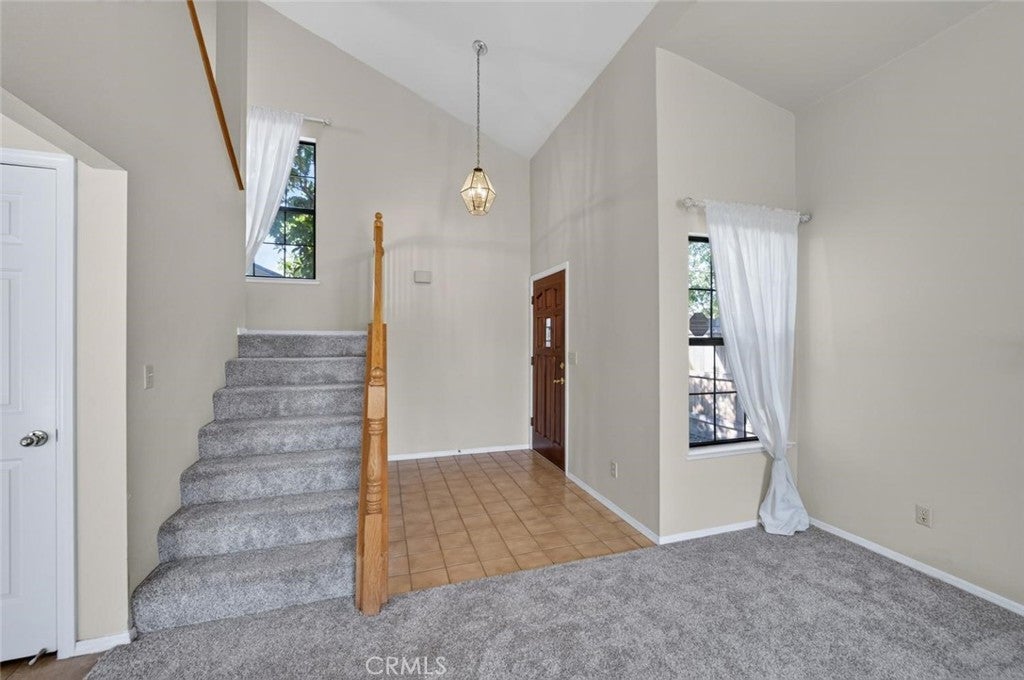
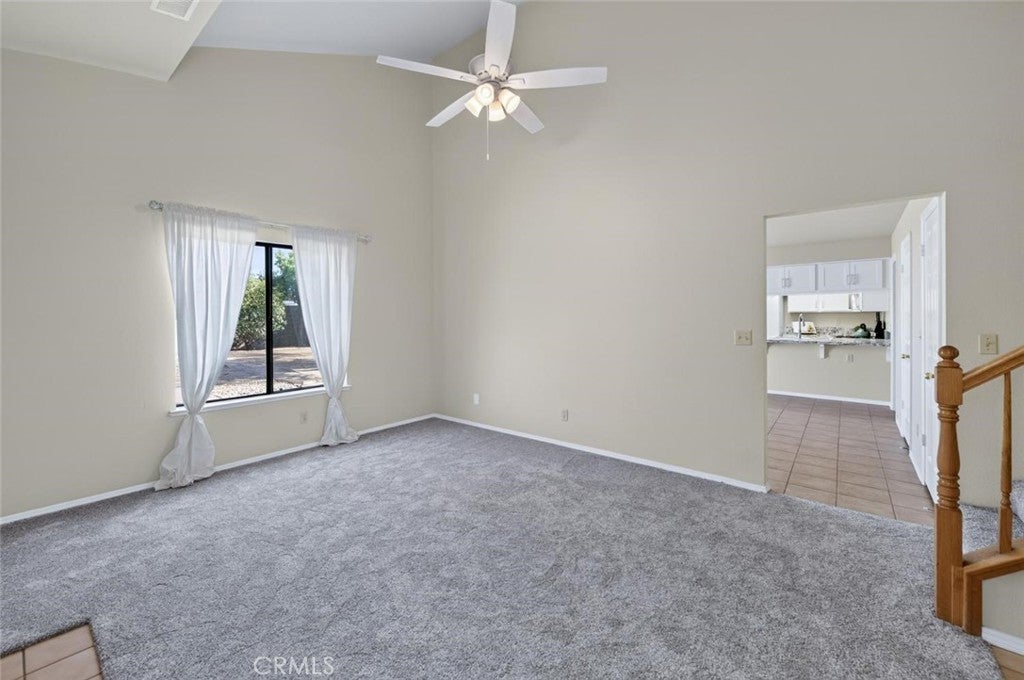
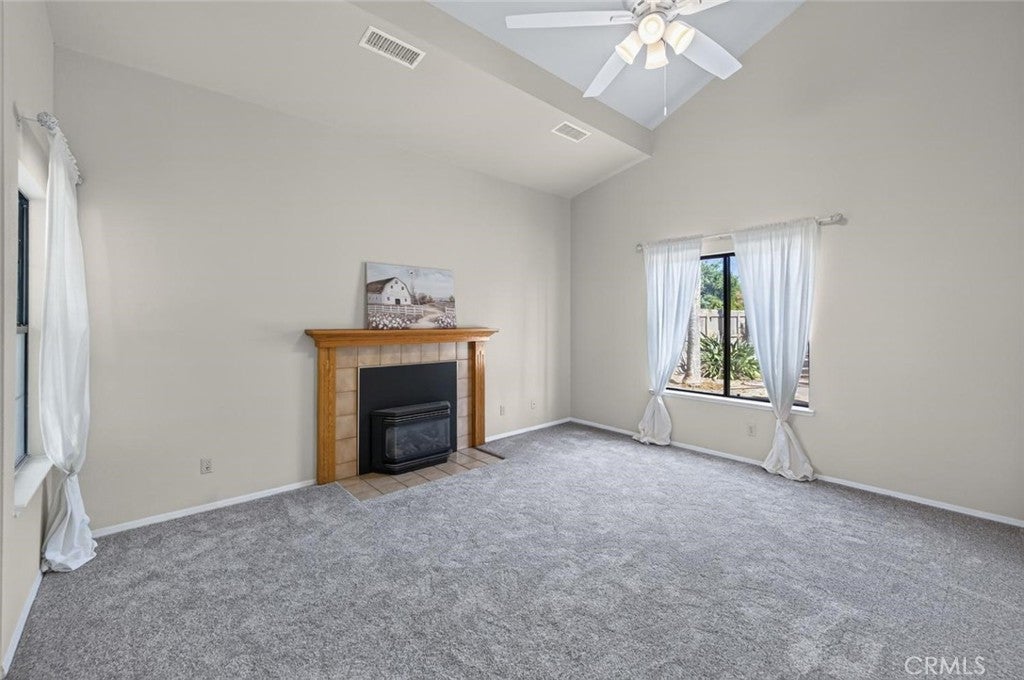
Enter an interest rate to see your estimated monthly payment.This beautiful 3bd, 2.5ba home in Historic Helm Ranch offers 1,517sf of living space on a 6,105sf lot. The home offers an inviting combination of comfortable living spaces and extensive updates. A new roof was installed in 2024, followed by extensive updates in 2025-26 including a renovated kitchen, new HVAC, fresh interior paint, new carpet and more. The vaulted living room features a fireplace, while a second casual living/den space adjoining the kitchen and dining area provides additional room to gather and direct access to the backyard. The renovated kitchen features white cabinetry, granite counters, stainless appliances and counter seating, with a window-lined dining area nearby. A guest bath is conveniently located downstairs. Upstairs, the primary suite includes an attached bath with dual sinks and a spacious closet, along with two additional bedrooms and a hall bath. Outside, the spacious backyard features mature trees and a patio with plenty of opportunity to create your own outdoor retreat. The 2-car garage offers additional storage, while the gated, paved side yard provides space for a small RV, boat or additional vehicle storage. The home is situated on a half cul-de-sac with no homes directly across the street. Its convenient location offers easy access to Hwy 168, Fresno State, San Gabriel Park, shopping, restaurants, fitness and other everyday conveniences. The home is located within FUSD and serves Viking Elementary, Ahwahnee Middle and Hoover High School.
| a month ago | Price changed to $385,000 | |
| a month ago | Listing updated with changes from the MLS® | |
| a month ago | Listing first seen on site |

This information is for your personal, non-commercial use and may not be used for any purpose other than to identify prospective properties you may be interested in purchasing. The display of MLS data is usually deemed reliable but is NOT guaranteed accurate by the MLS. Buyers are responsible for verifying the accuracy of all information and should investigate the data themselves or retain appropriate professionals. Information from sources other than the Listing Agent may have been included in the MLS data. Unless otherwise specified in writing, the Broker/Agent has not and will not verify any information obtained from other sources. The Broker/Agent providing the information contained herein may or may not have been the Listing and/or Selling Agent.

Did you know? You can invite friends and family to your search. They can join your search, rate and discuss listings with you.