

479 Kendall CourtFortuna, CA 95540
Mortgage Calculator
Monthly Payment (Est.)
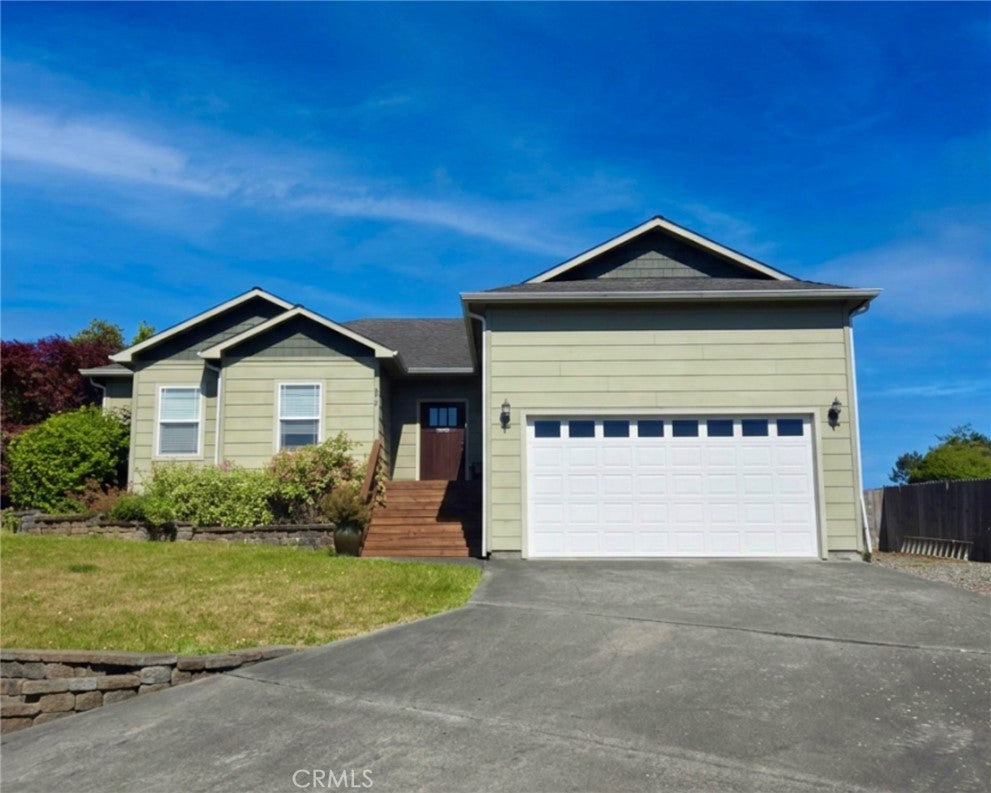
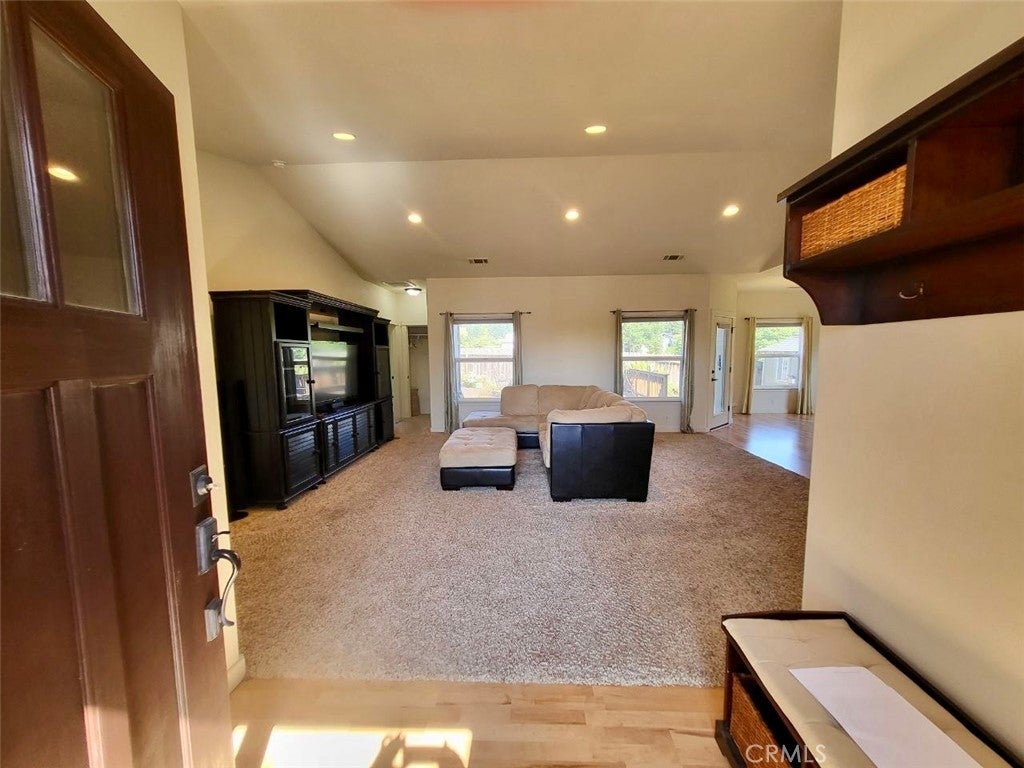
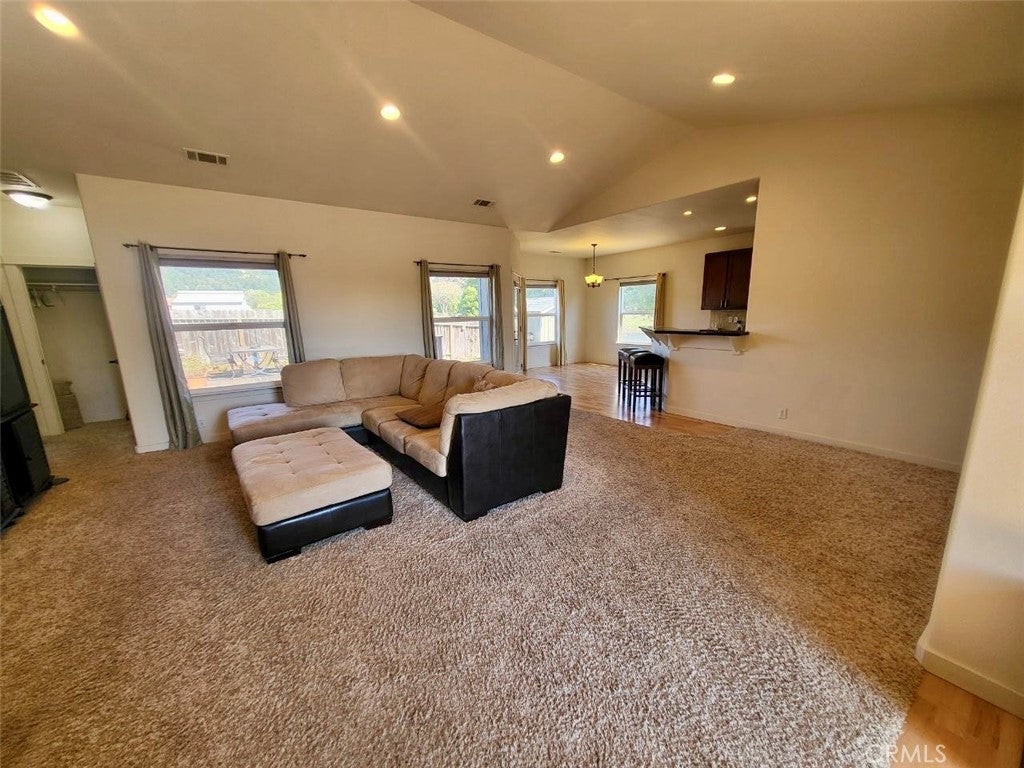
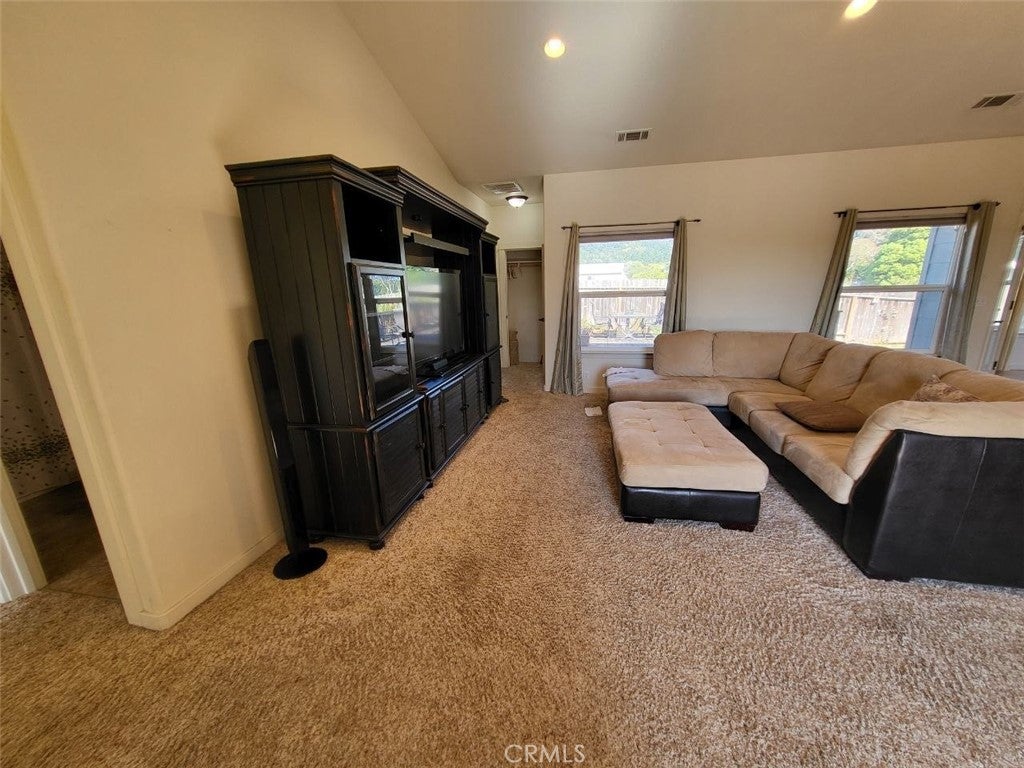
$1,962Welcome to 479 Kendall Court, Fortuna, CA. Tucked into a quiet cul-de-sac, this beautifully updated single-family home blends comfort and character from the moment you walk in. Rich cherry cabinetry and gleaming black granite countertops anchor a spacious kitchen outfitted with stainless steel appliances, a gas range, and a large peninsula perfect for casual meals or entertaining. Warm hickory hardwood floors flow throughout the open-concept living space, where vaulted ceilings and abundant natural light create an airy, welcoming feel. The adjoining living room features vaulted ceilings, plush carpet and plenty of room to unwind, while a handy built-in mudroom bench by the entry keeps everyday life organized. Step outside to a peaceful wood deck under a charming pergola, an ideal spot for morning coffee or evening relaxation, framed by distant hillside views and a fully fenced backyard for privacy. Rounding out the home is an attached two-car garage with built-in overhead storage racks, offering plenty of room for vehicles, tools, and gear. This move-in ready home offers the perfect combination of style, function, and Fortuna charm.
| 5 days ago | Price changed to $430,000 | |
| 5 days ago | Listing updated with changes from the MLS® | |
| 2 weeks ago | Listing first seen on site |

This information is for your personal, non-commercial use and may not be used for any purpose other than to identify prospective properties you may be interested in purchasing. The display of MLS data is usually deemed reliable but is NOT guaranteed accurate by the MLS. Buyers are responsible for verifying the accuracy of all information and should investigate the data themselves or retain appropriate professionals. Information from sources other than the Listing Agent may have been included in the MLS data. Unless otherwise specified in writing, the Broker/Agent has not and will not verify any information obtained from other sources. The Broker/Agent providing the information contained herein may or may not have been the Listing and/or Selling Agent.

Did you know? You can invite friends and family to your search. They can join your search, rate and discuss listings with you.