

10270 Lanes BridgeMadera, CA 93636
Mortgage Calculator
Monthly Payment (Est.)
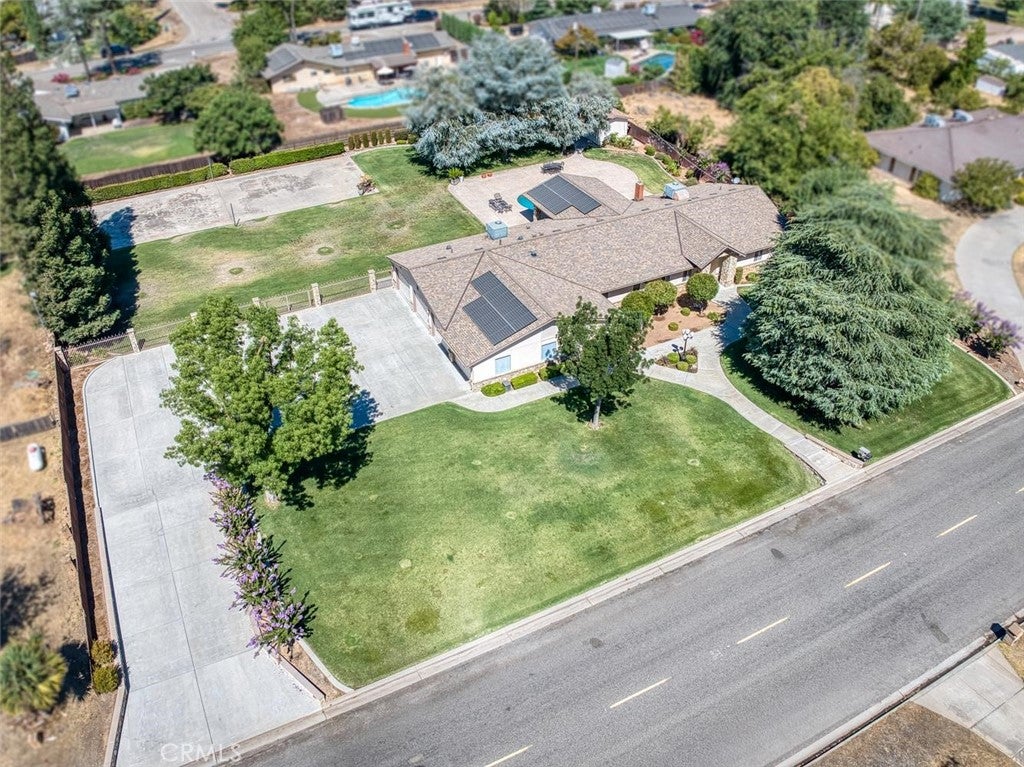
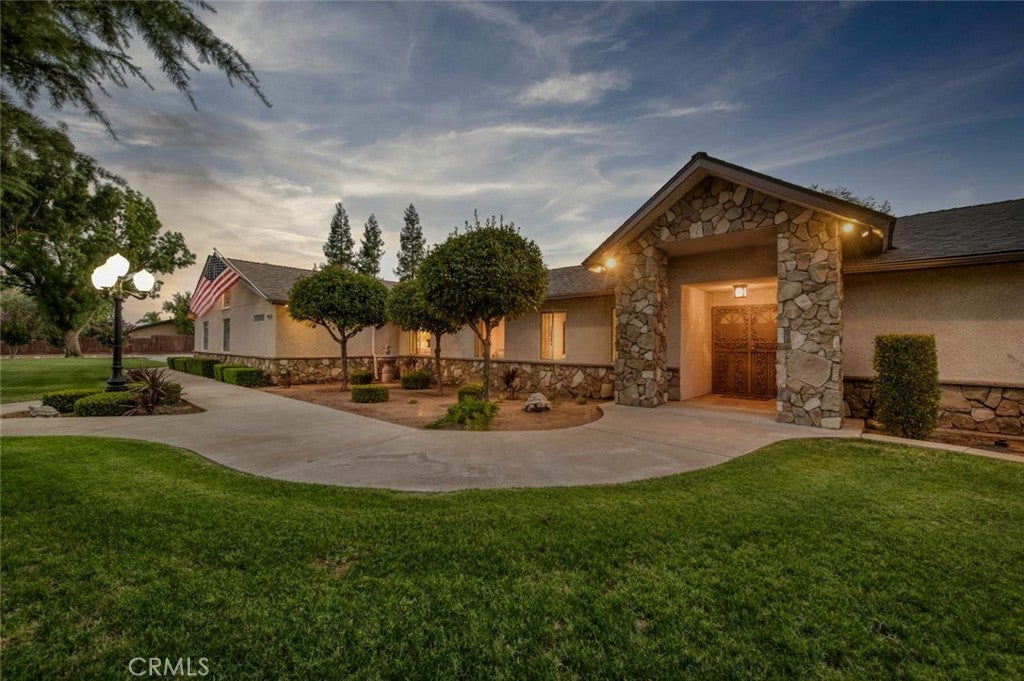
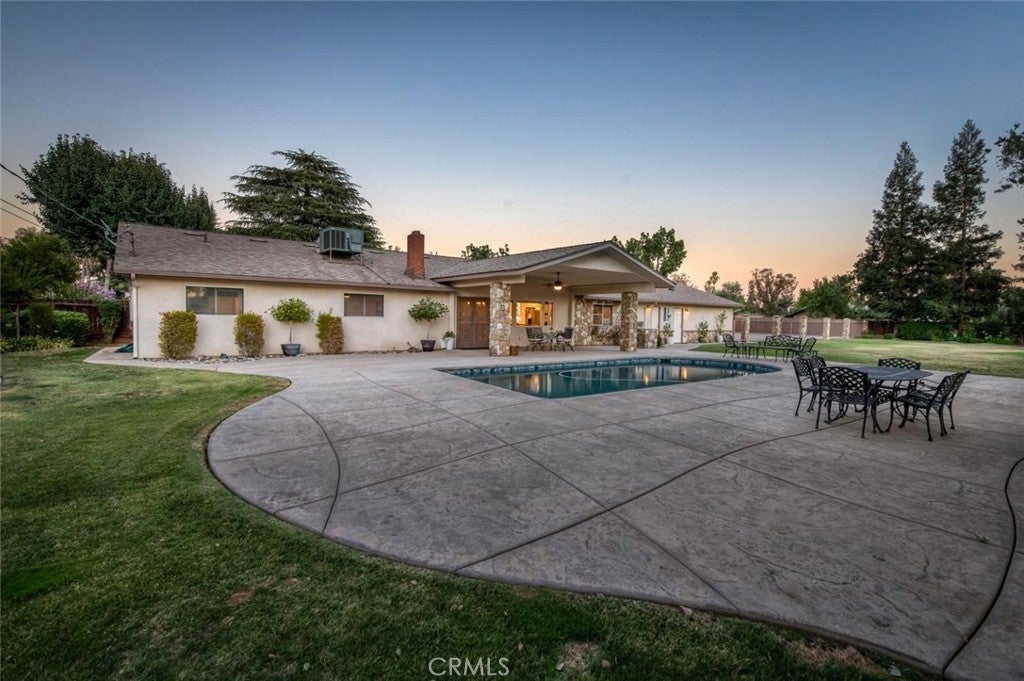
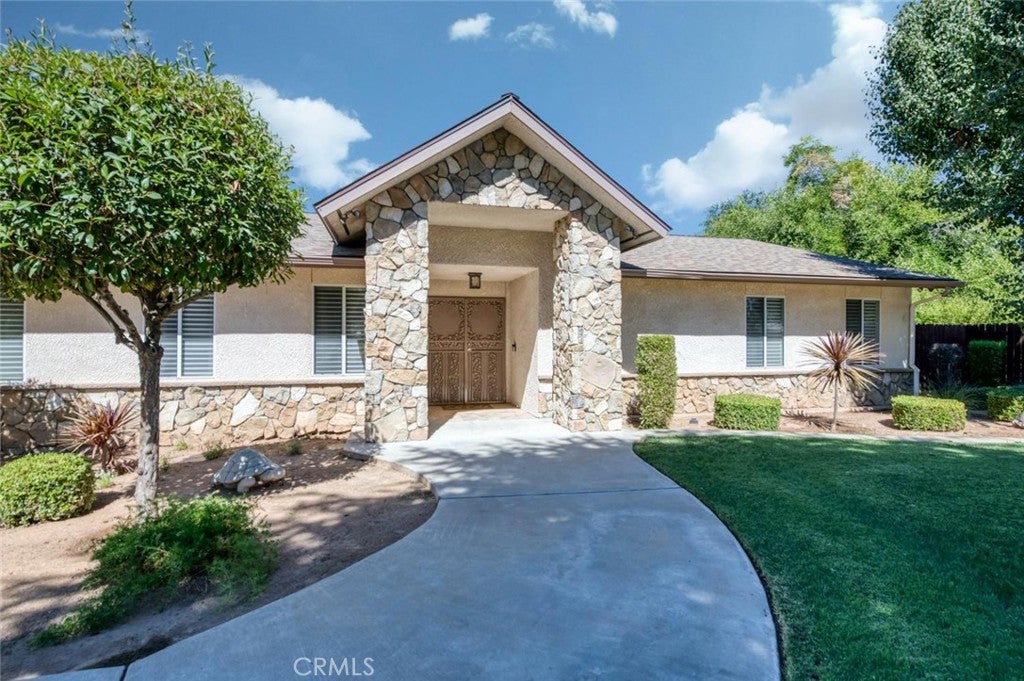
$3,924Located in Rolling Hills, this beautiful 4 bd, 4 ba estate offers 2,928 sf on 0.91 acres, Owned Solar and TWO primary suites. The interior features hardwood flooring, a spacious living room, dining room and kitchen with abundant cabinetry, granite countertops, island seating and backyard views. A large pantry located off the laundry room offers extensive shelving and room for an additional refrigerator. The primary suite includes a large closet, private bath and direct exterior access, while a second primary suite provides added flexibility. Across the expansive grounds, the covered patio and built-in barbecue create an inviting outdoor living area alongside the pool and open lawn. A large multi-use sports court offers space for pickleball and other outdoor games, while a dedicated pool bathroom adds convenience for days spent poolside. The detached workshop provides flexible space for projects or storage, with potential to become a poolside entertaining space. The oversized 4-car garage offers additional workbench and storage space and houses a booster pump that helps maintain sprinkler irrigation pressure across the grounds. Located within Golden Valley Unified School District, serving Stone Creek Elementary, Ranchos Middle and Liberty High.
| 2 days ago | Status changed to Pending | |
| 2 days ago | Listing updated with changes from the MLS® | |
| a week ago | Listing first seen on site |

This information is for your personal, non-commercial use and may not be used for any purpose other than to identify prospective properties you may be interested in purchasing. The display of MLS data is usually deemed reliable but is NOT guaranteed accurate by the MLS. Buyers are responsible for verifying the accuracy of all information and should investigate the data themselves or retain appropriate professionals. Information from sources other than the Listing Agent may have been included in the MLS data. Unless otherwise specified in writing, the Broker/Agent has not and will not verify any information obtained from other sources. The Broker/Agent providing the information contained herein may or may not have been the Listing and/or Selling Agent.

Did you know? You can invite friends and family to your search. They can join your search, rate and discuss listings with you.