35465 Date Avenue, Yucaipa, CA, 92399

Save
Ask
Tour
Hide
Share
$529,100
4 Days On Site

35465 Date Avenue
Yucaipa, CA 92399

Single Family Residence|Pending
3
Beds
2
Total Baths
2
Full Baths
1,512
SqFt
$350
/SqFt
1973
Built
County:
San Bernardino
Listed by Brian Dombroski of Dombroski Realty Brian@dombroskiRE.com
Call Now: 951-203-4426
Is this the listing for you? We can help make it yours.
951-203-4426
35465 Date Avenue35465 Date Avenue35465 Date Avenue35465 Date Avenue
Save
Ask
Tour
Hide
Share

Mortgage Calculator

Monthly Payment (Est.)

$2,414
Calculator powered by Showcase IDX, a Constellation1 Company. Copyright ©2026 Information is deemed reliable but not guaranteed.

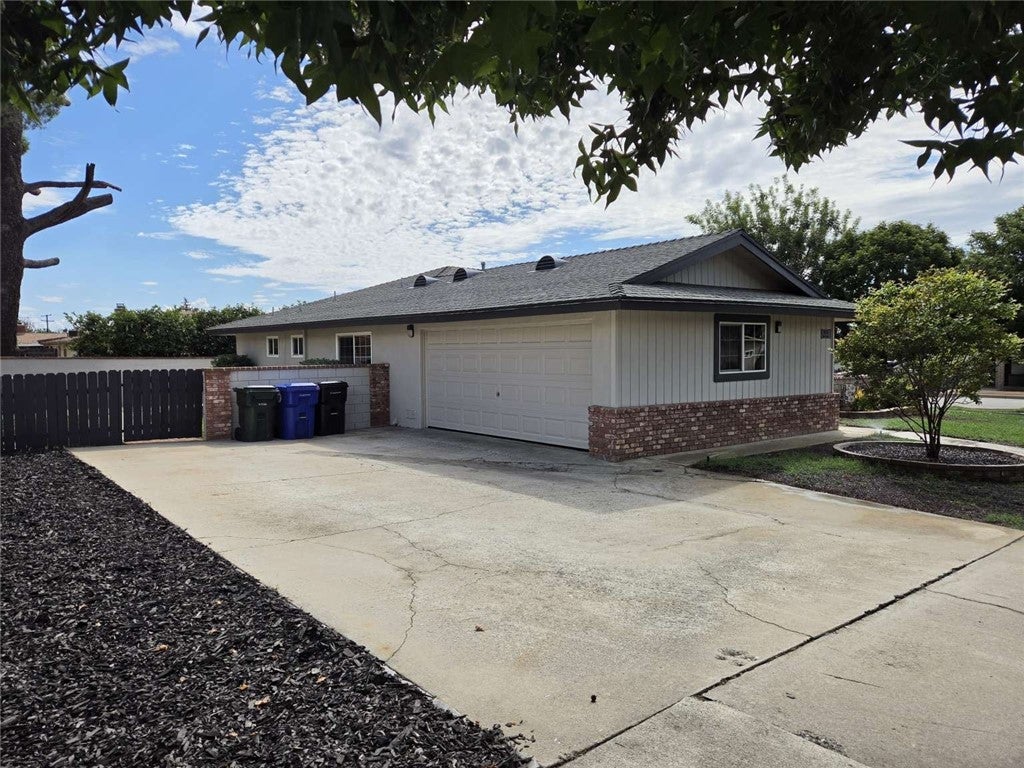
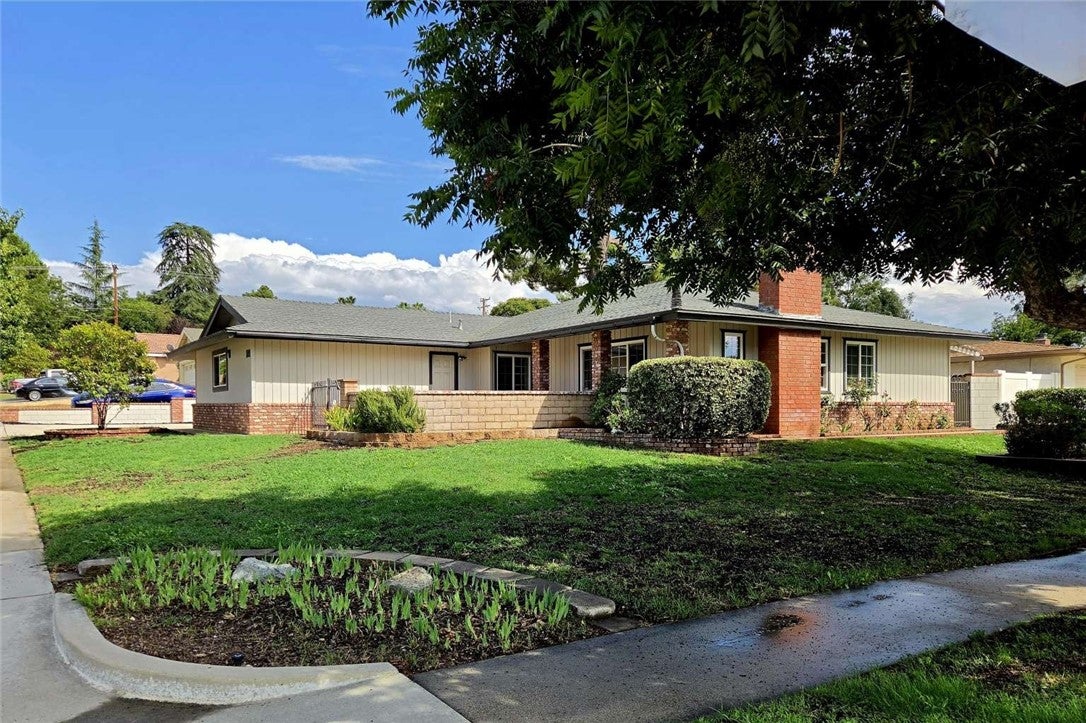
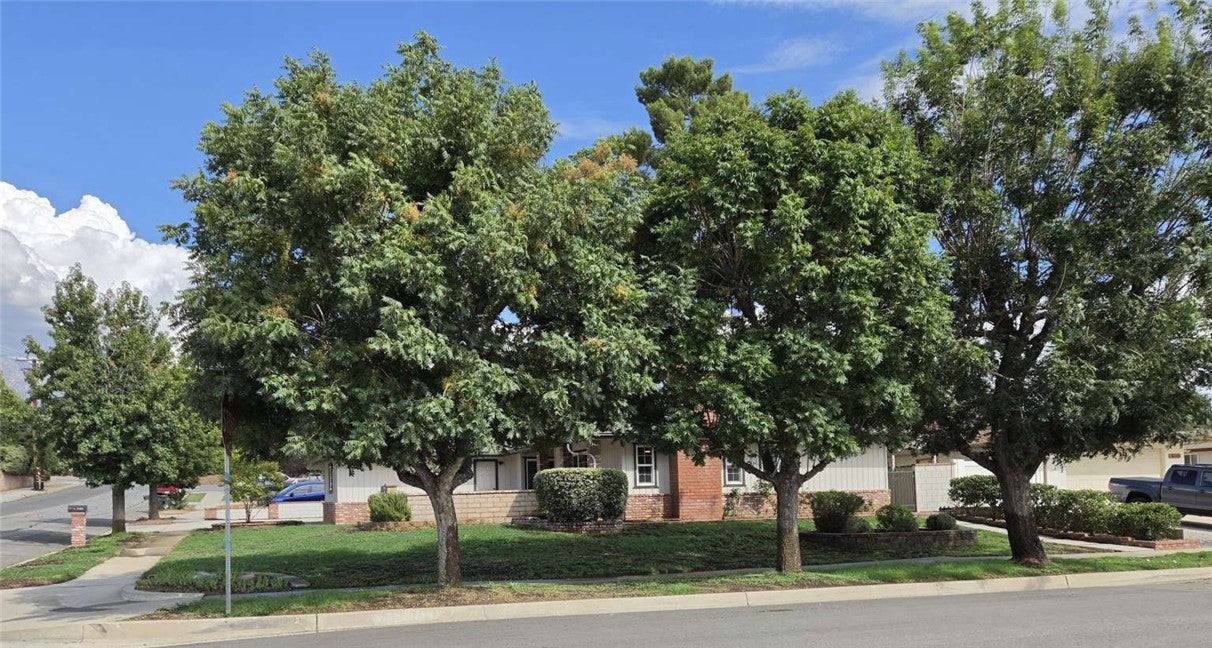
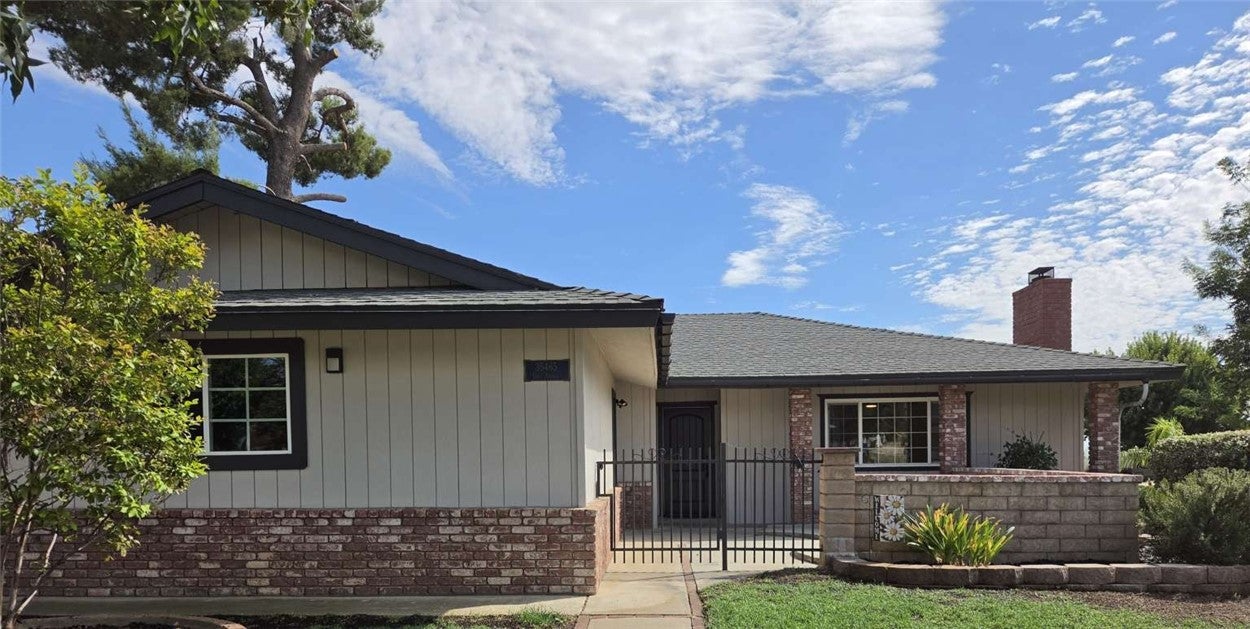
This home is absolutely gorgeous, charming and inviting! She has had many upgrades through the years, to name a few. Top of the line double pane windows, laminate flooring, redesigned kitchen within the last 10 years with new cabinets and granite countertops. New 40 gallon water heater in, "2025". upgraded electrical. There is also a whole house fan. She has just been freshly painted inside and out. New vanities with quartz countertops in both bathrooms also fixtures, toilets, and hardware. New ceiling fans and light fixtures throughout. New stainless steel appliances, (Range with glass cooktop, dishwasher, microwave, and even a new garbage disposal! ) The yard just had a makeover and is equipped with automatic sprinklers. The majestic corner lot is lined with mature trees and lovely walkways with custom brickwork. She has been professionally cleaned inside and out and ready for you to move right in! The washer, dryer and refrigerator are include!

Save
Ask
Tour
Hide
Share
Listing Snapshot
Price 
$529,100
Days On Site 
4 Days
Bedrooms 
3
Inside Area (SqFt) 
1,512 sqft
Total Baths 
2
Full Baths 
2
Partial Baths 
N/A
Lot Size 
0.1791 Acres
Year Built 
1973
MLS® Number 
FR26198326
Status 
Pending
Property Tax 
N/A
HOA/Condo/Coop Fees 
N/A
Sq Ft Source 
Assessor
Friends & Family
Recent Activity
16 hours agoStatus changed to Pending
16 hours agoListing updated with changes from the MLS®
5 days agoListing first seen on site
General Features
Acres 
0.1791
Attached Garage 
Yes
Garage 
Yes
Garage Spaces 
2
Green Energy Efficient 
Appliances
Land Lease 
No
Levels 
One
Number Of Stories 
1
Parking 
Attached
Parking Spaces 
2
Property Sub Type 
Single Family Residence
Sewer 
Public Sewer
Special Circumstances 
Standard
Water Source 
Public
Interior Features
Appliances 
Convection OvenDishwasherENERGY STAR Qualified AppliancesElectric CooktopElectric RangeFree-Standing RangeDisposalGas Water HeaterIce MakerMicrowaveRefrigeratorRange HoodSelf Cleaning OvenDryerWater Heater
Cooling 
Central AirWhole House FanAttic Fan
Electric 
220 Volts in Garage
Fireplace 
Yes
Fireplace Features 
Gas StarterLiving RoomMasonryRaised Hearth
Flooring 
Laminate
Heating 
Forced Air
Interior 
Built-in FeaturesCeiling Fan(s)Granite CountersOpen FloorplanRecessed Lighting
Laundry Features 
Electric Dryer HookupGas Dryer HookupIn Garage
Main Level Bedrooms 
3
Bathroom 
Features - Low Flow Plumbing Fixtures
Bedroom 
Kitchen 
Features - Granite Counters
Save
Ask
Tour
Hide
Share
Exterior Features
Pool Features 
None
View 
Neighborhood
Waterview 
Neighborhood
Community Features
Community Features 
CurbsStreet LightsSidewalks
MLS Area 
269 - Yucaipa/Calimesa/Oak Glen
School District 
Yucaipa/Calimesa Unified
Building Access 
Front Door
Schools
School District
Yucaipa/Calimesa Unified
Elementary School
Ridgeview
Middle School
Parkview
High School
Yucaipa


This information is for your personal, non-commercial use and may not be used for any purpose other than to identify prospective properties you may be interested in purchasing. The display of MLS data is usually deemed reliable but is NOT guaranteed accurate by the MLS. Buyers are responsible for verifying the accuracy of all information and should investigate the data themselves or retain appropriate professionals. Information from sources other than the Listing Agent may have been included in the MLS data. Unless otherwise specified in writing, the Broker/Agent has not and will not verify any information obtained from other sources. The Broker/Agent providing the information contained herein may or may not have been the Listing and/or Selling Agent.

Neighborhood & Commute
Source: Walkscore
Disclosure: Community information and market data powered by Constellation Data Labs. Information is deemed reliable but not guaranteed.
Save
Ask
Tour
Hide
Share