1065 E Sunny Dunes Road, Palm Springs, CA, 92264

Save
Ask
Tour
Hide
Share
$1,649,000
9 Days On Site

1065 E Sunny Dunes Road
Palm Springs, CA 92264

For Sale|Single Family Residence|Active
4
Beds
2
Total Baths
2
Full Baths
2,200
SqFt
$750
/SqFt
1950
Built
Subdivision:
Tahquitz River Estates (33510)
County:
Riverside
Listed by Brian Dombroski of Dombroski Realty Brian@dombroskiRE.com
Call Now: 951-203-4426
Is this the listing for you? We can help make it yours.
951-203-4426
1065 E Sunny Dunes Road1065 E Sunny Dunes Road1065 E Sunny Dunes Road1065 E Sunny Dunes Road
Save
Ask
Tour
Hide
Share

Mortgage Calculator

Monthly Payment (Est.)

$7,523
Calculator powered by Showcase IDX, a Constellation1 Company. Copyright ©2026 Information is deemed reliable but not guaranteed.

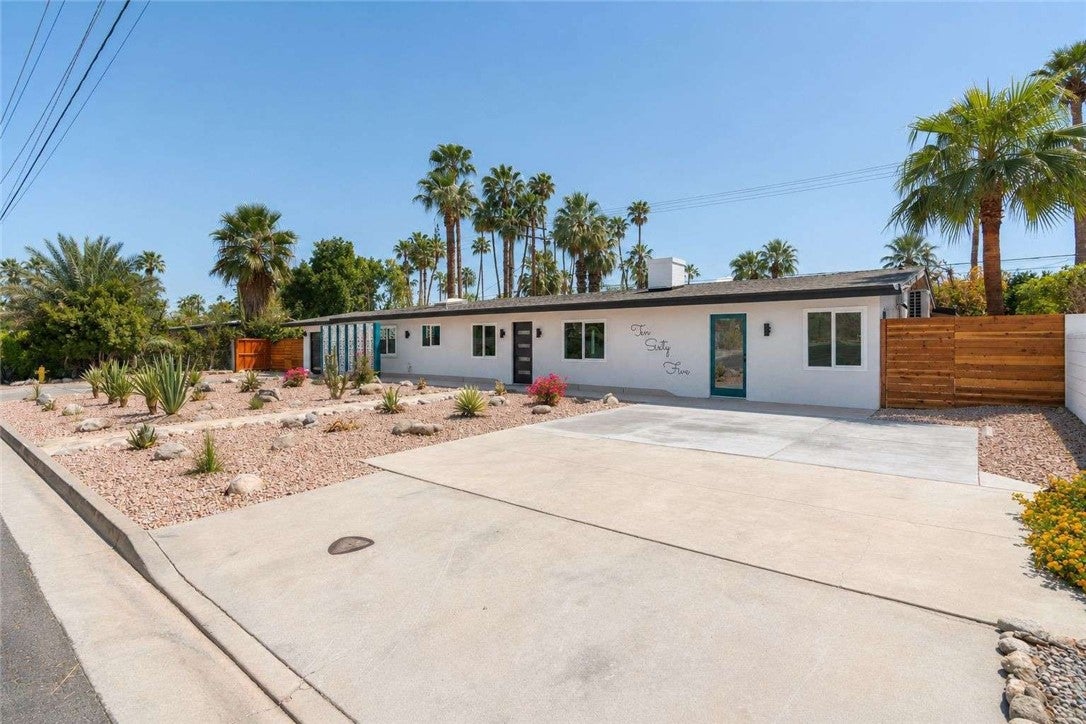
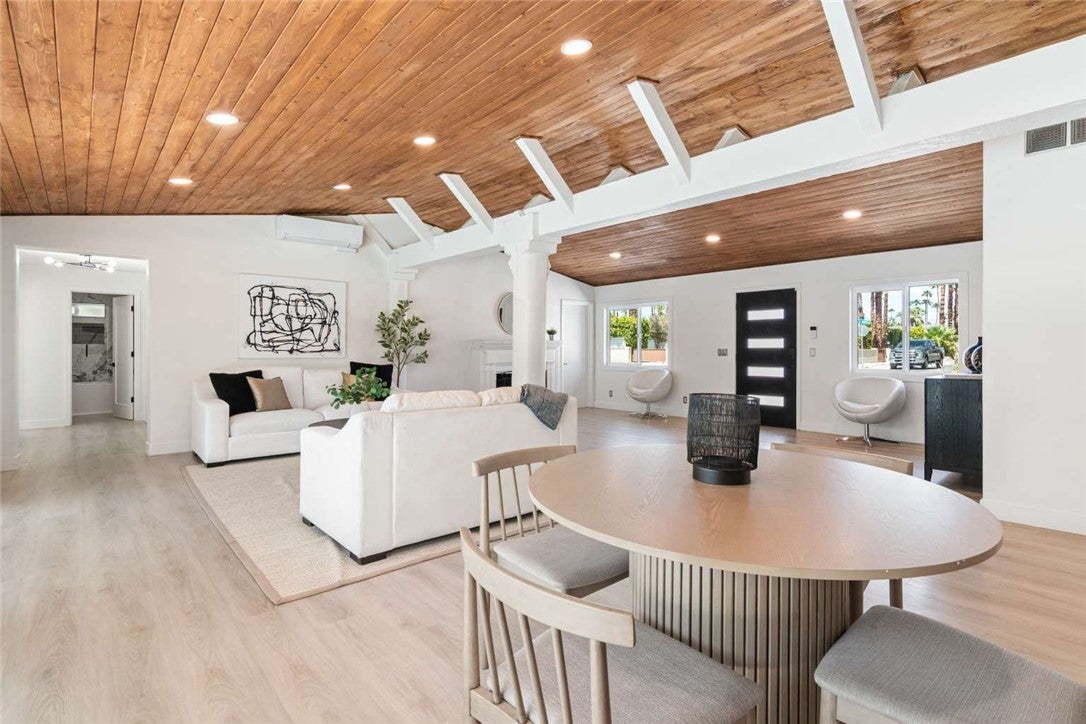
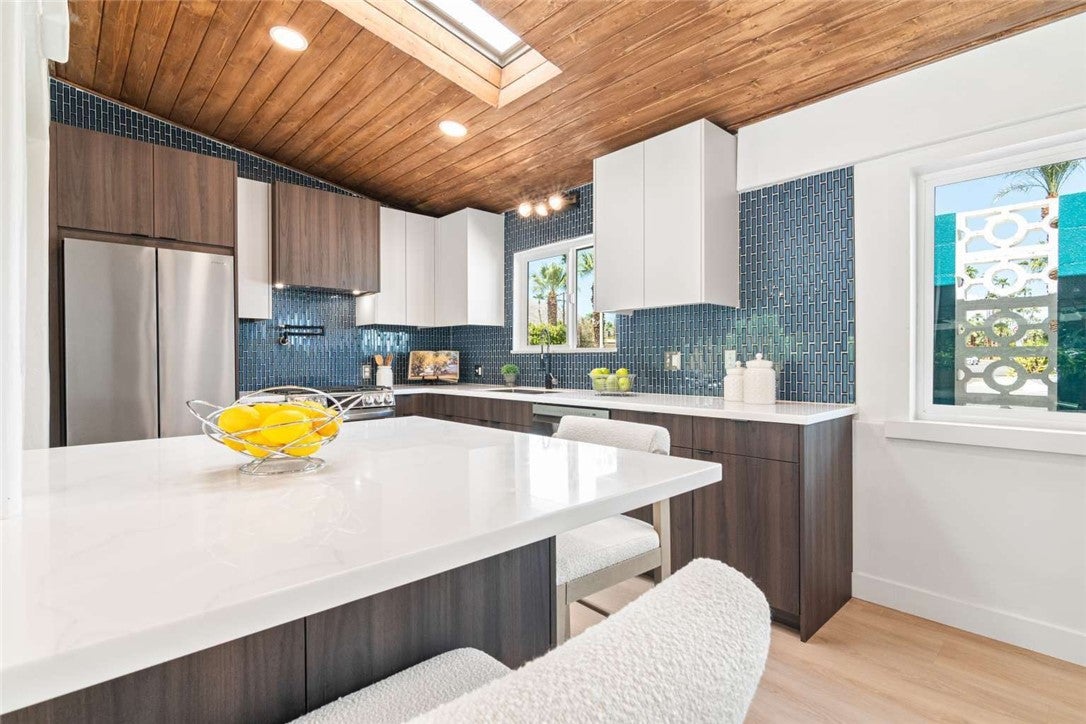
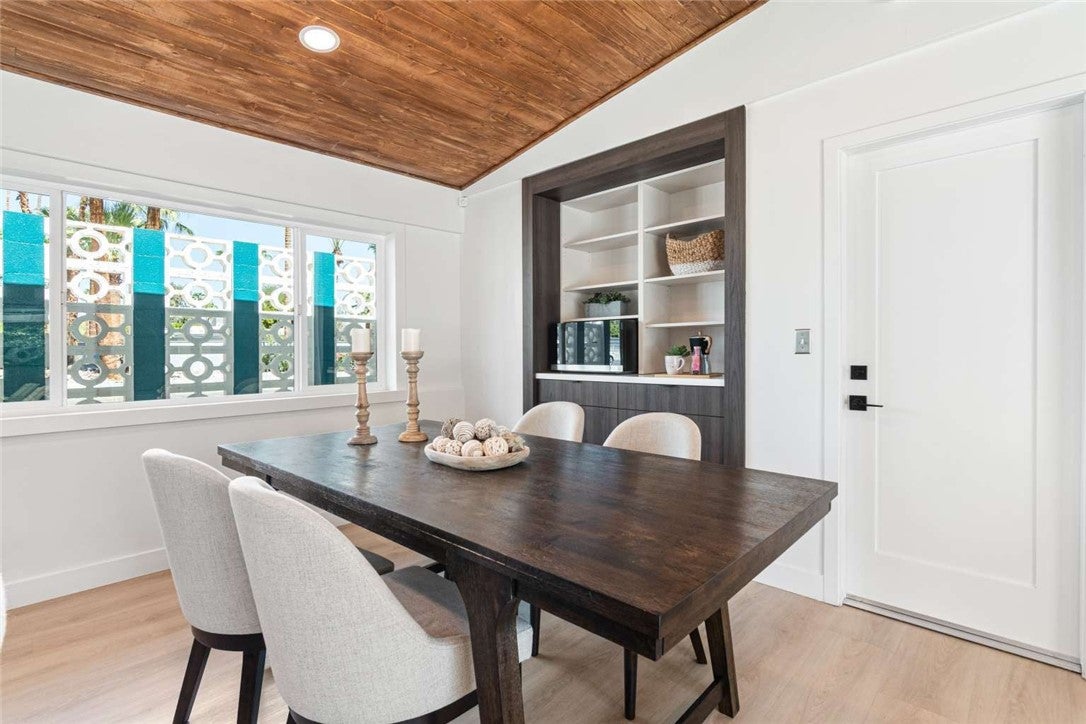
Located on fee land in highly sought-after Tahquitz River Estates, this thoughtfully restored Palm Springs residence preserves authentic mid-century architectural details, including iconic breeze block and dramatic tongue and groove ceilings that flow indoors to out and wrap the eaves, creating a seamless indoor-outdoor experience. Approximately 2200 square feet, four bedrooms, two baths, open light-filled plan. Designer kitchen with custom cabinetry, artisan tile work, premium appliances. Private backyard retreat with pool, professional low-maintenance landscaping, ADA compliant walkways, San Jacinto Mountain views. Zoned Daikin Air conditioning systems, extensive improvements throughout, minutes to downtown. Strong investment potential. Short term rental eligible, per city regulations.

Save
Ask
Tour
Hide
Share
Listing Snapshot
Price 
$1,649,000
Days On Site 
9 Days
Bedrooms 
4
Inside Area (SqFt) 
2,200 sqft
Total Baths 
2
Full Baths 
2
Partial Baths 
N/A
Lot Size 
0.24 Acres
Year Built 
1950
MLS® Number 
FR26198529
Status 
Active
Property Tax 
N/A
HOA/Condo/Coop Fees 
N/A
Sq Ft Source 
Assessor
Friends & Family
Recent Activity
a week agoListing first seen on site
a week agoListing updated with changes from the MLS®
General Features
Acres 
0.24
Attached Garage 
Yes
Direction Faces 
North
Foundation 
Slab
Garage 
Yes
Garage Spaces 
1
Green Energy Efficient 
AppliancesWater Heater
Land Lease 
No
Levels 
One
Number Of Stories 
1
Parking 
Attached
Parking Spaces 
1
Property Condition 
Updated/Remodeled
Property Sub Type 
Single Family Residence
Security 
Carbon Monoxide Detector(s)Smoke Detector(s)
Sewer 
Public Sewer
Special Circumstances 
Standard
Style 
MidCenturyModern
Water Source 
Public
Interior Features
Appliances 
Convection OvenDouble OvenDishwasherENERGY STAR Qualified AppliancesENERGY STAR Qualified Water HeaterElectric Water HeaterDisposalGas RangeRefrigeratorTankless Water HeaterWater HeaterInstant Hot Water
Cooling 
Zoned
Fireplace 
Yes
Fireplace Features 
Family Room
Heating 
Zoned
Interior 
Beamed CeilingsBreakfast BarCeiling Fan(s)High CeilingsOpen Floorplan
Laundry Features 
In Garage
Main Level Bedrooms 
4
Window Features 
Double Pane WindowsLow Emissivity WindowsScreens
Bathroom 
Bedroom 
Kitchen 
Features - Kitchen Island
Master Bedroom 
Save
Ask
Tour
Hide
Share
Exterior Features
Construction Details 
Stucco
Fencing 
MasonryWood
Lot Features 
Landscaped
Patio And Porch 
Covered
Pool Features 
PrivateGas HeatIn Ground
Private Pool 
Yes
Roof 
Asphalt
View 
Mountain(s)
Waterview 
Mountain(s)
Windows/Doors 
Double Pane WindowsLow Emissivity WindowsScreens
Community Features
Accessibility Features 
Customized Wheelchair AccessibleSafe Emergency Egress from Home
Community Features 
GolfStreet LightsSidewalks
MLS Area 
334 - South End Palm Springs
School District 
Palm Springs Unified
Financing Terms Available 
CashConventionalFHAVA Loan
Building Access 
Front
Schools
School District
Palm Springs Unified
Elementary School
Cahuilla
Middle School
Raymond Cree
High School
Palm Springs


This information is for your personal, non-commercial use and may not be used for any purpose other than to identify prospective properties you may be interested in purchasing. The display of MLS data is usually deemed reliable but is NOT guaranteed accurate by the MLS. Buyers are responsible for verifying the accuracy of all information and should investigate the data themselves or retain appropriate professionals. Information from sources other than the Listing Agent may have been included in the MLS data. Unless otherwise specified in writing, the Broker/Agent has not and will not verify any information obtained from other sources. The Broker/Agent providing the information contained herein may or may not have been the Listing and/or Selling Agent.

Neighborhood & Commute
Source: Walkscore
Disclosure: Community information and market data powered by Constellation Data Labs. Information is deemed reliable but not guaranteed.
Save
Ask
Tour
Hide
Share