

1029 73rd AveOakland, CA 94621
Mortgage Calculator
Monthly Payment (Est.)
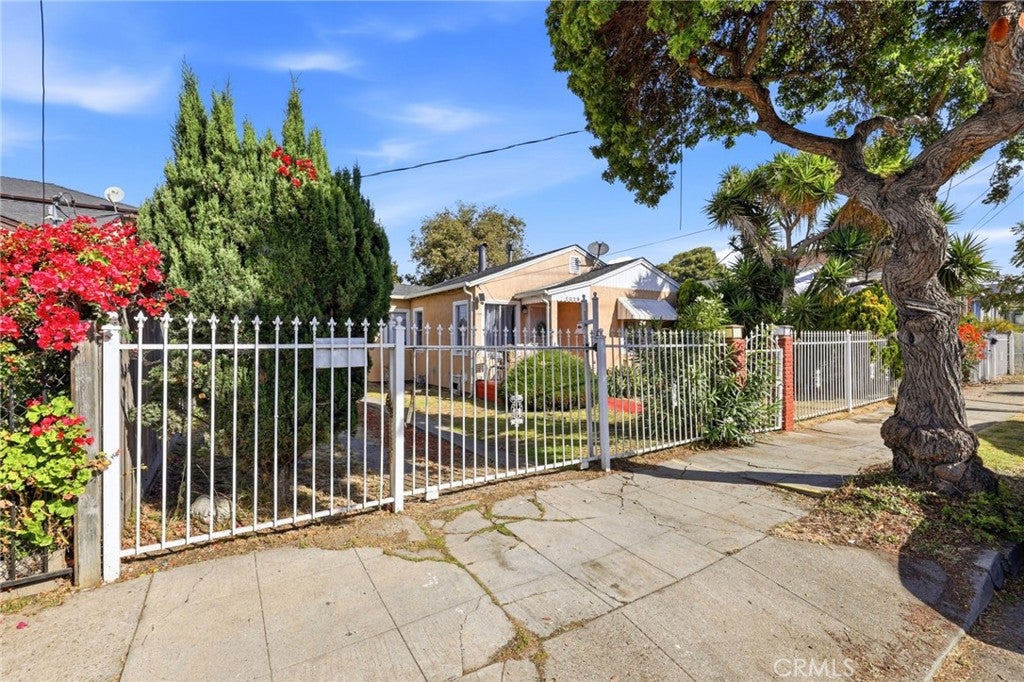
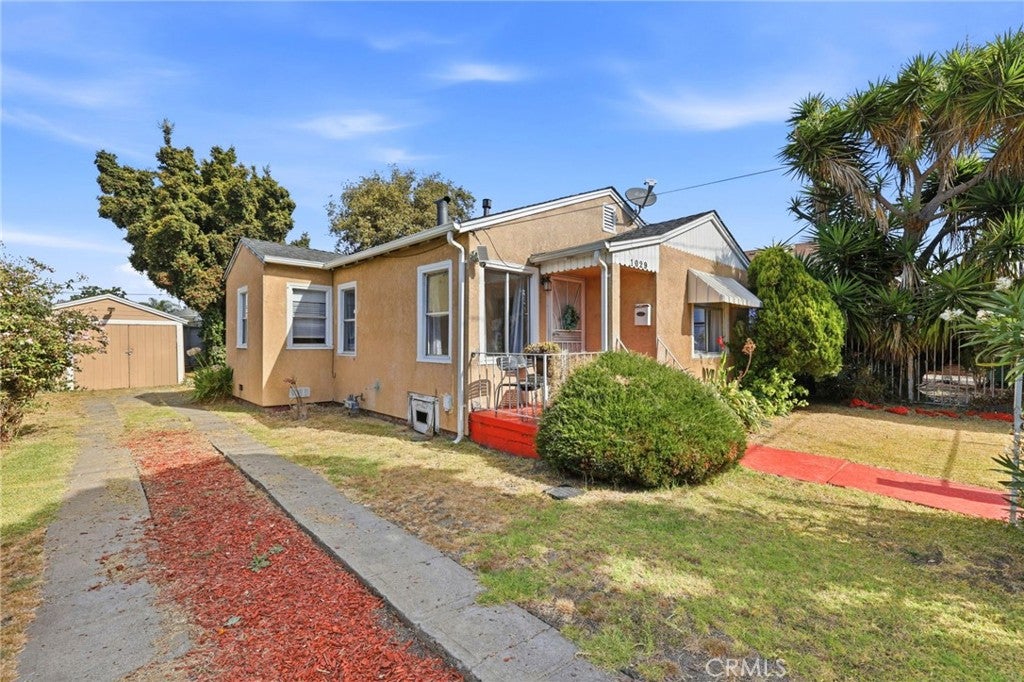
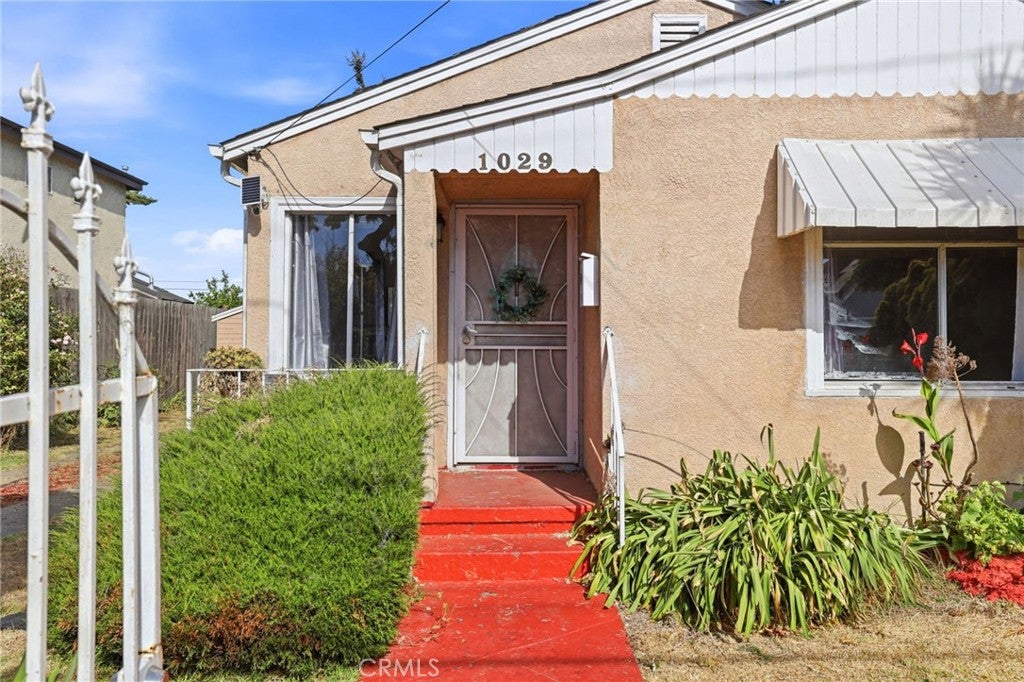
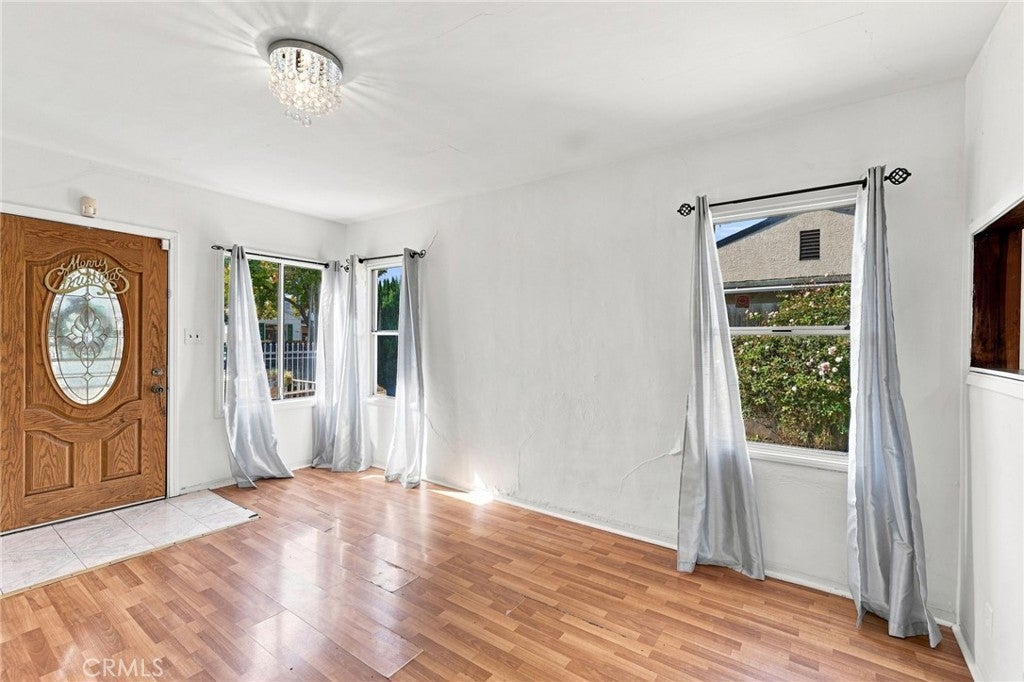
Enter an interest rate to see your estimated monthly payment.Charming 2 bedroom, 1 bath bungalow offering approximately 1,102 sq. ft. of living space on a 5,000 sq. ft. lot. The property is enclosed by a white iron gate and fencing and features a newer roof, oak kitchen cabinetry, dark granite countertops, stainless steel refrigerator, laminate flooring, and an open floor plan. Numerous windows provide an abundance of natural light throughout the home. A bonus room with plush gray carpeting and a sliding glass door to the backyard deck offers flexible space for an office, den, guest area, or other needs. Additional features include a welcoming front porch and detached garage. Conveniently located near the 580 and 880 freeways, BART, Oakland Coliseum, and other transportation and local amenities. Situated on an established residential block with easy access to surrounding areas. Probate sale. Property is being sold AS IS. Seller will not make repairs or updates. Inspections are encouraged. Buyer and buyer’s agent to conduct their own independent due diligence. All agents and their buyers are welcome to view the property.
| a week ago | Price changed to $499,000 | |
| a week ago | Listing updated with changes from the MLS® | |
| 4 weeks ago | Listing first seen on site |

This information is for your personal, non-commercial use and may not be used for any purpose other than to identify prospective properties you may be interested in purchasing. The display of MLS data is usually deemed reliable but is NOT guaranteed accurate by the MLS. Buyers are responsible for verifying the accuracy of all information and should investigate the data themselves or retain appropriate professionals. Information from sources other than the Listing Agent may have been included in the MLS data. Unless otherwise specified in writing, the Broker/Agent has not and will not verify any information obtained from other sources. The Broker/Agent providing the information contained herein may or may not have been the Listing and/or Selling Agent.

Did you know? You can invite friends and family to your search. They can join your search, rate and discuss listings with you.