

1545 E CalimyrnaFresno, CA 93710
Mortgage Calculator
Monthly Payment (Est.)
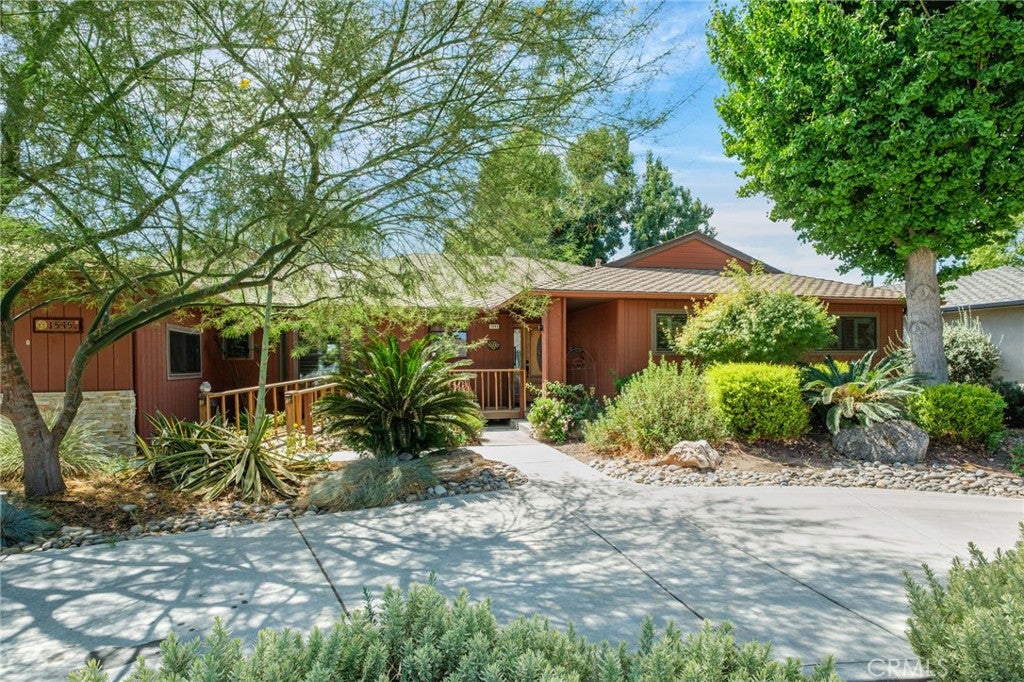
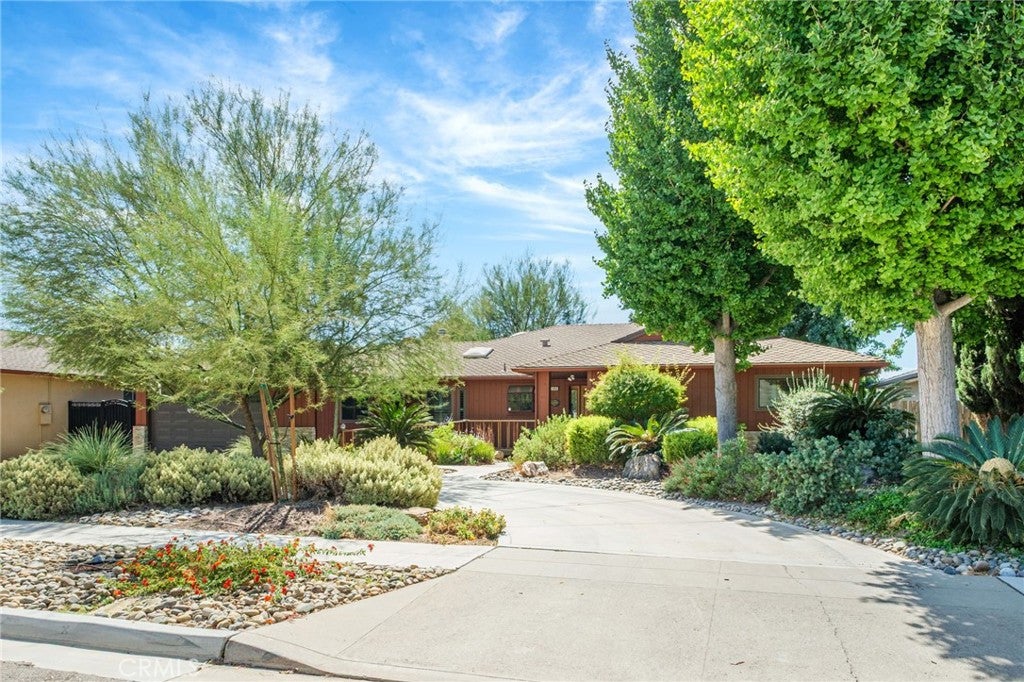
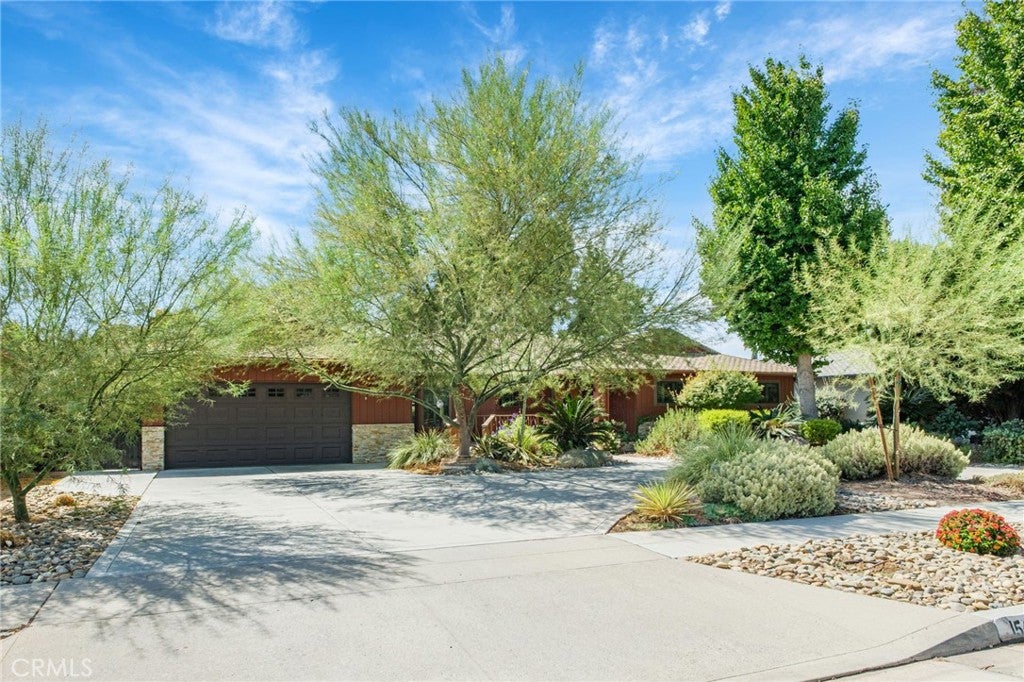
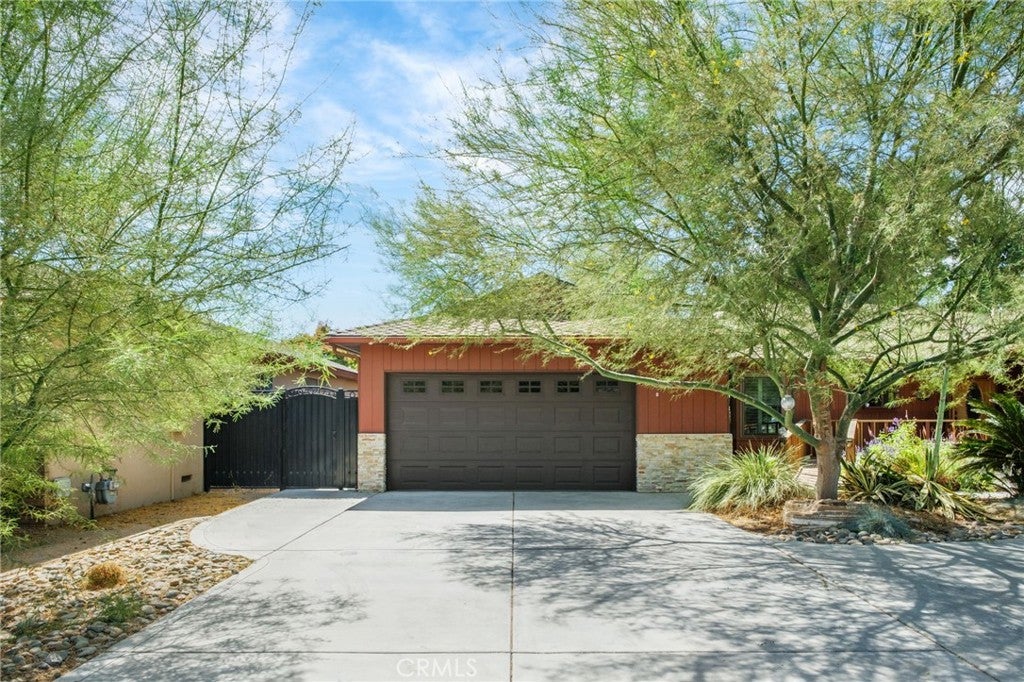
$2,532Welcome to 1545 E Calimyrna Ave, a unique 5-bedroom, 2-bath home offering 2,687 square feet of spacious, character-filled living. From the moment you arrive, the home stands out with its redwood-paneled exterior, mature trees, water-conscious landscaping, and welcoming covered entry. Inside, distinctive architectural details including warm natural wood finishes, knotty pine wood-paneled ceilings, exposed beams, skylights, built-in shelving, and a classic brick fireplace give the home a character all its own. Updated flooring complements these original features, while the flexible floor plan offers multiple gathering spaces plus a dedicated office area. The updated kitchen features newer appliances, ample cabinetry, updated finishes, and a farmhouse sink. Just off the dinette, a dedicated coffee bar provides a convenient spot for morning routines or entertaining. The spacious dining area offers plenty of room for hosting family and friends. The primary suite includes two walk-in closets and a private ensuite bath with shower. Four secondary bedrooms provide flexibility for family, guests, hobbies, or additional work-from-home needs. The second full bath features a dual vanity and tub/shower combination, adding convenience for household members and guests. A light-filled rear living area features expansive windows and sliding glass doors overlooking the backyard. Outside, water-conscious landscaping and established greenery create an inviting setting with multiple areas for relaxing and entertaining. The backyard kitchen area is ideal for outdoor dining and gatherings, while the spa offers a place to unwind. An outside storage room provides additional utility. Additional highlights include a Presidential composition roof, newer dual-pack HVAC system, and two-car garage with extensive built-in cabinetry and abundant storage. Conveniently located near Fresno State University, shopping, dining, everyday amenities, and freeway access, the home offers easy connectivity throughout Fresno and the surrounding area. With generous square footage, thoughtful updates, sun-filled living spaces, and inviting indoor-outdoor living, this home offers a unique combination of architectural character, comfort, functionality, and location.
| 3 days ago | Status changed to Active Under Contract | |
| 3 days ago | Listing updated with changes from the MLS® | |
| a week ago | Listing first seen on site |

This information is for your personal, non-commercial use and may not be used for any purpose other than to identify prospective properties you may be interested in purchasing. The display of MLS data is usually deemed reliable but is NOT guaranteed accurate by the MLS. Buyers are responsible for verifying the accuracy of all information and should investigate the data themselves or retain appropriate professionals. Information from sources other than the Listing Agent may have been included in the MLS data. Unless otherwise specified in writing, the Broker/Agent has not and will not verify any information obtained from other sources. The Broker/Agent providing the information contained herein may or may not have been the Listing and/or Selling Agent.

Did you know? You can invite friends and family to your search. They can join your search, rate and discuss listings with you.