49344 Deerview Lane, Oakhurst, CA, 93644

Save
Ask
Tour
Hide
Share
$1,299,000
17 Days On Site

49344 Deerview Lane
Oakhurst, CA 93644

For Sale|Single Family Residence|Active
5
Beds
3
Total Baths
2
Full Baths
1
Partial Bath
3,563
SqFt
$365
/SqFt
2001
Built
County:
Madera
Listed by Shelley Ballard of Ballard Properties shelley@shelleyballard.com
Call Now: 951-203-4426
Is this the listing for you? We can help make it yours.
951-203-4426
49344 Deerview Lane49344 Deerview Lane49344 Deerview Lane49344 Deerview Lane
Save
Ask
Tour
Hide
Share

Mortgage Calculator

Monthly Payment (Est.)

Enter an interest rate to see your estimated monthly payment.
Calculator powered by Showcase IDX, a Constellation1 Company. Copyright ©2026 Information is deemed reliable but not guaranteed.

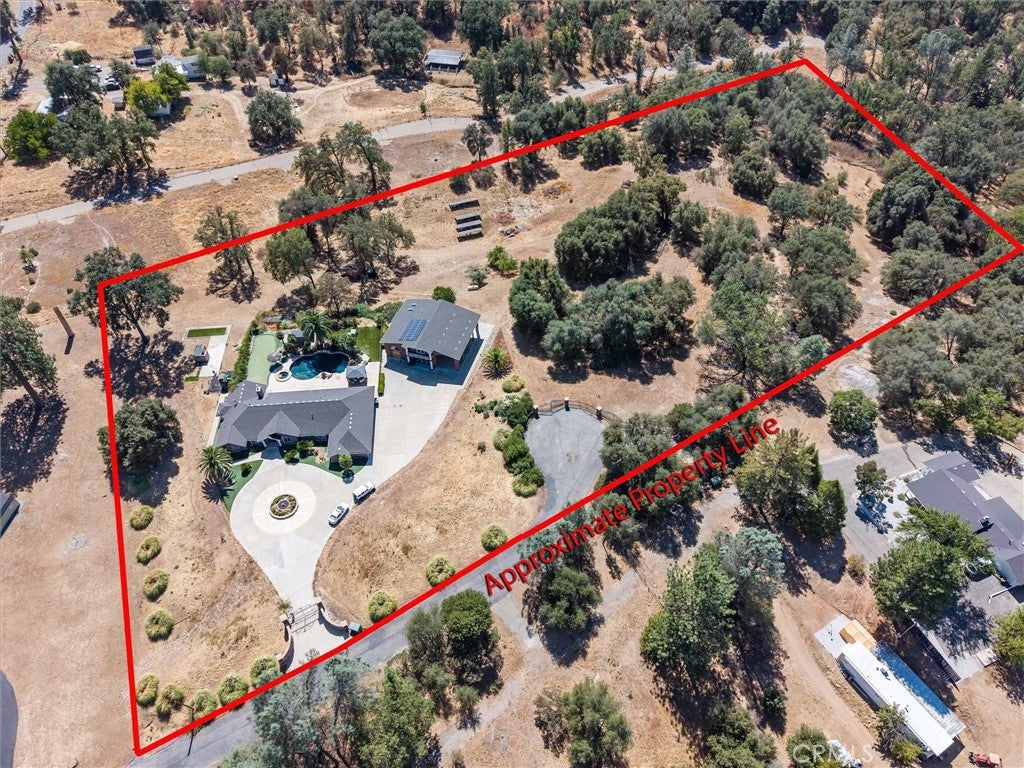
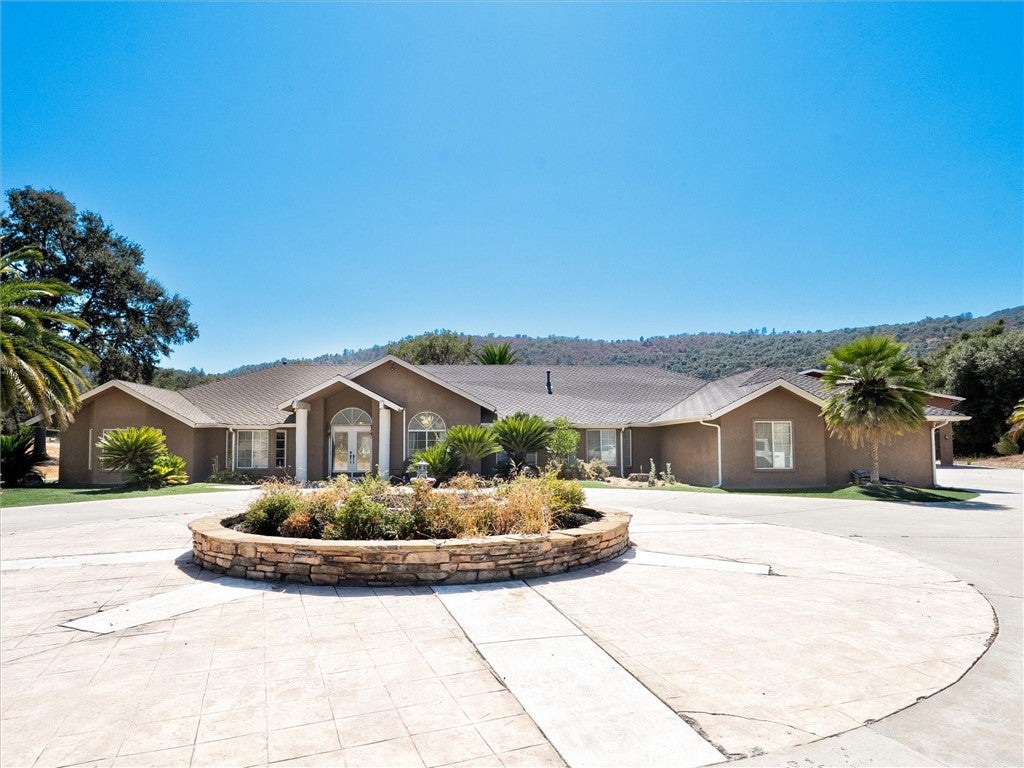
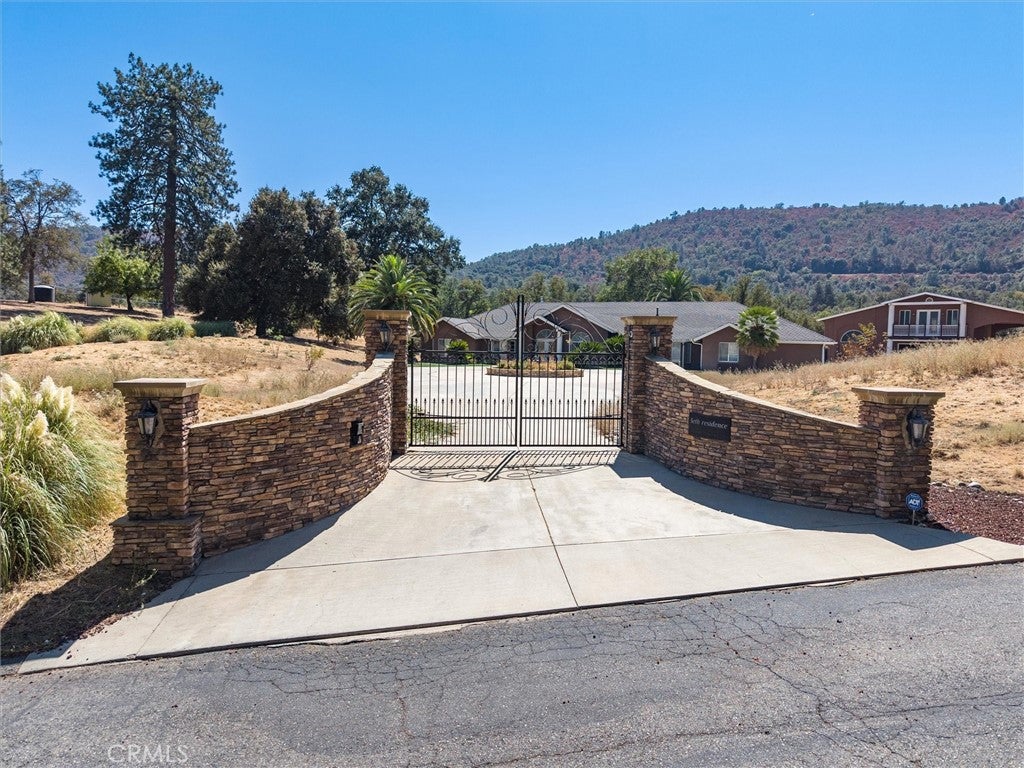
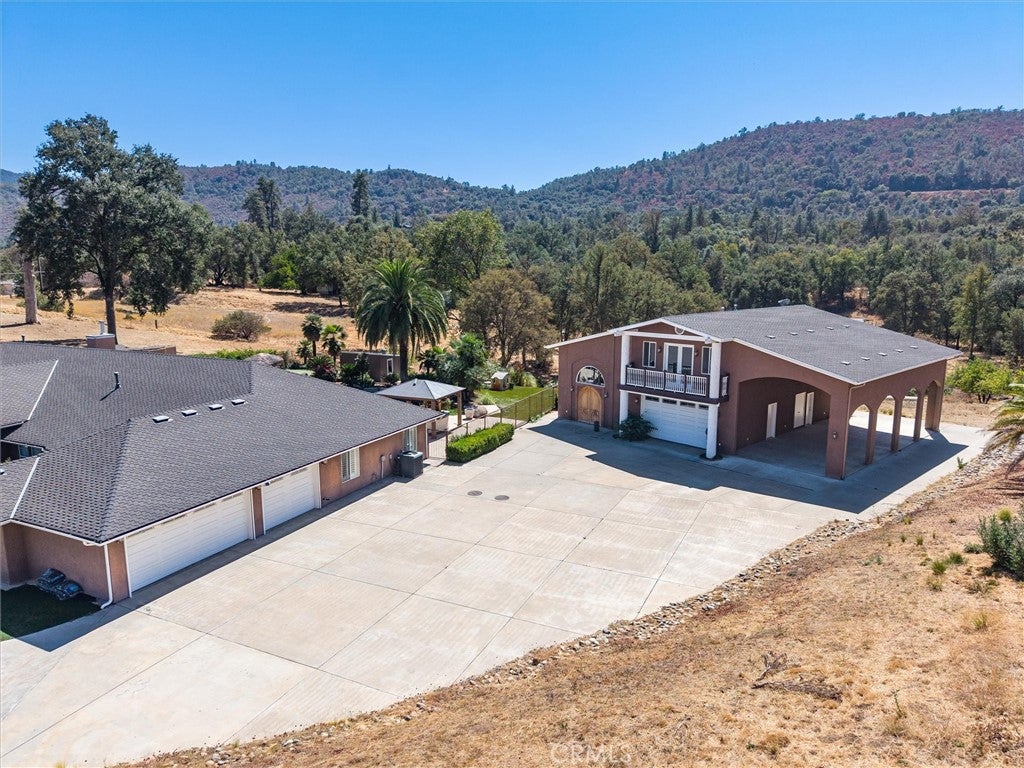
Enter through the electric gate and follow the sweeping circular drive to this stunning 5-bedroom mountain retreat, set well back for privacy and surrounded by 6.51 usable acres, including an adjacent lot that conveys with the sale. Inside, the well-appointed kitchen is made for gathering, featuring beautiful sealed concrete counters, a built-in double oven, gas stove, dishwasher, and trash compactor. Movie nights reach a new level in the large media room, complete with a giant screen, comfortable recliner seating for a true theater experience, a wet bar, and a kids' play area. Step outside to your own private resort. The sparkling pebble-tech pool features a built-in spa and waterfall, framed by Mediterranean-style landscaping and swaying palm trees. Entertain under the outdoor pavilion with seating and a built-in BBQ, while the kids enjoy their own play area and the golfers sharpen their short game on the putting green. The property also offers a 3000+/- accessory building with 2 finished living spaces, a greenhouse room and a 4-car garage (in addition to the 3-car garage in main house) and covered RV parking with full hook-ups, ideal for guests, extended family, or rental income. Owned solar powers both the home, accessory building and pool, and a reverse osmosis system and water softener provide quality water throughout. With space, privacy, and amenities rarely found together, this is a place you'll never want to leave. Schedule your private showing today.

Save
Ask
Tour
Hide
Share
Listing Snapshot
Price 
$1,299,000
Days On Site 
17 Days
Bedrooms 
5
Inside Area (SqFt) 
3,563 sqft
Total Baths 
3
Full Baths 
2
Partial Baths 
1
Lot Size 
2.45 Acres
Year Built 
2001
MLS® Number 
FR26207008
Status 
Active
Property Tax 
N/A
HOA/Condo/Coop Fees 
N/A
Sq Ft Source 
Assessor
Friends & Family
Recent Activity
3 weeks agoListing first seen on site
3 weeks agoListing updated with changes from the MLS®
General Features
Acres 
2.45
Attached Garage 
Yes
Foundation 
Slab
Garage 
Yes
Garage Spaces 
7
Green Energy Efficient 
Appliances
Land Lease 
No
Levels 
One
Number Of Stories 
1
Parking 
AttachedAttached CarportCircular DrivewayConcreteCarportDirect AccessDrivewayGarageRV Access/ParkingGarage Faces Side
Parking Spaces 
7
Property Sub Type 
Single Family Residence
Security 
Security SystemCarbon Monoxide Detector(s)Fire Sprinkler SystemSecurity GateSmoke Detector(s)24 Hour Security
Sewer 
Septic Tank
Special Circumstances 
Standard
Style 
CustomMediterranean
Utilities 
Electricity ConnectedPropaneSewer ConnectedWater Connected
Water Source 
PrivateWell
Interior Features
Appliances 
Built-In RangeConvection OvenDouble OvenDishwasherENERGY STAR Qualified AppliancesFreezerGas OvenMicrowavePropane CooktopRefrigeratorSelf Cleaning OvenWater SoftenerTrash CompactorWater HeaterWater PurifierDryerWasher
Cooling 
Central AirElectricENERGY STAR Qualified EquipmentZoned
Electric 
220 Volts in LaundryPhotovoltaics Seller Owned
Fireplace 
Yes
Fireplace Features 
ElectricLiving Room
Flooring 
CarpetConcrete
Furnished 
Partially
Heating 
Active SolarCentralElectricForced AirFireplace(s)PropaneSolar
Interior 
Wet BarBreakfast BarBuilt-in FeaturesCeiling Fan(s)Central VacuumEat-in KitchenHigh CeilingsOpen FloorplanPantryStorageSmart HomeBarWired for SoundWalk-In Closet(s)Master Downstairs
Laundry Features 
InsideLaundry Room
Main Level Bedrooms 
5
Spa 
Yes
Window Features 
Window CoveringsBlindsDouble Pane WindowsDrapesScreens
Bathroom 
Bedroom 
Dining Room 
Kitchen 
Features - Kitchen Island
Laundry 
Living Room 
Master Bathroom 
Master Bedroom 
Media Room 
Pantry 
ProjectionRoom 
Save
Ask
Tour
Hide
Share
Exterior Features
Construction Details 
Stucco
Exterior 
BalconyBarbecue
Fencing 
Chain Link
Lot Features 
Back YardCul-De-SacFront YardSprinklers In RearSprinklers In FrontLandscapedLevel
Other Structures 
Second GarageGuest HouseGazeboStorageCabana
Patio And Porch 
CoveredPatio
Pool Features 
PrivateFencedFilteredHeatedIn GroundSolar HeatWaterfall
Private Pool 
Yes
Road Frontage 
City Street
Roof 
Composition
Spa 
Yes
Spa Features 
In GroundPrivate
View 
Mountain(s)
Waterfront Features 
Lake
Waterview 
Mountain(s)
Windows/Doors 
Window CoveringsBlindsDouble Pane WindowsDrapesScreens
Community Features
Accessibility Features 
Safe Emergency Egress from HomeAccessible DoorsAccessible Hallway(s)
Community Features 
FishingGolfLakePark
MLS Area 
YG10 - Oakhurst
School District 
Bass Lake Joint Union
Financing Terms Available 
CashConventionalFHAVA Loan
Building Access 
Main
Roads 
Paved
Schools
School District
Bass Lake Joint Union
Elementary School
Oakhurst
Middle School
Oak Creek
High School
Yosemite


This information is for your personal, non-commercial use and may not be used for any purpose other than to identify prospective properties you may be interested in purchasing. The display of MLS data is usually deemed reliable but is NOT guaranteed accurate by the MLS. Buyers are responsible for verifying the accuracy of all information and should investigate the data themselves or retain appropriate professionals. Information from sources other than the Listing Agent may have been included in the MLS data. Unless otherwise specified in writing, the Broker/Agent has not and will not verify any information obtained from other sources. The Broker/Agent providing the information contained herein may or may not have been the Listing and/or Selling Agent.

Neighborhood & Commute
Source: Walkscore
Disclosure: Community information and market data powered by Constellation Data Labs. Information is deemed reliable but not guaranteed.
Save
Ask
Tour
Hide
Share