

4704 E TulareFresno, CA 93702
Mortgage Calculator
Monthly Payment (Est.)
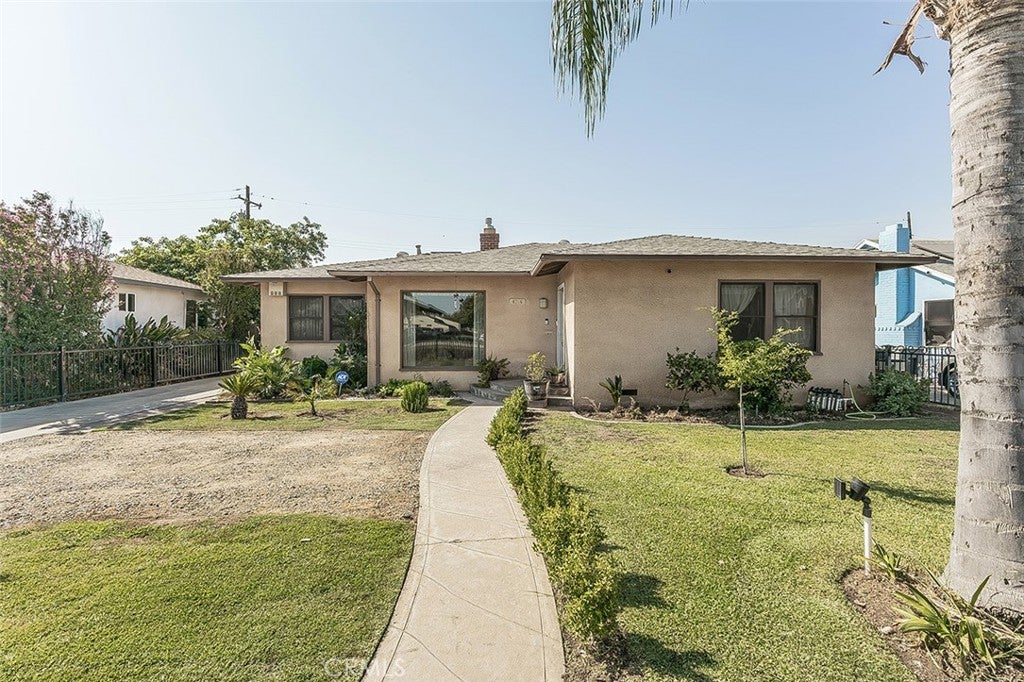
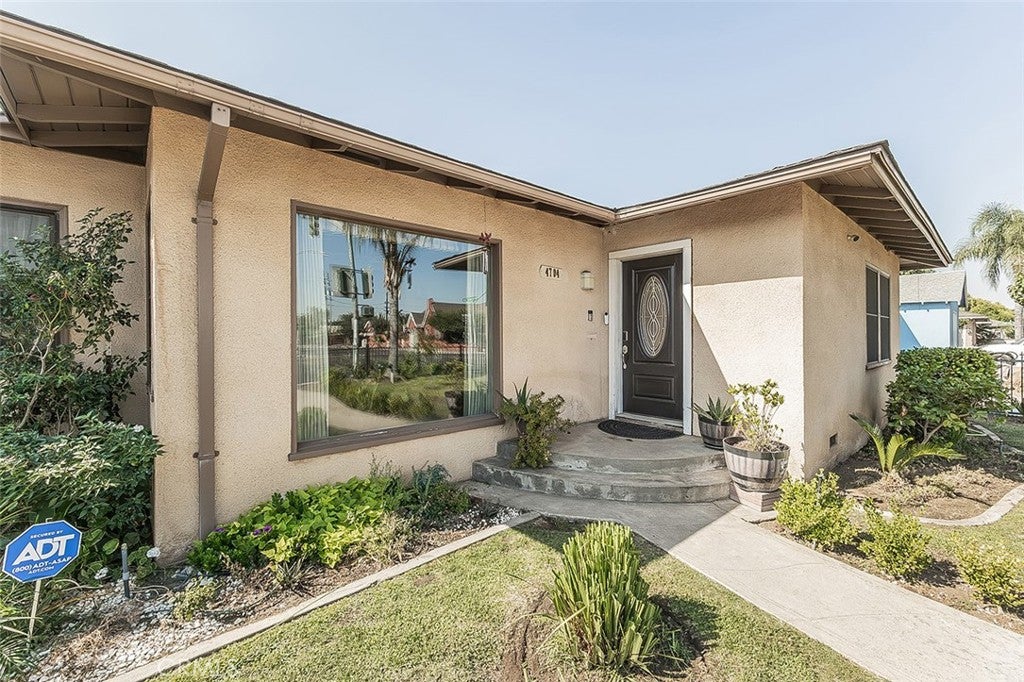
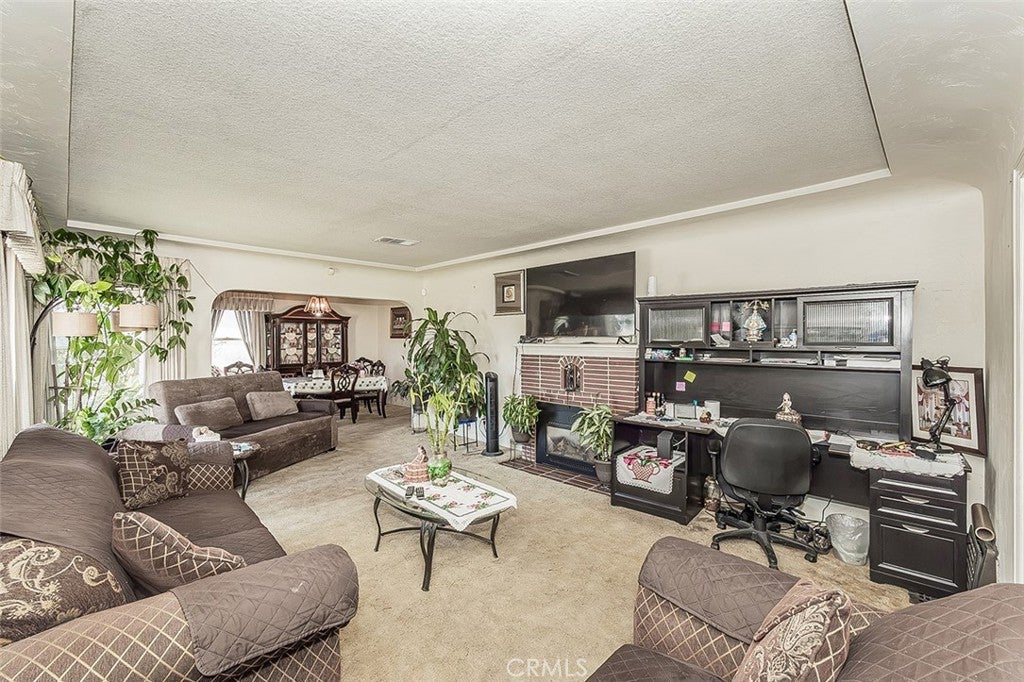
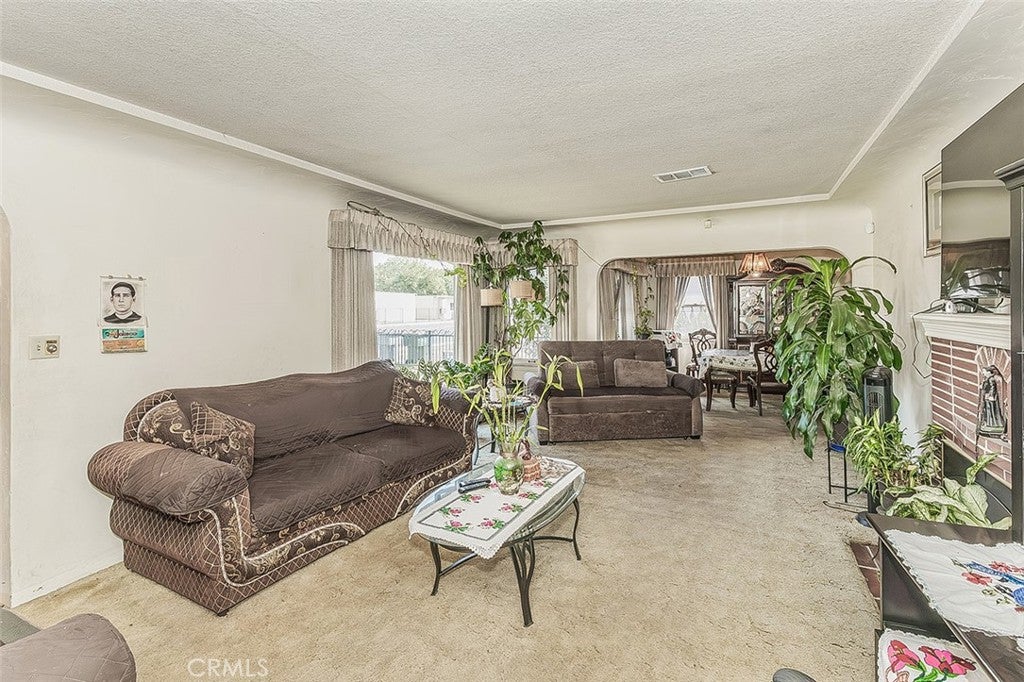
Enter an interest rate to see your estimated monthly payment.Prime location at the signalized intersection of E. Tulare St. and Sierra Vista! This well-maintained 1950 home offers 3 spacious bedrooms, 1.75 bathrooms, a detached 2-car garage, and a 6,960 sq. ft. lot. The home features tile countertops, gas appliances, French doors in the primary bedroom, and plenty of charm throughout. Step outside to a large backyard with mature landscaping, offering plenty of space for entertaining and enjoying the outdoors. The oversized detached 2-car garage is sure to impress, with abundant additional storage space. Seller-installed iron fencing with a rolling entrance is already in place, just add your preferred gate opener. Solar was fully replaced in 2025 and is currently under a loan ($200 a month), buyer will have to assume. Conveniently located right at the red light, this property offers excellent visibility and accessibility. Come see for yourself, you'll be impressed!
| a week ago | Listing first seen on site | |
| a week ago | Listing updated with changes from the MLS® |

This information is for your personal, non-commercial use and may not be used for any purpose other than to identify prospective properties you may be interested in purchasing. The display of MLS data is usually deemed reliable but is NOT guaranteed accurate by the MLS. Buyers are responsible for verifying the accuracy of all information and should investigate the data themselves or retain appropriate professionals. Information from sources other than the Listing Agent may have been included in the MLS data. Unless otherwise specified in writing, the Broker/Agent has not and will not verify any information obtained from other sources. The Broker/Agent providing the information contained herein may or may not have been the Listing and/or Selling Agent.

Did you know? You can invite friends and family to your search. They can join your search, rate and discuss listings with you.