

41100 Jean WOakhurst, CA 93644
Mortgage Calculator
Monthly Payment (Est.)
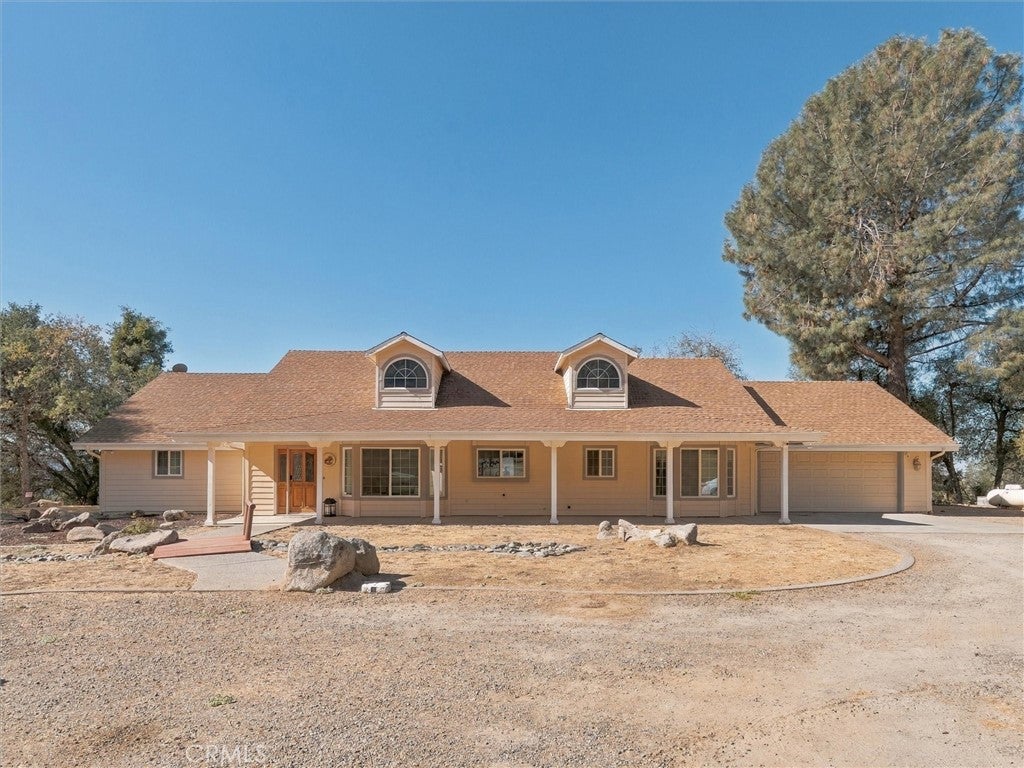
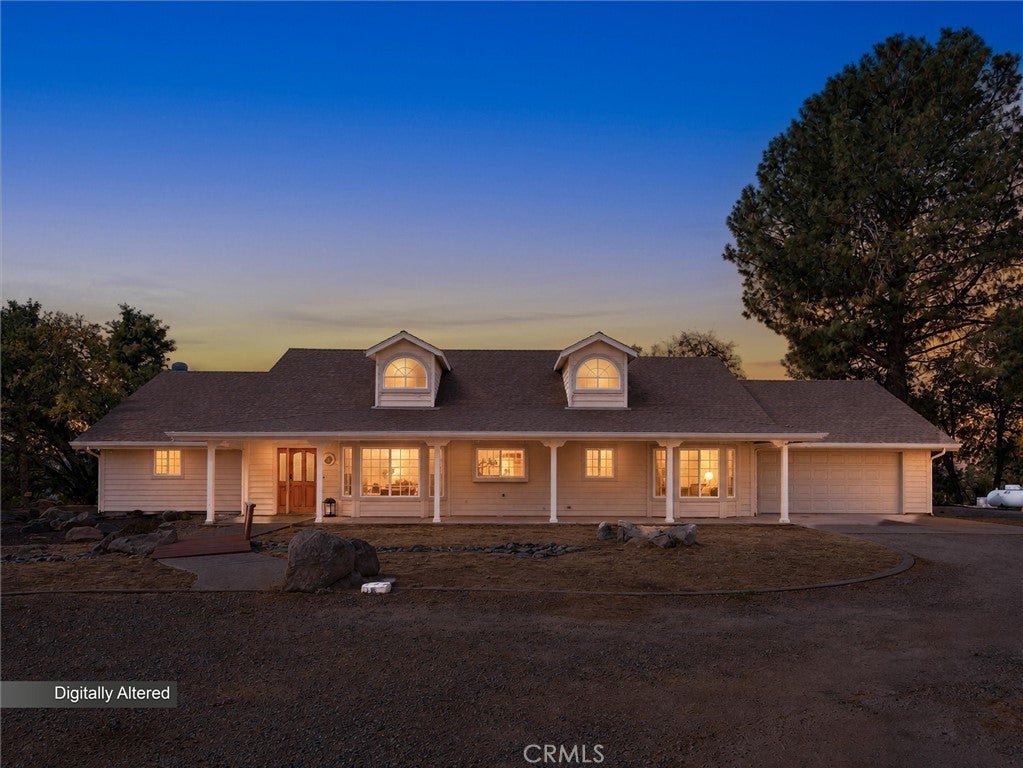
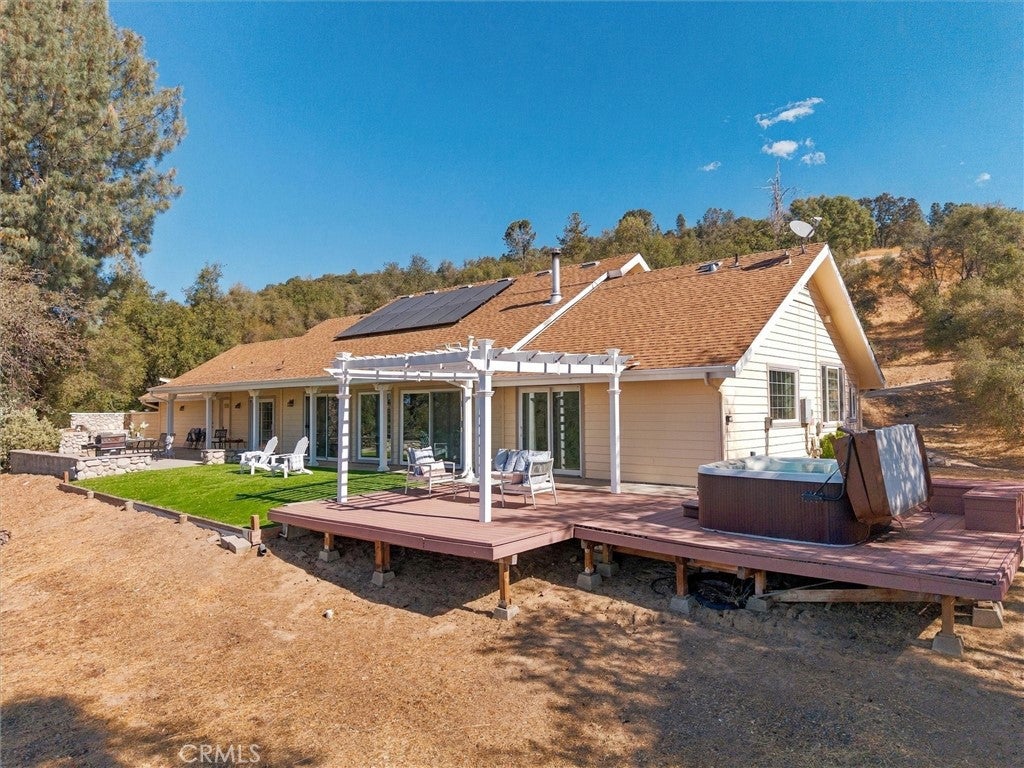
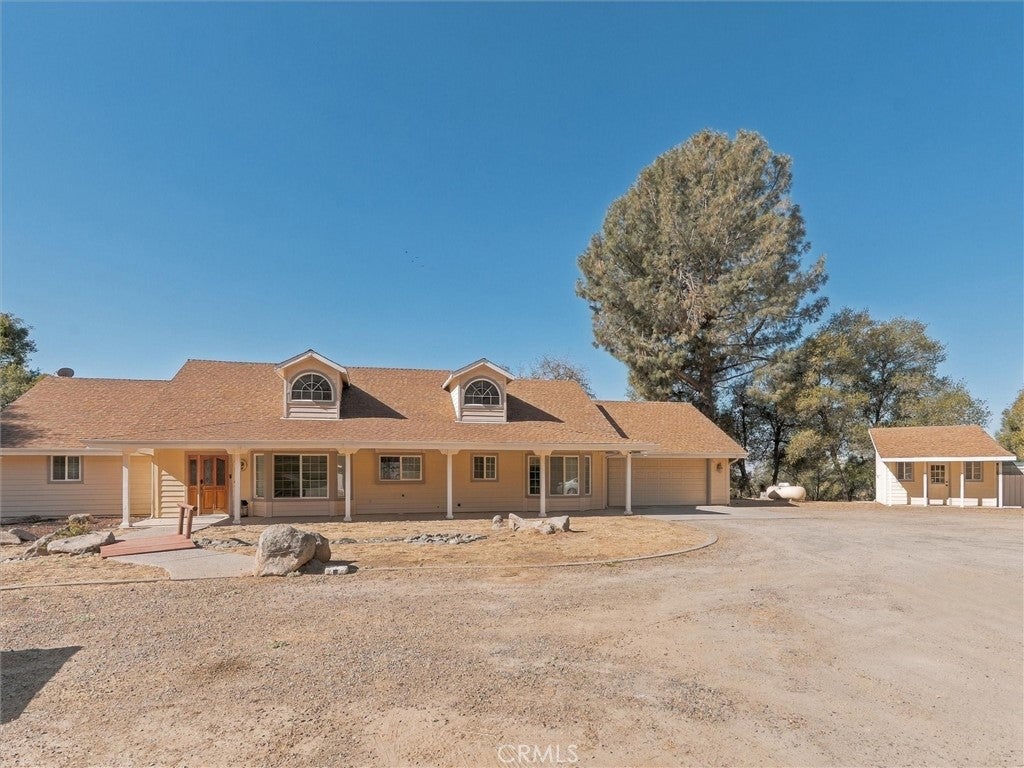
Enter an interest rate to see your estimated monthly payment.Rising above Oakhurst, 41100 Jean Road West combines expansive views, remarkable privacy, and more than six acres of Sierra foothill beauty. This well-built five-bedroom, three-bathroom home spans 2,503 square feet, offering generous proportions and a versatile floor plan for everyday living, memorable getaways, or continued operation as an established Airbnb. Thoughtful construction and a practical design give the residence a lasting sense of substance, comfort, and adaptability across changing seasons. Also, the home is equipped with owned solar for energy efficiency. Large windows throughout the main living area draw Oakhurst’s scenery indoors and place colorful sunsets at center stage. The open-concept kitchen encourages an easy flow between meal preparation and conversation, while the wet bar is ready for casual entertaining. With five bedrooms and three bathrooms, the layout can comfortably accommodate guests, remote work, hobbies, or a combination of needs. Outdoor amenities extend the home’s appeal. A dedicated barbecue area offers a natural gathering spot for dining in the open air, and the spa provides a relaxing place to unwind beneath the stars. Ample acreage creates a peaceful buffer from neighboring properties and may allow room for a future accessory dwelling unit, subject to county approval. A separate outbuilding or shop adds flexible space for an art studio, project area, equipment, or storage. Oversized parking and dedicated RV parking further support an active mountain lifestyle. Though secluded, this property remains conveniently connected to Oakhurst’s restaurants, shopping, and daily services. Old Corral Grocery & Tackle, Yosemite High School, and Fresno Flats Historical Village & Park are nearby. Bass Lake is approximately 15 minutes away, while Yosemite National Park is about a 30-minute drive. Discover a spacious Oakhurst retreat where privacy, flexibility, and panoramic sunsets come together—schedule your private tour today.
| a week ago | Status changed to Pending | |
| a week ago | Listing updated with changes from the MLS | |
| 3 weeks ago | Listing first seen on site |

This information is for your personal, non-commercial use and may not be used for any purpose other than to identify prospective properties you may be interested in purchasing. The display of MLS data is usually deemed reliable but is NOT guaranteed accurate by the MLS. Buyers are responsible for verifying the accuracy of all information and should investigate the data themselves or retain appropriate professionals. Information from sources other than the Listing Agent may have been included in the MLS data. Unless otherwise specified in writing, the Broker/Agent has not and will not verify any information obtained from other sources. The Broker/Agent providing the information contained herein may or may not have been the Listing and/or Selling Agent.

Did you know? You can invite friends and family to your search. They can join your search, rate and discuss listings with you.