

38152 Ruth HillSquaw Valley, CA 93675
Mortgage Calculator
Monthly Payment (Est.)
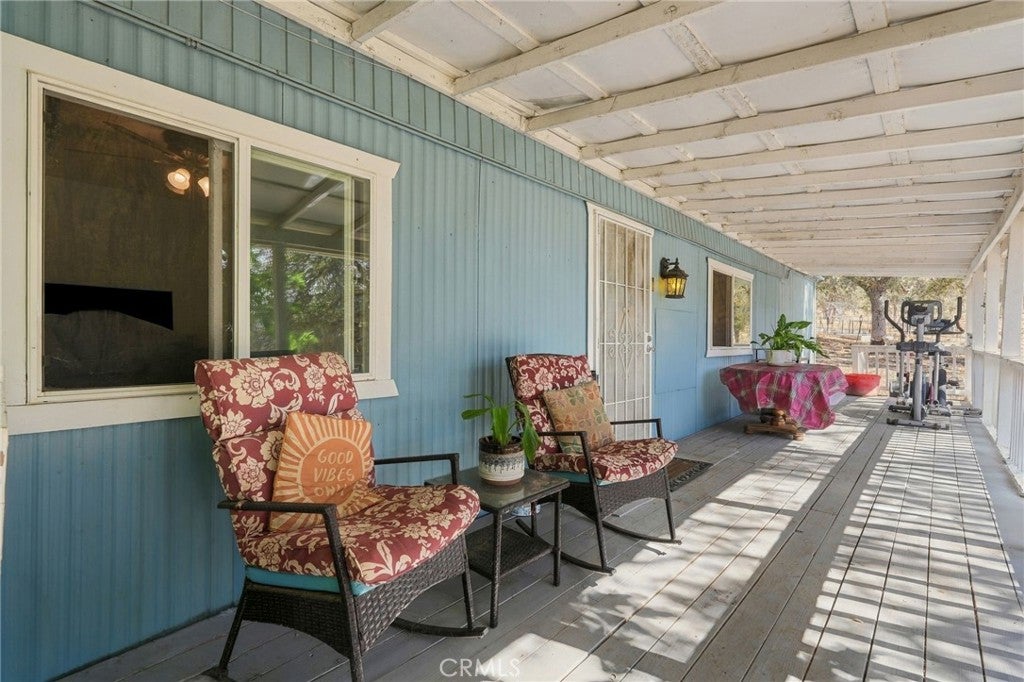
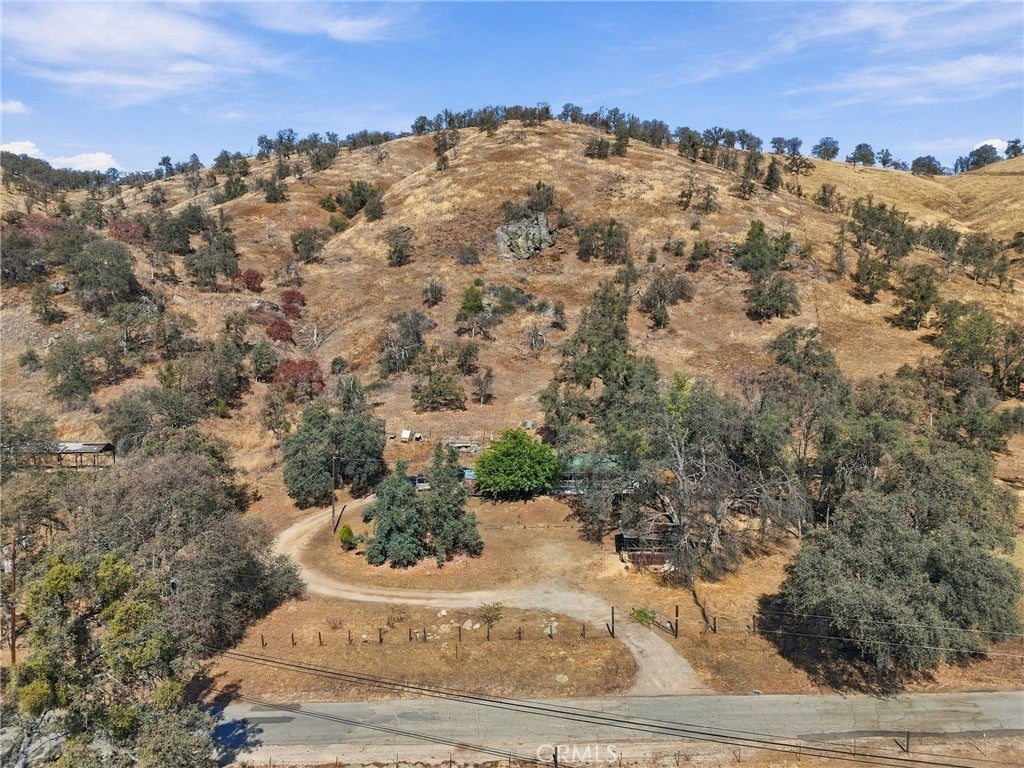
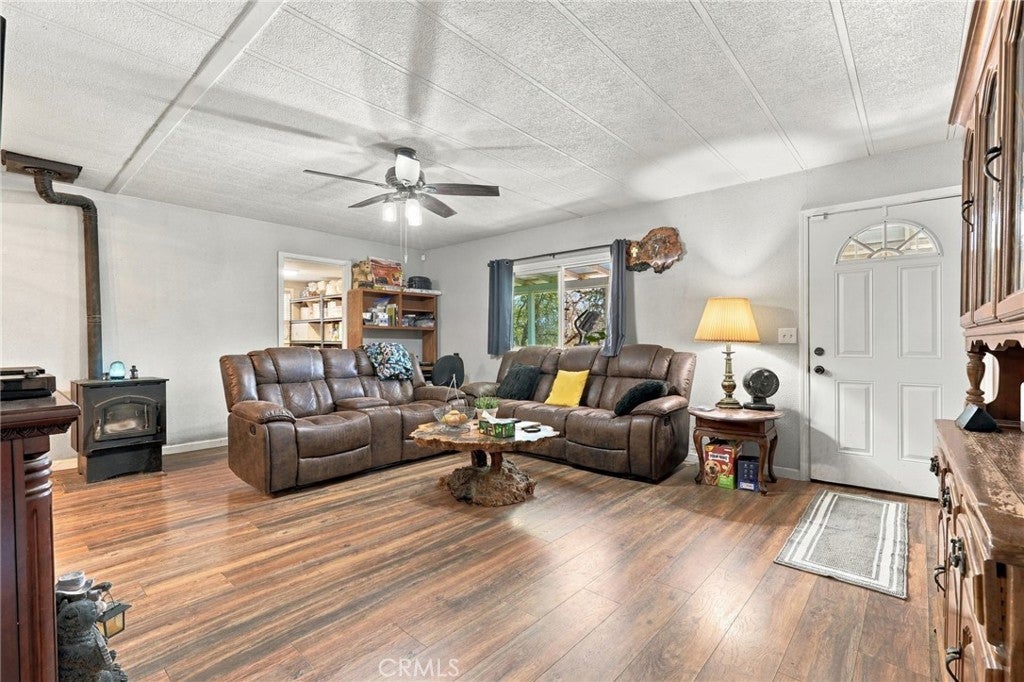
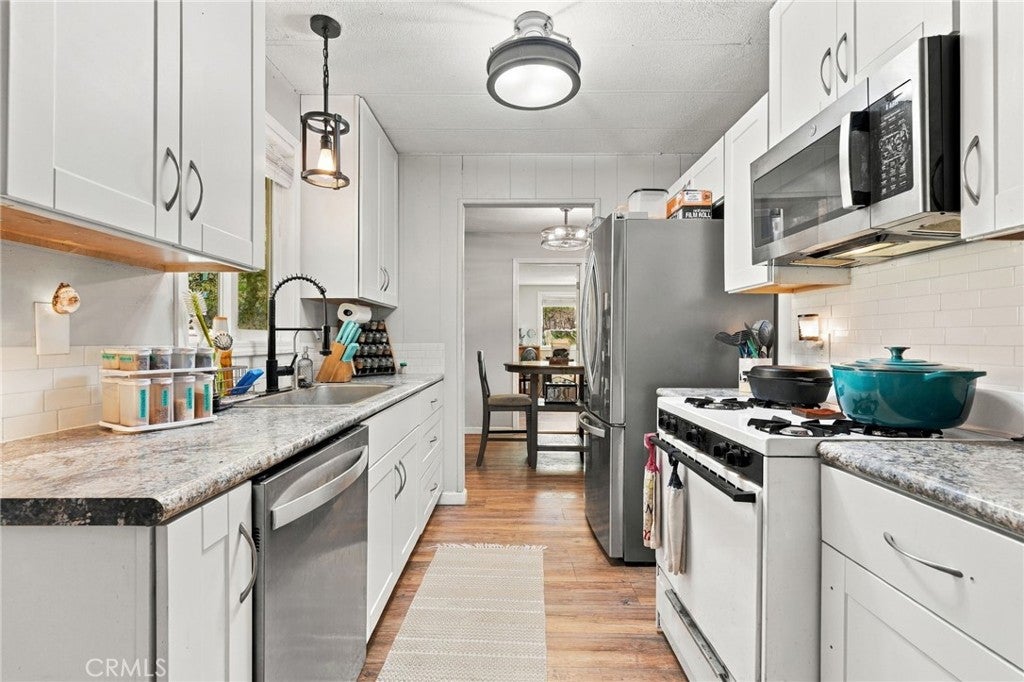
Enter an interest rate to see your estimated monthly payment.Well-maintained manufactured home offering 4 total rooms two traditional bedrooms plus a two-room addition (no built-in closets) that makes ideal space for a home office, hobby area, or guest rooms. Situated on over 5 acres at an approximate 2,500-foot elevation, the property features peaceful views of an adjacent cattle ranch, cooler summer evenings, and just enough winter snow to enjoy. A major asset is the high-producing private well, boasting a reported 150 GPM well log, a pump approximately four years old, and an included water softener. Inside, the home has been refreshed with sheetrock walls, laminate flooring throughout, and dual-pane windows. The layout includes an updated kitchen with a propane range and stainless dishwasher, upgraded central heat and air, and a living room pellet stove. The property is well-equipped for convenience and peace of mind with Frontier fiber-optic internet, an included generator with a direct panel hookup, a durable metal roof, covered front and back porches, a 10x12 storage shed, a two-car carport, and an easy-to-maintain gravel driveway. Location is key: you are just 5 minutes from Dunlap School and the Post Office, 5 miles to Highway 180, roughly 30 minutes to Kings Canyon National Park, and under an hour to major Central Valley shopping and dining. The home is installed on a permanent foundation with a recorded 433A, currently carries an FHA loan, and is ready for financing. Total current square footage is 1,392 as per owner. Bed count may differ from tax records, Buyer to verify.
| 2 weeks ago | Listing first seen on site | |
| 2 weeks ago | Listing updated with changes from the MLS |

This information is for your personal, non-commercial use and may not be used for any purpose other than to identify prospective properties you may be interested in purchasing. The display of MLS data is usually deemed reliable but is NOT guaranteed accurate by the MLS. Buyers are responsible for verifying the accuracy of all information and should investigate the data themselves or retain appropriate professionals. Information from sources other than the Listing Agent may have been included in the MLS data. Unless otherwise specified in writing, the Broker/Agent has not and will not verify any information obtained from other sources. The Broker/Agent providing the information contained herein may or may not have been the Listing and/or Selling Agent.

Did you know? You can invite friends and family to your search. They can join your search, rate and discuss listings with you.