29036 Deep Forest, Coarsegold, CA, 93614

Save
Ask
Tour
Hide
Share
$400,000
8 Days On Site

29036 Deep Forest
Coarsegold, CA 93614

For Sale|Single Family Residence|Active
3
Beds
2
Total Baths
2
Full Baths
1,512
SqFt
$265
/SqFt
2001
Built
County:
Madera
Listed by Patricia Escobar of London Properties, Ltd noele@londonproperties.com
Call Now: 951-203-4426
Is this the listing for you? We can help make it yours.
951-203-4426
29036 Deep Forest29036 Deep Forest29036 Deep Forest29036 Deep Forest
Save
Ask
Tour
Hide
Share

Mortgage Calculator

Monthly Payment (Est.)

Enter an interest rate to see your estimated monthly payment.
Calculator powered by Showcase IDX, a Constellation1 Company. Copyright ©2026 Information is deemed reliable but not guaranteed.

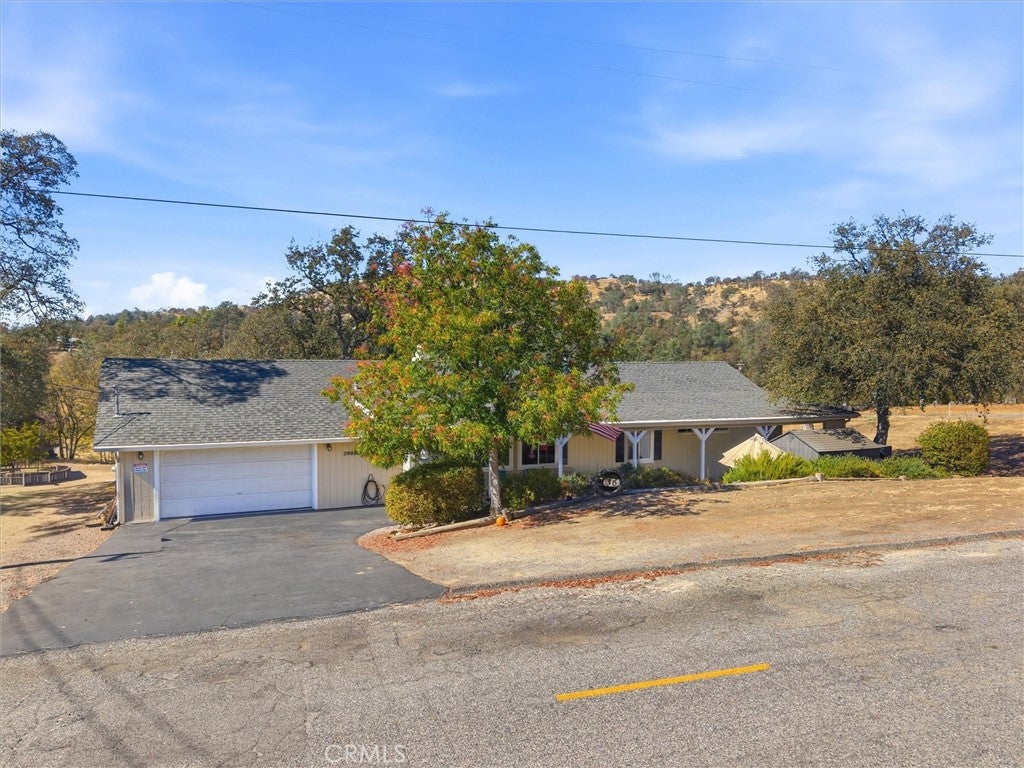
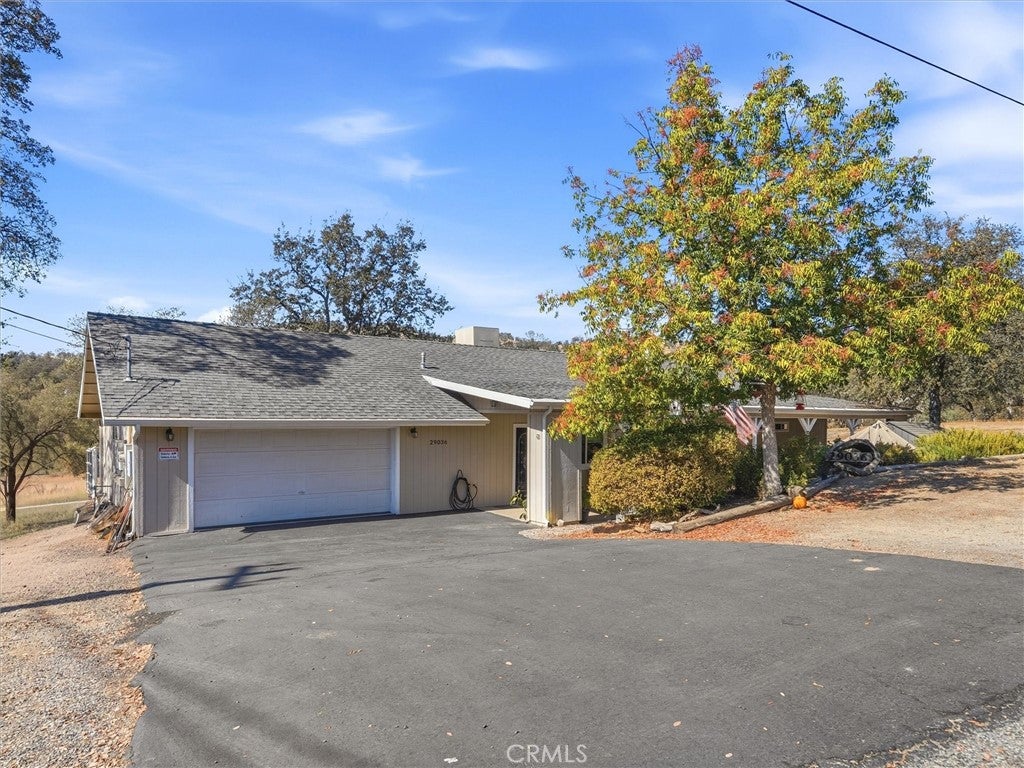
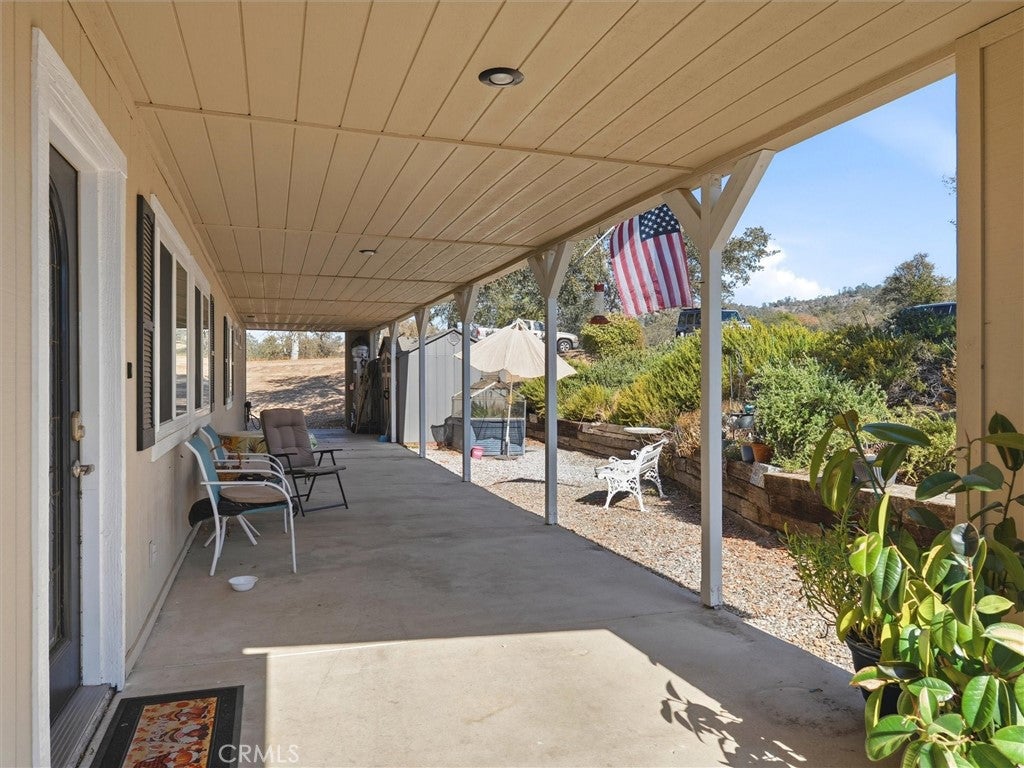
Welcome home to this beautifully maintained property tucked away at the end of a quiet cul-de-sac! Featuring a spacious, open floor plan, this home offers a welcoming atmosphere with a large kitchen that flows seamlessly into the main living area, perfect for everyday living and entertaining. An additional versatile living space provides endless possibilities as a family room, home office, or potential 4th bedroom. Enjoy the benefits of solar with backup battery storage, a newer HVAC system, and beautifully updated walk-in showers. Step outside to a spacious yard with plenty of room to relax, entertain, or enjoy the outdoors. Unwind in the backyard spa while taking in the beautiful views! Pride of ownership shines throughout this well-cared-for home, offering comfort, flexibility, and thoughtful upgrades in a desirable cul-de-sac location.

Save
Ask
Tour
Hide
Share
Listing Snapshot
Price 
$400,000
Days On Site 
8 Days
Bedrooms 
3
Inside Area (SqFt) 
1,512 sqft
Total Baths 
2
Full Baths 
2
Partial Baths 
N/A
Lot Size 
1.33 Acres
Year Built 
2001
MLS Number 
FR26228183
Status 
Active
Property Tax 
N/A
HOA/Condo/Coop Fees 
$202 monthly
Sq Ft Source 
Public Records
Friends & Family
Recent Activity
a week agoListing first seen on site
a week agoListing updated with changes from the MLS
General Features
Acres 
1.33
Foundation 
Slab
Land Lease 
No
Levels 
One
Number Of Stories 
1
Property Sub Type 
Single Family Residence
Sewer 
Aerobic SepticSeptic Tank
Special Circumstances 
Standard
Water Source 
Public
Interior Features
Appliances 
DishwasherElectric OvenDisposal
Cooling 
Central AirEvaporative CoolingWhole House Fan
Fireplace 
Yes
Fireplace Features 
Living Room
Flooring 
Carpet
Heating 
CentralWoodWood Stove
Interior 
Breakfast BarCeiling Fan(s)Open FloorplanPantry
Laundry Features 
Inside
Main Level Bedrooms 
3
Spa 
Yes
Bathroom 
Bonus Room 
Workshop 
Save
Ask
Tour
Hide
Share
Exterior Features
Construction Details 
Wood Siding
Exterior 
Garden
Lot Features 
Garden
Other Structures 
Workshop
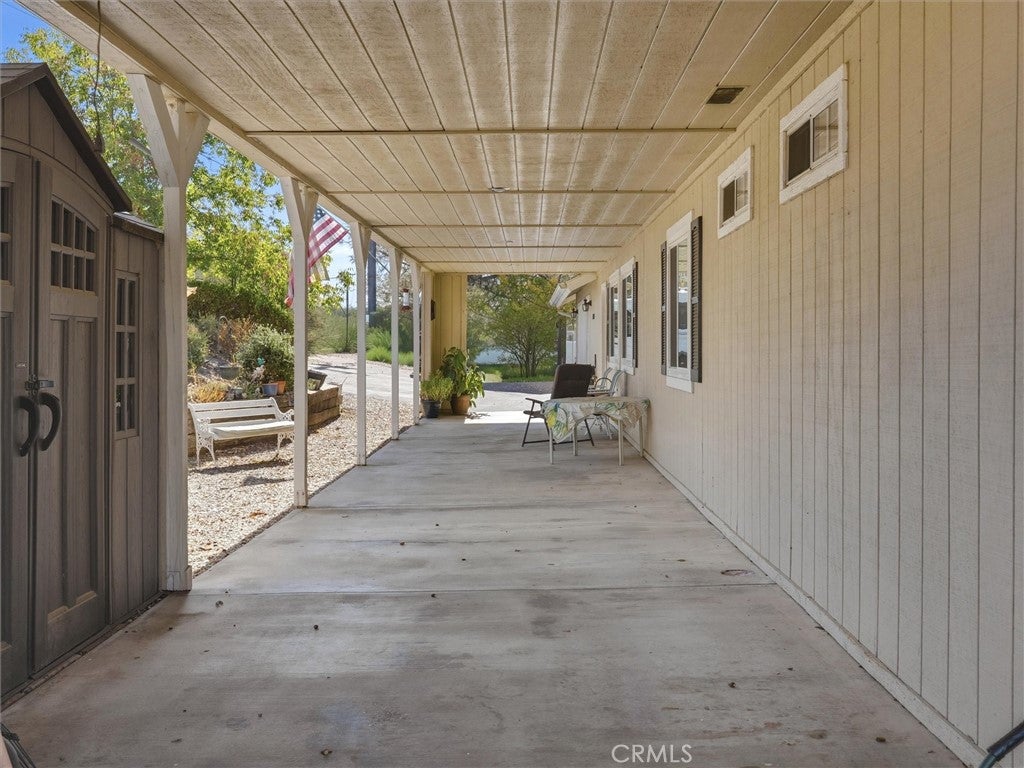
Patio And Porch 
Covered
Pool Features 
CommunityAssociation
Roof 
Composition
Spa 
Yes
Spa Features 
CommunityPrivate
View 
Mountain(s)Trees/Woods
Waterview 
Mountain(s)Trees/Woods
Community Features
Association Amenities 
ClubhouseSport CourtGolf CoursePlaygroundPoolSpa/Hot TubTennis Court(s)Trail(s)
Association Fee 
$202.0
Association Fee Frequency 
Monthly
Community Features 
Pool
School District 
Yosemite Unified
Financing Terms Available 
Submit
Building Access 
Main
Schools
School District
Yosemite Unified
Elementary School
Unknown
Middle School
Unknown
High School
Unknown


This information is for your personal, non-commercial use and may not be used for any purpose other than to identify prospective properties you may be interested in purchasing. The display of MLS data is usually deemed reliable but is NOT guaranteed accurate by the MLS. Buyers are responsible for verifying the accuracy of all information and should investigate the data themselves or retain appropriate professionals. Information from sources other than the Listing Agent may have been included in the MLS data. Unless otherwise specified in writing, the Broker/Agent has not and will not verify any information obtained from other sources. The Broker/Agent providing the information contained herein may or may not have been the Listing and/or Selling Agent.

Neighborhood & Commute
Source: Walkscore
Disclosure: Community information and market data powered by Constellation Data Labs. Information is deemed reliable but not guaranteed.
Save
Ask
Tour
Hide
Share