45191 Sno Flake, Ahwahnee, CA, 93601

Save
Ask
Tour
Hide
Share
$539,000
3 Days On Site

45191 Sno Flake
Ahwahnee, CA 93601

For Sale|Single Family Residence|Active
3
Beds
2
Total Baths
2
Full Baths
1,912
SqFt
$282
/SqFt
2004
Built
County:
Madera
Listed by Shelley Ballard of Ballard Properties shelley@shelleyballard.com
Call Now: 951-203-4426
Is this the listing for you? We can help make it yours.
951-203-4426
45191 Sno Flake45191 Sno Flake45191 Sno Flake45191 Sno Flake
Save
Ask
Tour
Hide
Share

Mortgage Calculator

Monthly Payment (Est.)

Enter an interest rate to see your estimated monthly payment.
Calculator powered by Showcase IDX, a Constellation1 Company. Copyright ©2026 Information is deemed reliable but not guaranteed.

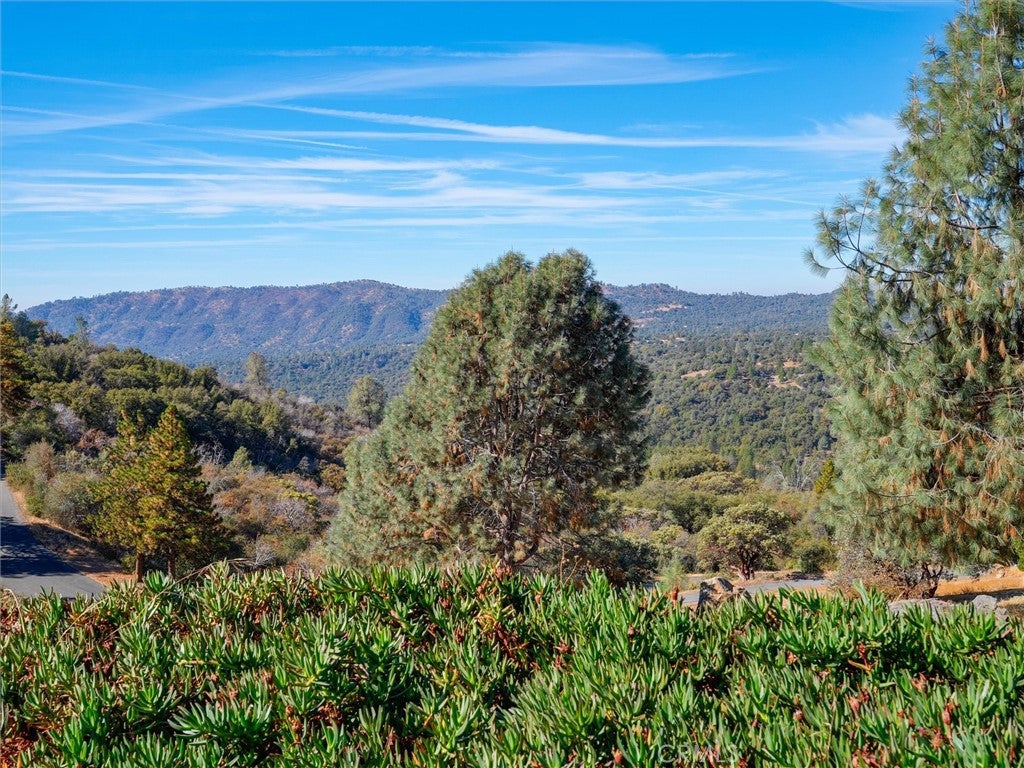
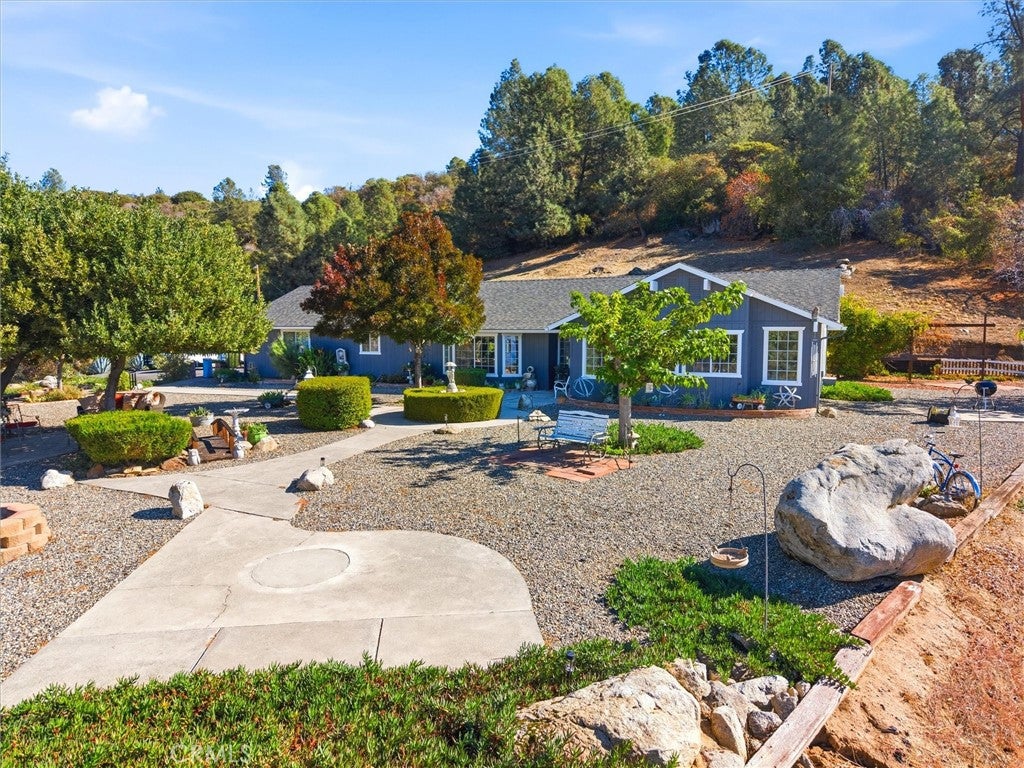
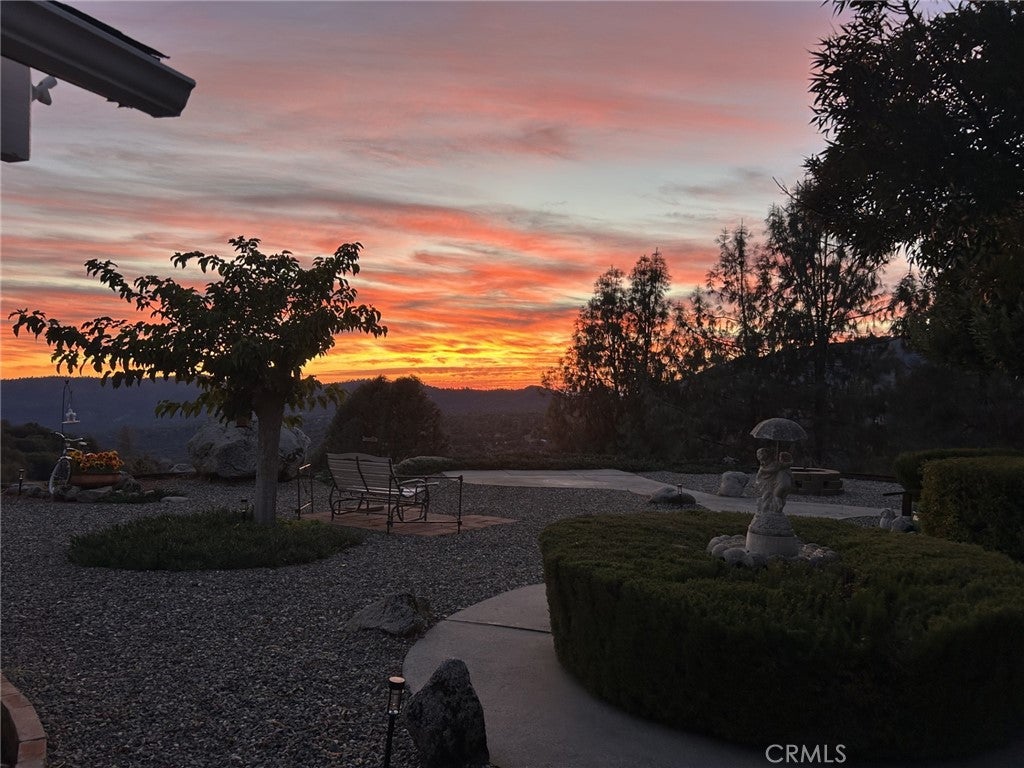
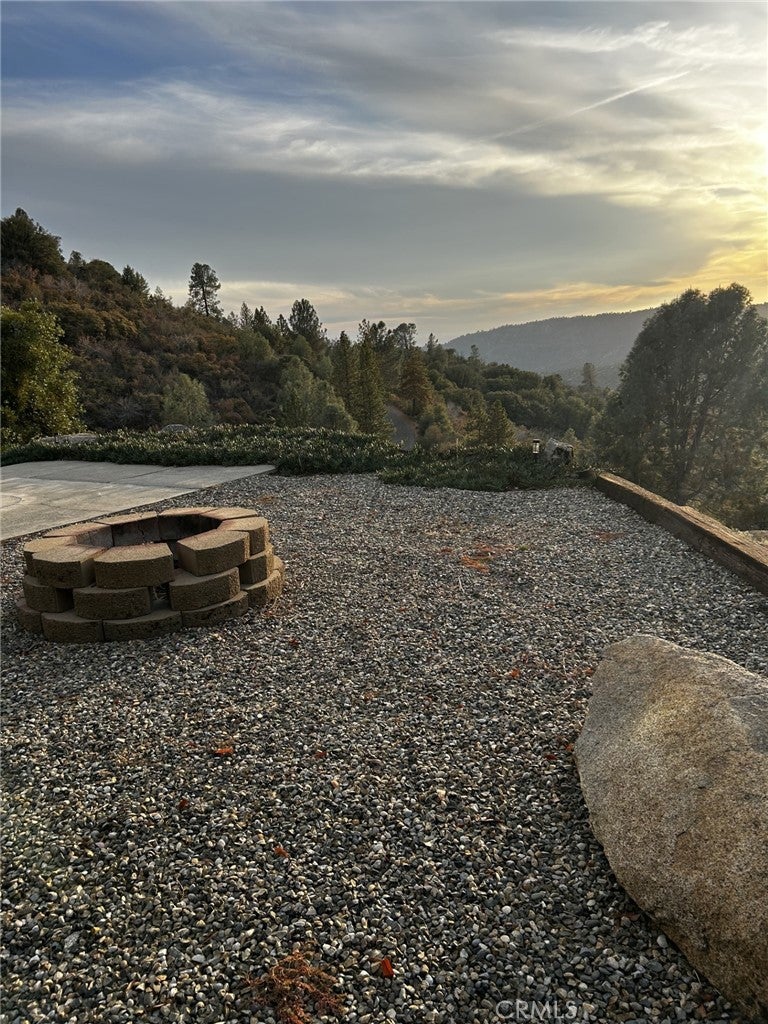
Wind your way up a beautifully paved, dramatically curved driveway to a home that feels like it sits at the top of the mountain. Here, the panoramic mountain views set the tone for every day. Start your morning with coffee or end your evening with a glass of wine beneath perfectly manicured bay leaf trees, taking in the view from a front yard that feels like a natural extension of the home. The entire property has been meticulously maintained and thoughtfully landscaped with a variety of unique plants, trees, and shrubs, including bean, magnolia, and bay leaf trees, trumpet vines, and succulents, to name just a few. Even better, it's all low maintenance and fire safe, so you can spend more time enjoying the grounds and less time caring for them. Outdoor living spaces are everywhere: relax on the covered back patio, gather around the fire pit, or take advantage of the slab ready for a hot tub, perfectly placed to overlook the view. Inside, the well-appointed kitchen features beautiful stone floors and a large walk-in pantry, and both bathrooms carry the same elegant stone flooring. The attached 2-car garage includes overhead storage, and peace of mind comes with a private 975' well and a 2,500-gallon water storage tank. This is the kind of location people dream about: peaceful, private, and truly away from it all, yet remarkably convenient. The grocery store is less than 15 minutes away, River Creek Golf Course is just 10 minutes down the road, Bass Lake is 25 minutes away, and Yosemite National Park's south gate is only 35 minutes from your door. Come experience mountain living at its finest.

Save
Ask
Tour
Hide
Share
Listing Snapshot
Price 
$539,000
Days On Site 
3 Days
Bedrooms 
3
Inside Area (SqFt) 
1,912 sqft
Total Baths 
2
Full Baths 
2
Partial Baths 
N/A
Lot Size 
3.55 Acres
Year Built 
2004
MLS Number 
FR26231662
Status 
Active
Property Tax 
N/A
HOA/Condo/Coop Fees 
N/A
Sq Ft Source 
Public Records
Friends & Family
Recent Activity
3 days agoListing first seen on site
3 days agoListing updated with changes from the MLS
General Features
Acres 
3.55
Attached Garage 
Yes
Disclosures 
Easements
Foundation 
Slab
Garage 
Yes
Garage Spaces 
2
Land Lease 
No
Levels 
One
Number Of Stories 
1
Parking 
AttachedGarageRV Access/ParkingGarage Faces Side
Parking Spaces 
2
Property Sub Type 
Single Family Residence
Security 
Carbon Monoxide Detector(s)Smoke Detector(s)
Sewer 
Septic Tank
Special Circumstances 
Standard
Style 
Ranch
Utilities 
Electricity ConnectedPropanePhone ConnectedSewer AvailableSewer ConnectedWater AvailableWater Connected
Water Source 
PrivateWell
Interior Features
Appliances 
DishwasherElectric CooktopElectric OvenElectric RangeGas Water HeaterIce MakerMicrowaveRefrigeratorVented Exhaust FanDryerWasher
Cooling 
Central AirElectricAttic Fan
Electric 
220 Volts in Garage220 Volts in Laundry
Fireplace 
Yes
Fireplace Features 
Free StandingWood Burning
Flooring 
CarpetStone
Heating 
Central
Interior 
Breakfast BarCeiling Fan(s)Eat-in KitchenHigh CeilingsTile CountersWalk-In Closet(s)Pantry
Laundry Features 
Washer HookupElectric Dryer Hookup
Main Level Bedrooms 
3
Bathroom 
EntryFoyer 
Family Room 
Kitchen 
Features - Tile Counters
Laundry 
Master Bathroom 
Master Bedroom 
Other 
Features - Walk-In Closet(s)
Pantry 
Save
Ask
Tour
Hide
Share
Exterior Features
Construction Details 
StoneWood Siding
Fencing 
None
Lot Features 
Back YardFront YardLandscapedPaved
Patio And Porch 
CoveredPatio
Pool Features 
None
Road Frontage 
County Road
Roof 
Composition
Spa Features 
None
View 
City LightsHillsMountain(s)PanoramicTrees/Woods
Waterview 
City LightsHillsMountain(s)PanoramicTrees/Woods
Community Features
Accessibility Features 
Safe Emergency Egress from HomeAccessible Hallway(s)
Community Features 
Golf
MLS Area 
YG17 - Ahwahnee
School District 
Yosemite Unified
Financing Terms Available 
CashConventionalFHAVA Loan
Building Access 
1
Roads 
Paved
Schools
School District
Yosemite Unified
Elementary School
Unknown
Middle School
Unknown
High School
Yosemite


This information is for your personal, non-commercial use and may not be used for any purpose other than to identify prospective properties you may be interested in purchasing. The display of MLS data is usually deemed reliable but is NOT guaranteed accurate by the MLS. Buyers are responsible for verifying the accuracy of all information and should investigate the data themselves or retain appropriate professionals. Information from sources other than the Listing Agent may have been included in the MLS data. Unless otherwise specified in writing, the Broker/Agent has not and will not verify any information obtained from other sources. The Broker/Agent providing the information contained herein may or may not have been the Listing and/or Selling Agent.

Neighborhood & Commute
Source: Walkscore
Disclosure: Community information and market data powered by Constellation Data Labs. Information is deemed reliable but not guaranteed.
Save
Ask
Tour
Hide
Share