

4052 Indian Peak RoadMariposa, CA 95338
Mortgage Calculator
Monthly Payment (Est.)
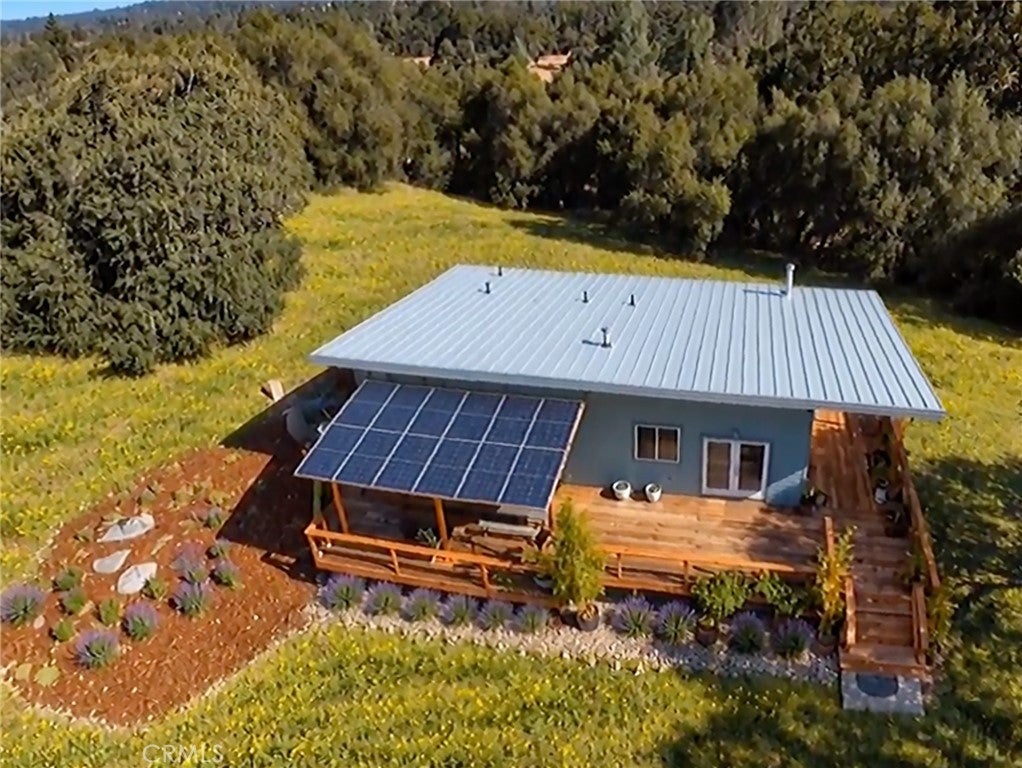
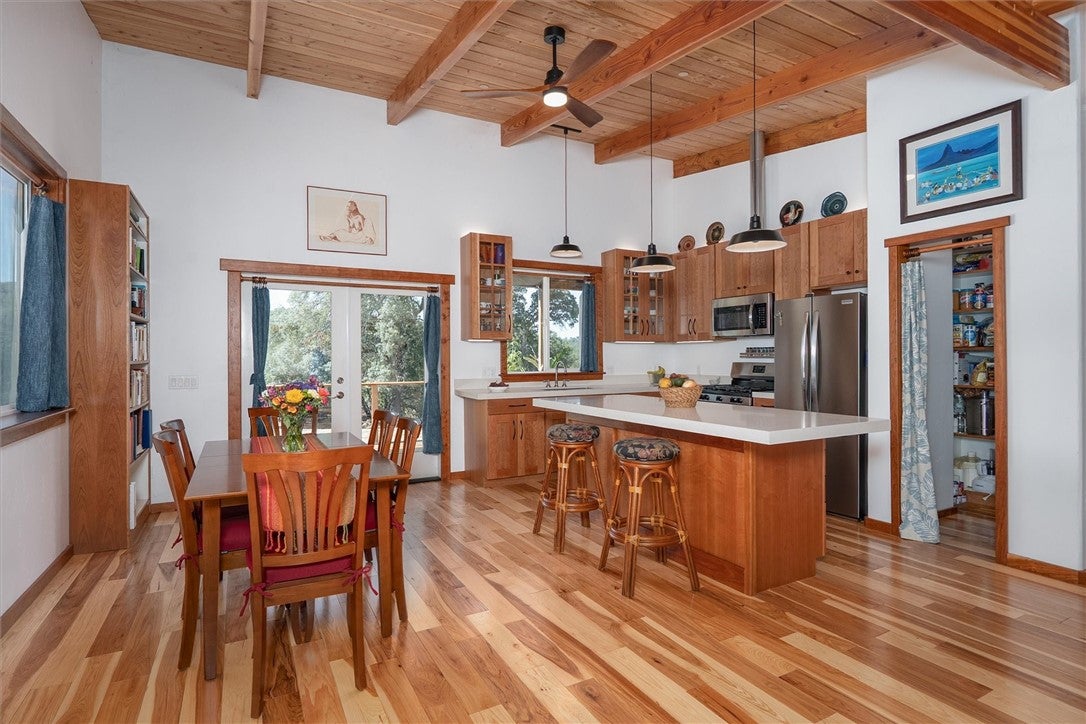
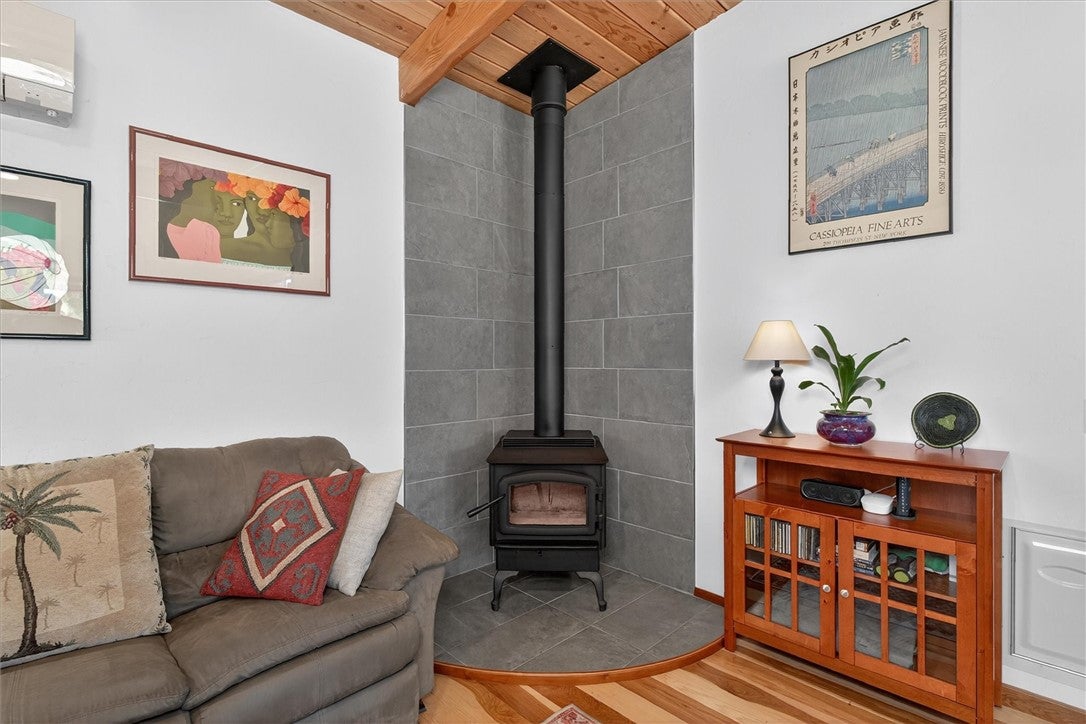
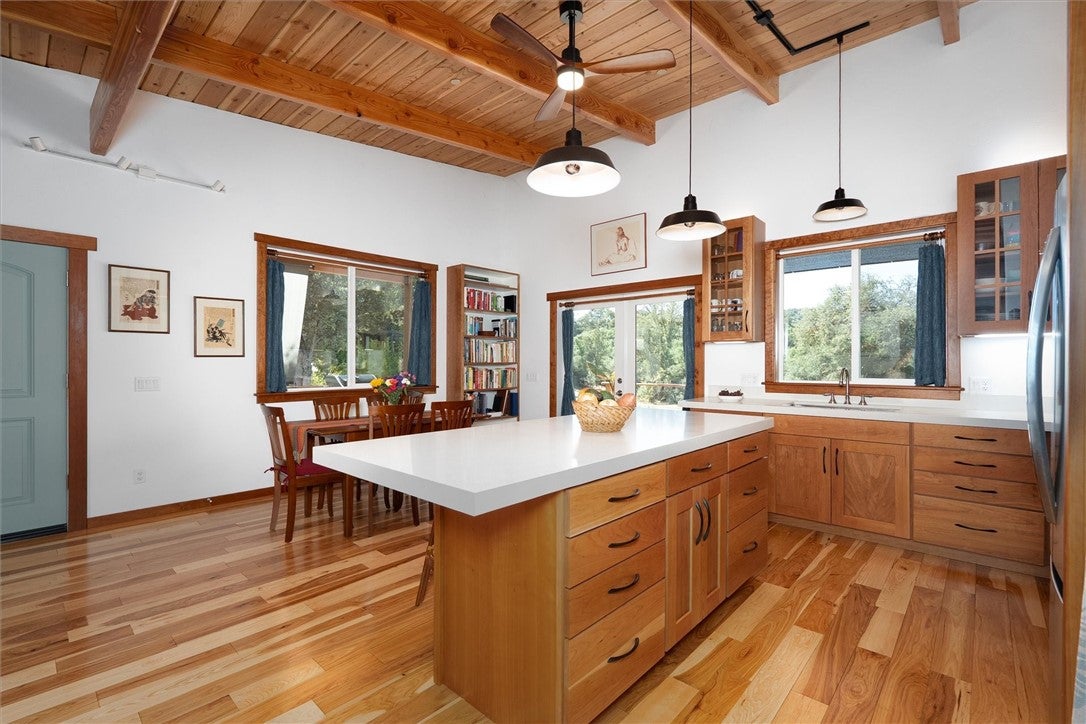
Enter an interest rate to see your estimated monthly payment.Discover exceptional craftsmanship and Sierra foothill living. A stunning new 2025 Craftsman-style residence on 6.82 private acres in Mariposa's desirable "Banana Belt," near historic Mariposa and Yosemite National Park. Masterfully built by a journeyman craftsman experienced in constructing luxury wooden sailboats and custom homes, this remarkable 2-bedroom, 2-bath residence offers approximately 1,250 square feet of artistry, and thoughtful design. Soaring exposed Douglas fir beams, tongue-and-groove ceilings atop 10 and 13 foot walls, gorgeous 1-inch solid hickory floors, and abundant natural light create an atmosphere of warmth and elegance. The open-concept living area features beautiful cherry wood cabinetry and trim, a spacious kitchen island with breakfast-bar seating, propane range, and a wood stove with hearth. The primary suite includes a jetted soaking tub, complemented by a second full bathroom and dedicated laundry/utility room. With an elevated foundation, heavily insulated multi-layer flooring, and an impressive roof system featuring six inches of rigid-foam insulation beneath a standing-seam metal roof. Built to Wildland-Urban Interface (WUI) standards, the home incorporates Hardie siding, dual-pane tempered windows, fire-resistant vents, and fire sprinklers. A fully owned 5 kW solar system and efficient mini-split heating and cooling enhance year-round comfort and efficency. 750 square feet of beautifully crafted redwood decking embraces the home, featuring substantial timber posts, stainless-steel cable railings, covered entertaining areas, and retractable shade screens. Enjoy breathtaking sunsets, rolling oak-studded hills, spring wildflowers, and peaceful countryside views. Outdoor amenities include a fully enclosed 50-by-25-foot garden with raised beds, a separate bathhouse with shower, toilet, and tool room, plus a reported 60-GPM well, 5,000-gallon water storage tank, and seasonal artesian spring. The property's gentle terrain and usable acreage invite gardening, recreation, and creative pursuits. Zoning allows an ADU subject to approval. The adjoining 6.75-acre parcel at 4054 Indian Peak Road is also available separately, featuring a prepared building site, barn and installed utilities. Together, almost 14 acres of possibilities for a private estate or multigenerational retreat. A rare blend of master craftsmanship, modern efficiency, natural beauty, and country serenity—an extraordinary place to call home!
| 17 hours ago | Status changed to Active | |
| 17 hours ago | Listing updated with changes from the MLS | |
| 4 days ago | Listing first seen on site |

This information is for your personal, non-commercial use and may not be used for any purpose other than to identify prospective properties you may be interested in purchasing. The display of MLS data is usually deemed reliable but is NOT guaranteed accurate by the MLS. Buyers are responsible for verifying the accuracy of all information and should investigate the data themselves or retain appropriate professionals. Information from sources other than the Listing Agent may have been included in the MLS data. Unless otherwise specified in writing, the Broker/Agent has not and will not verify any information obtained from other sources. The Broker/Agent providing the information contained herein may or may not have been the Listing and/or Selling Agent.

Did you know? You can invite friends and family to your search. They can join your search, rate and discuss listings with you.