

3826 Via CapitolaMadera, CA 93637
Mortgage Calculator
Monthly Payment (Est.)
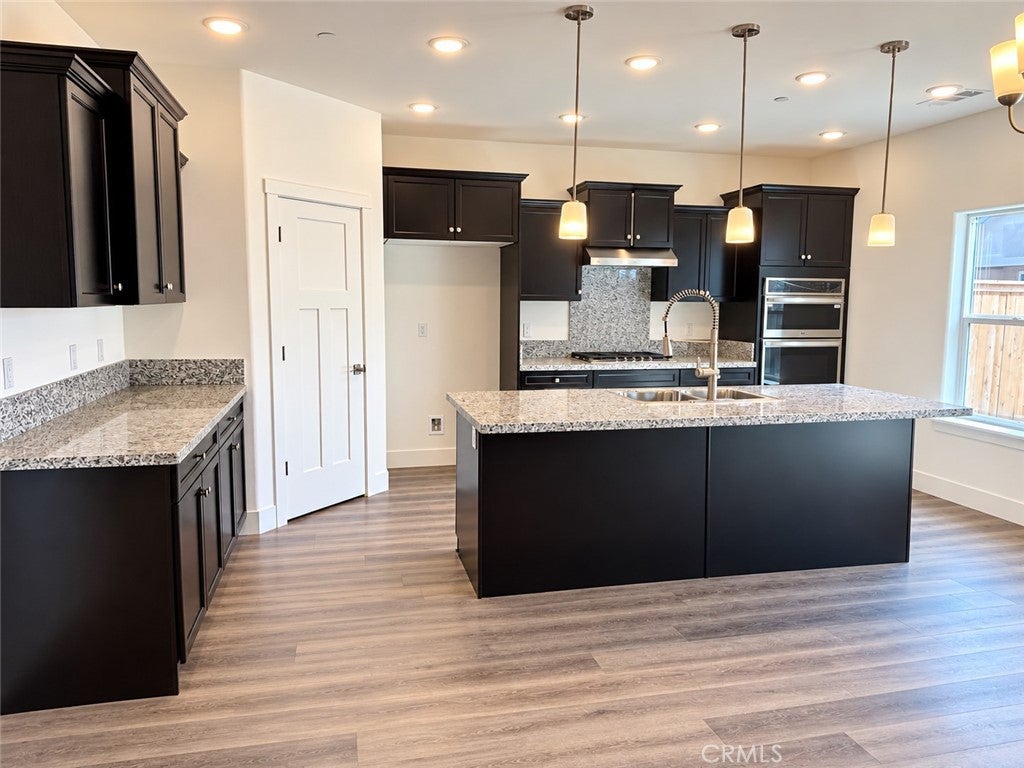
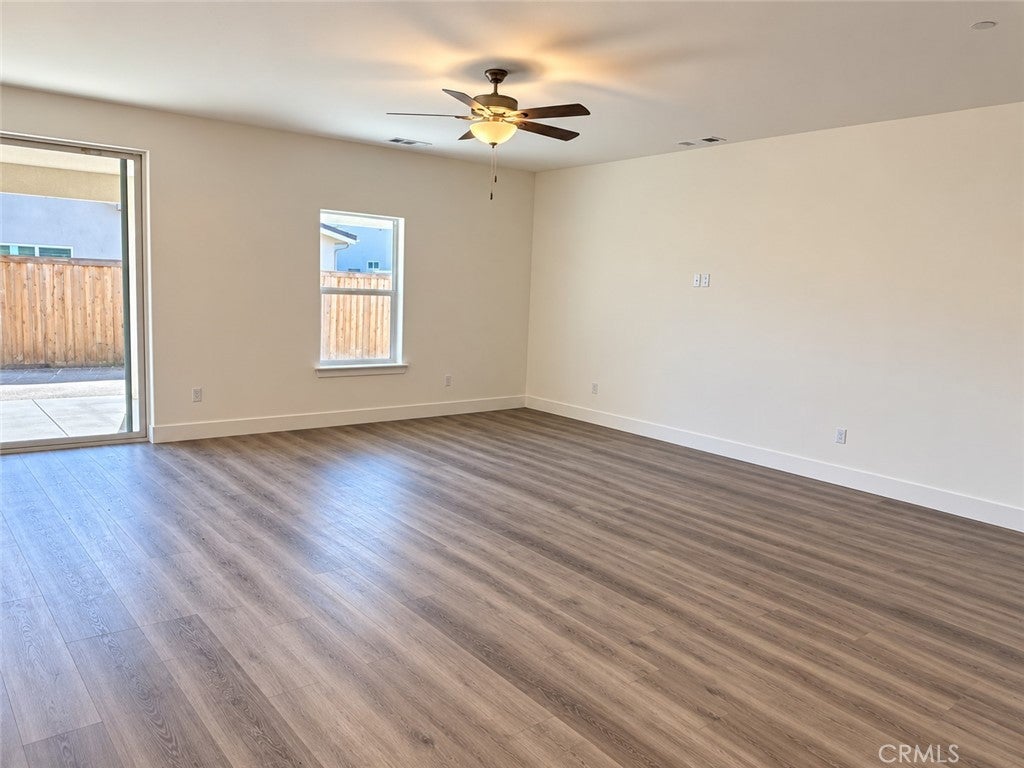
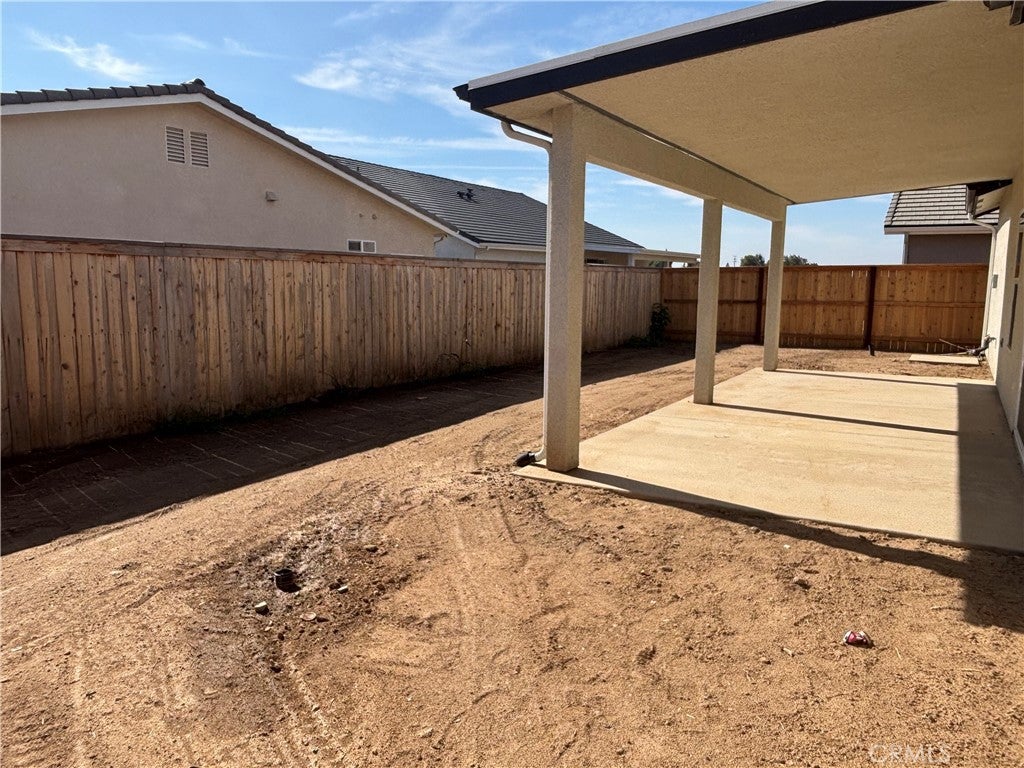
Enter an interest rate to see your estimated monthly payment.Welcome to 3826 Via Capitola in West Madera, featuring the Chardonnay floor plan by Carmel Homes. This beautiful, move-in-ready home offers 3 bedrooms, 2.5 bathrooms, a separate flex room, and approximately 2,130 sq. ft. of living space, all situated on a generous 6,180 sq. ft. lot. With a spacious and functional layout, there's plenty of room to enjoy everyday living and entertaining. Outside, the spacious lot offers room to create your own backyard retreat, while the attached 2-car garage provides convenient parking and storage. Located in West Madera, with easy access to shopping, restaurants, parks, schools, and commuter routes to Fresno, this home offers the space and convenience you've been looking for. Offered at $506,950, with a builder incentives available when using the builders preferred lender. If you've been searching for a new construction home in West Madera with 3 bedrooms, a flex room, over 2,100 sq. ft., and a spacious backyard, come see what 3826 Via Capitola has to offer. Move-in ready! Call today to schedule your private showing.
| 2 days ago | Listing first seen on site | |
| 2 days ago | Listing updated with changes from the MLS |

This information is for your personal, non-commercial use and may not be used for any purpose other than to identify prospective properties you may be interested in purchasing. The display of MLS data is usually deemed reliable but is NOT guaranteed accurate by the MLS. Buyers are responsible for verifying the accuracy of all information and should investigate the data themselves or retain appropriate professionals. Information from sources other than the Listing Agent may have been included in the MLS data. Unless otherwise specified in writing, the Broker/Agent has not and will not verify any information obtained from other sources. The Broker/Agent providing the information contained herein may or may not have been the Listing and/or Selling Agent.

Did you know? You can invite friends and family to your search. They can join your search, rate and discuss listings with you.