

46055 SuttonOakhurst, CA 93644
Mortgage Calculator
Monthly Payment (Est.)
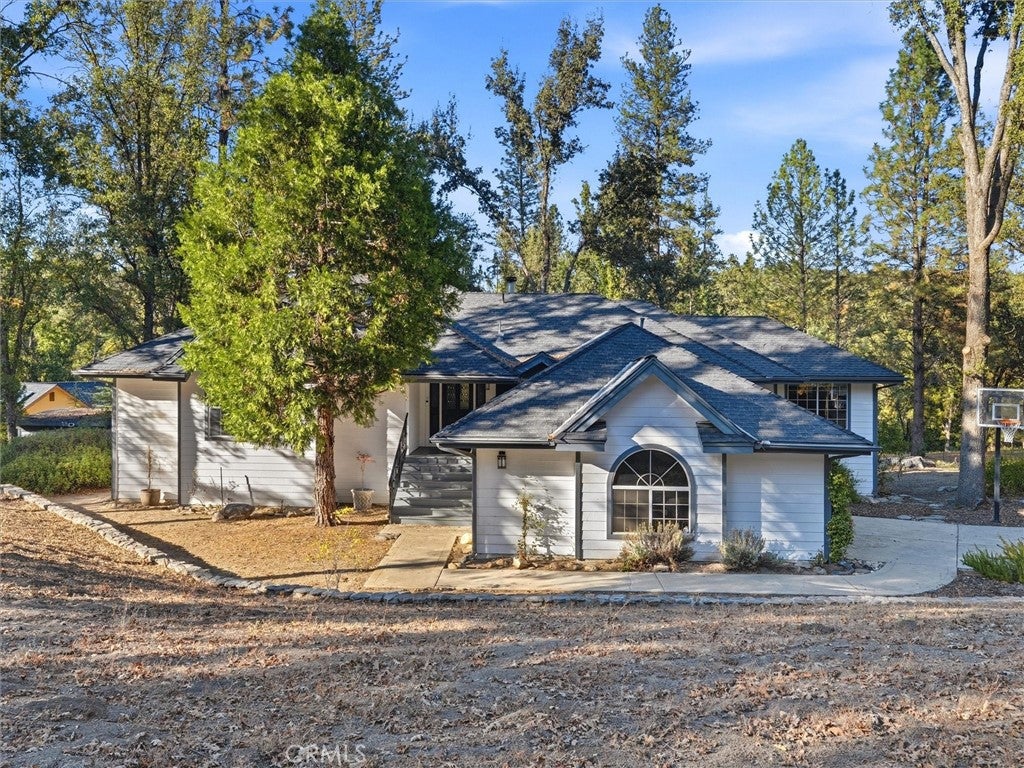
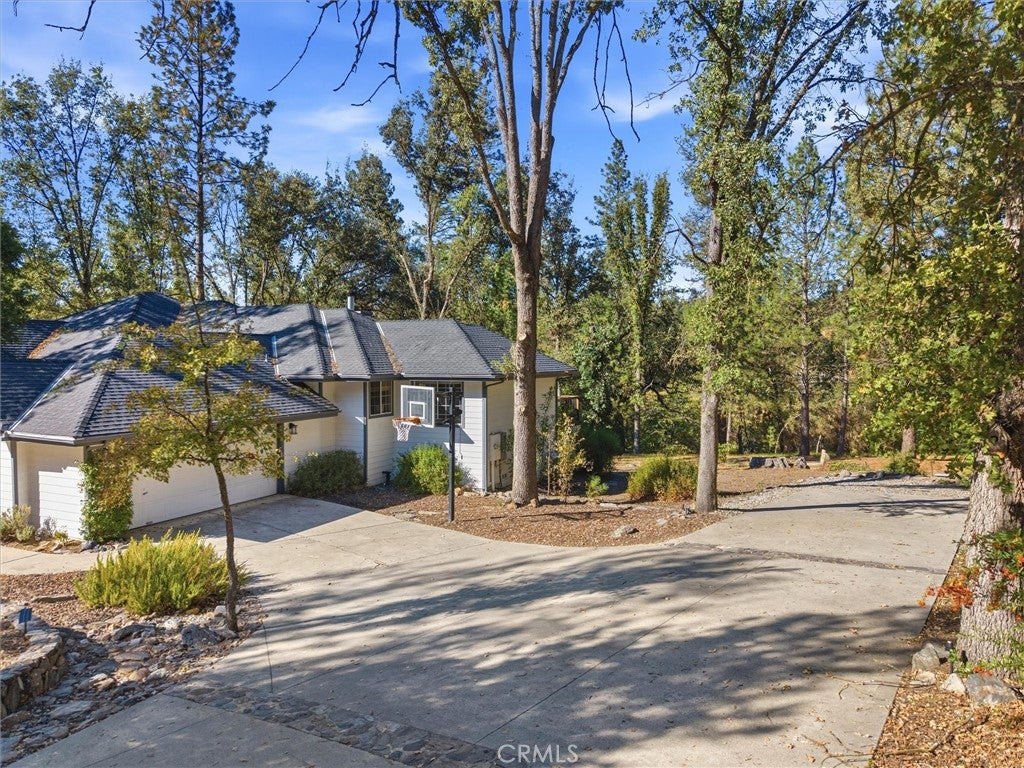
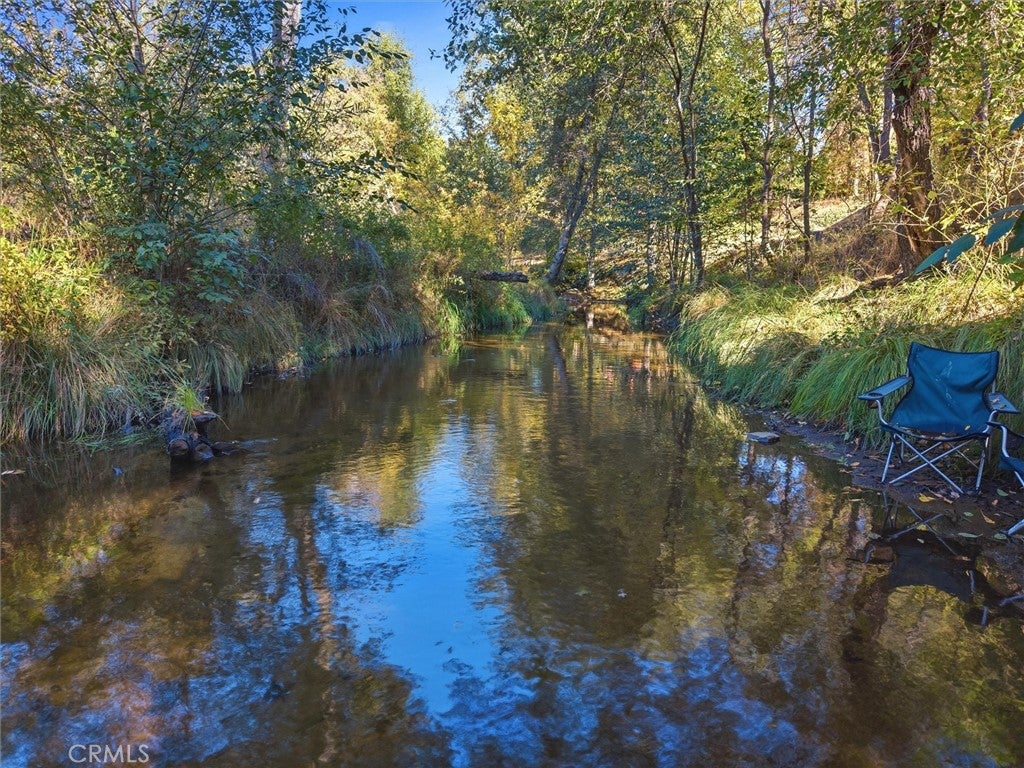
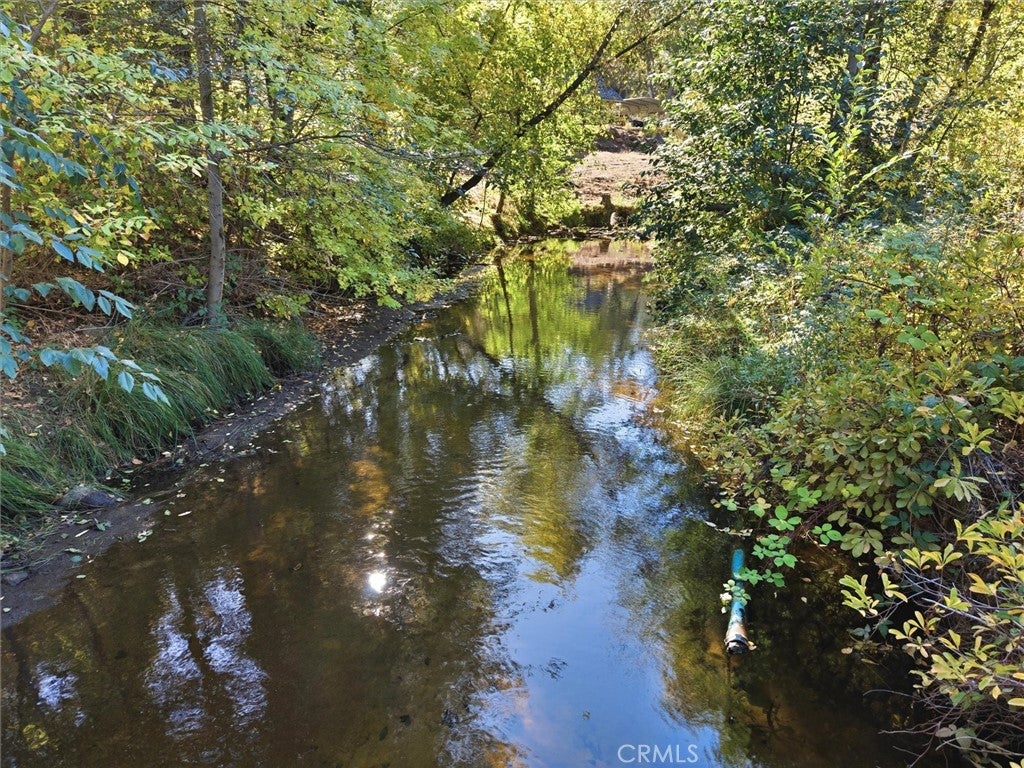
Enter an interest rate to see your estimated monthly payment.Riverfront living sets the rhythm at 46055 Sutton Drive, where year-round access to the Fresno River anchors a move-in-ready Oakhurst retreat shaped around recreation. This single-story home offers three bedrooms, two and a half bathrooms, and 2,051 square feet in a quiet neighborhood distinguished by custom-built residences and a landscape of mature pines and oaks. The outdoor setting takes center stage. A large deck creates a natural platform for open-air dining, weekend gatherings, or quiet moments near the river, while the fire pit offers a welcoming place to linger among the trees. From morning coffee on the deck to evenings around the fire, the setting keeps nature woven into everyday life. Horseshoes and an array of games invite friendly competition, turning the grounds into an easygoing destination for guests and residents alike. The usable property may also provide potential for horses if desired, subject to applicable requirements. Inside, the one-level design supports convenient daily living, complemented by central cooling. A dedicated game room adds another dimension to the home’s recreational character, whether used for game nights, guest entertainment, or relaxed afternoons indoors. The garage includes a mini-split system for heating and cooling, extending its practical year-round versatility. Currently operating as an Airbnb, the property may interest buyers considering continued short-term rental use. It can also serve as a full-time residence or foothill getaway, with Oakhurst shopping and restaurants close by. Bass Lake broadens the possibilities with boating and outdoor activities, while Yosemite National Park, hiking, fishing, and year-round recreation are within convenient driving reach. Come experience how river access, usable land, and spaces created for gathering converge at 46055 Sutton Drive—schedule your private showing today. We can't wait to welcome you home!
| 14 hours ago | Listing first seen on site | |
| 14 hours ago | Listing updated with changes from the MLS |

This information is for your personal, non-commercial use and may not be used for any purpose other than to identify prospective properties you may be interested in purchasing. The display of MLS data is usually deemed reliable but is NOT guaranteed accurate by the MLS. Buyers are responsible for verifying the accuracy of all information and should investigate the data themselves or retain appropriate professionals. Information from sources other than the Listing Agent may have been included in the MLS data. Unless otherwise specified in writing, the Broker/Agent has not and will not verify any information obtained from other sources. The Broker/Agent providing the information contained herein may or may not have been the Listing and/or Selling Agent.

Did you know? You can invite friends and family to your search. They can join your search, rate and discuss listings with you.