

44200 Kingtree 16Lancaster, CA 93534
Mortgage Calculator
Monthly Payment (Est.)
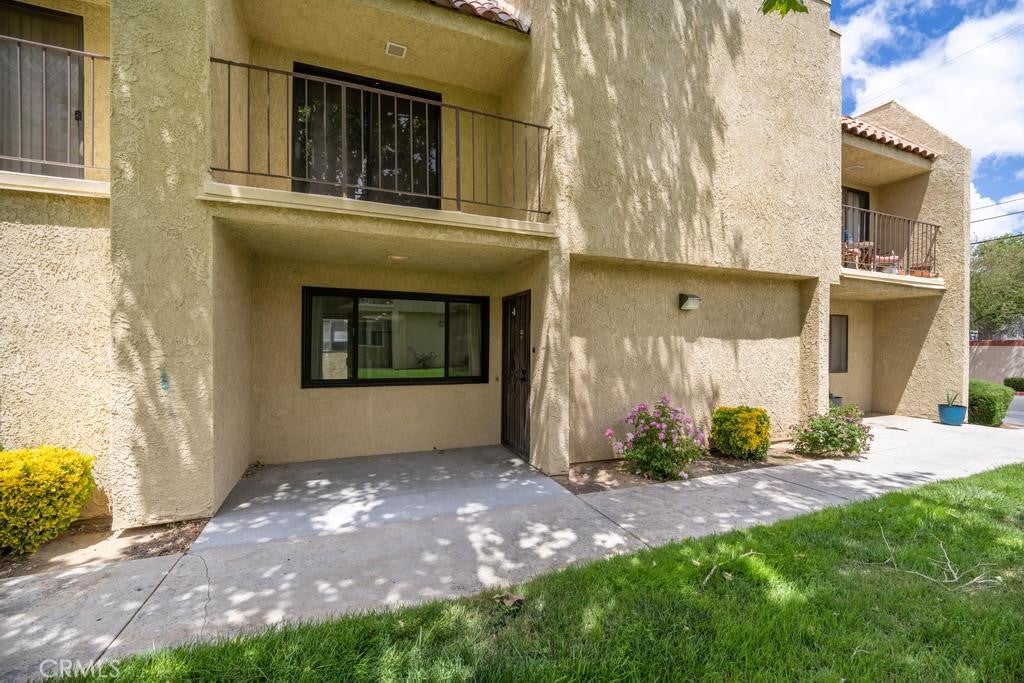
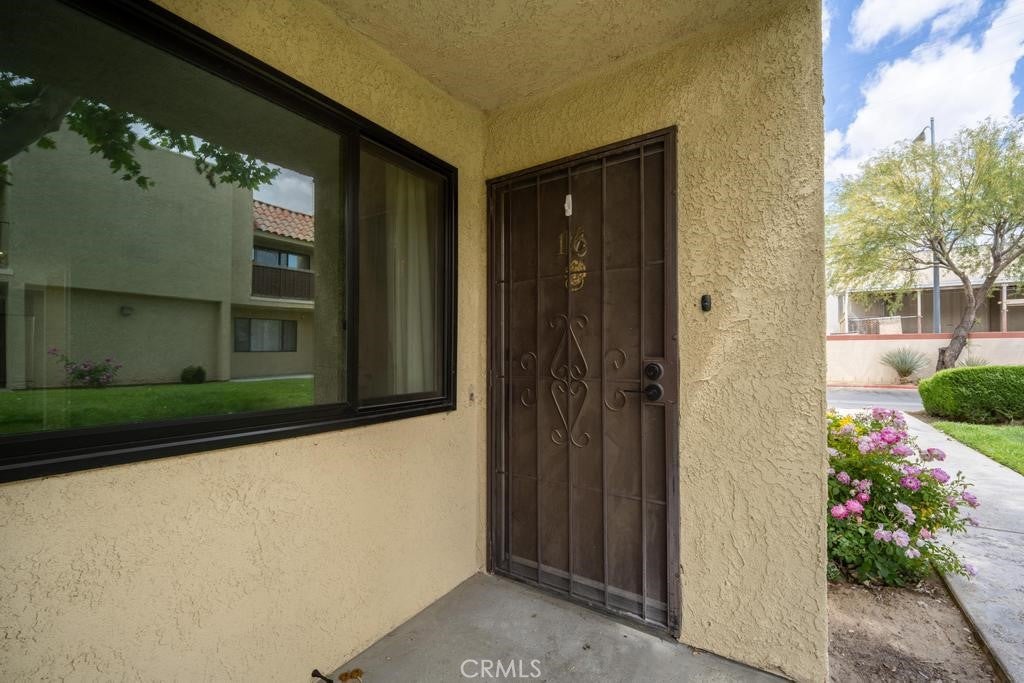
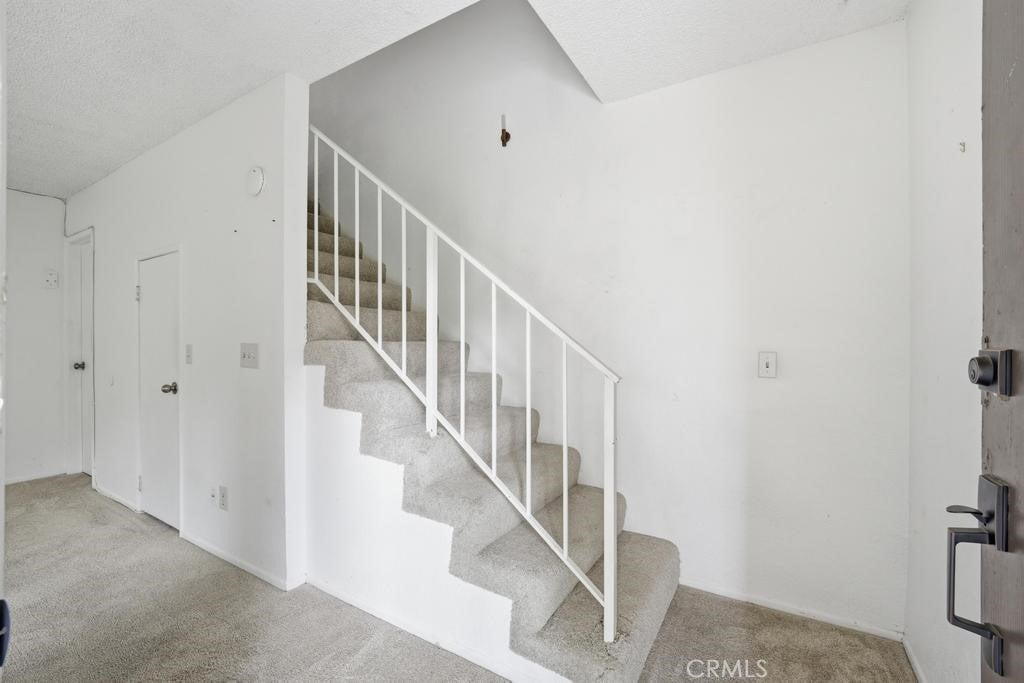
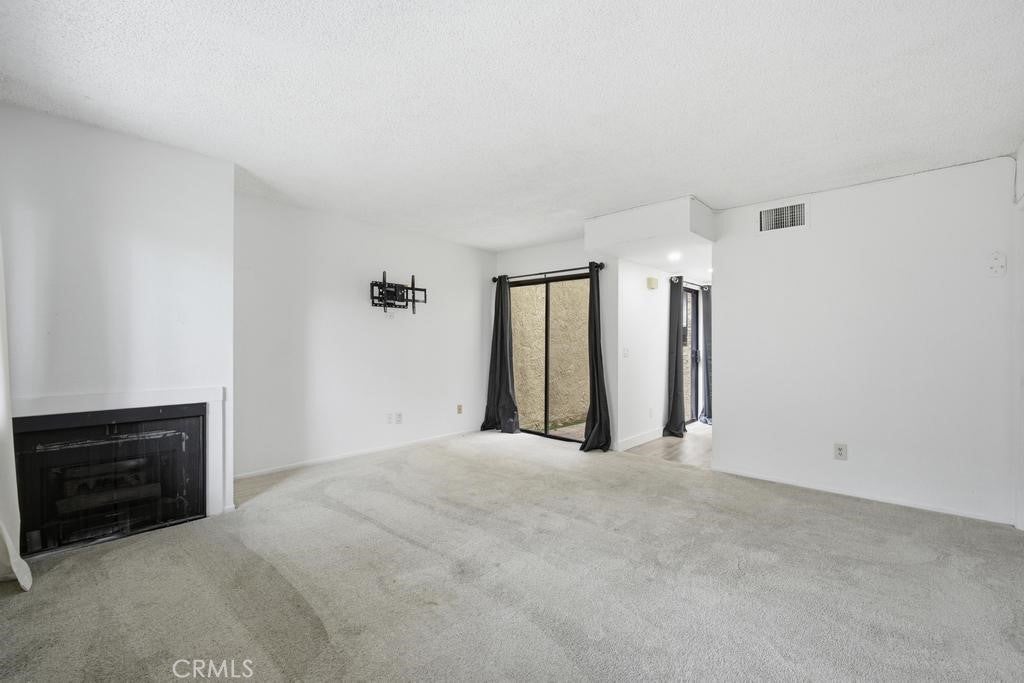
$1,232Welcome to this beautifully remodeled and spacious condo located at 44200 Kingtree 16 — the perfect opportunity for first-time buyers, downsizers, or anyone tired of renting and ready to own something truly special! This move-in ready home features an open and airy floor plan with abundant natural light, fresh modern finishes, and a warm inviting atmosphere throughout. The stunning remodeled kitchen offers sleek white cabinetry, quartz-style countertops, stainless steel appliances, designer hardware, and modern flooring that flows seamlessly into the dining and living areas. Enjoy the spacious living room with cozy fireplace, large picture window, and direct access to a private outdoor patio area perfect for relaxing, entertaining, or enjoying your morning coffee. The oversized bedrooms provide comfort and flexibility with generous closet space and natural light. The remodeled bathroom showcases elegant dual sinks, modern fixtures, and a clean contemporary design. Additional highlights include: • Indoor laundry area • Attached oversized 2-car garage with ample storage • Private patio space • Updated lighting and finishes throughout • Spacious layout that feels larger than expected • Beautifully maintained community grounds Why rent when you can build equity and own a beautifully upgraded home at an affordable price? This condo offers comfort, style, and value all in one package. Conveniently located near shopping, dining, parks, and commuter access.
| a month ago | Price changed to $270,000 | |
| a month ago | Listing updated with changes from the MLS® | |
| 4 months ago | Listing first seen on site |

This information is for your personal, non-commercial use and may not be used for any purpose other than to identify prospective properties you may be interested in purchasing. The display of MLS data is usually deemed reliable but is NOT guaranteed accurate by the MLS. Buyers are responsible for verifying the accuracy of all information and should investigate the data themselves or retain appropriate professionals. Information from sources other than the Listing Agent may have been included in the MLS data. Unless otherwise specified in writing, the Broker/Agent has not and will not verify any information obtained from other sources. The Broker/Agent providing the information contained herein may or may not have been the Listing and/or Selling Agent.

Did you know? You can invite friends and family to your search. They can join your search, rate and discuss listings with you.