

10856 Kalmia StreetLos Angeles, CA 90059
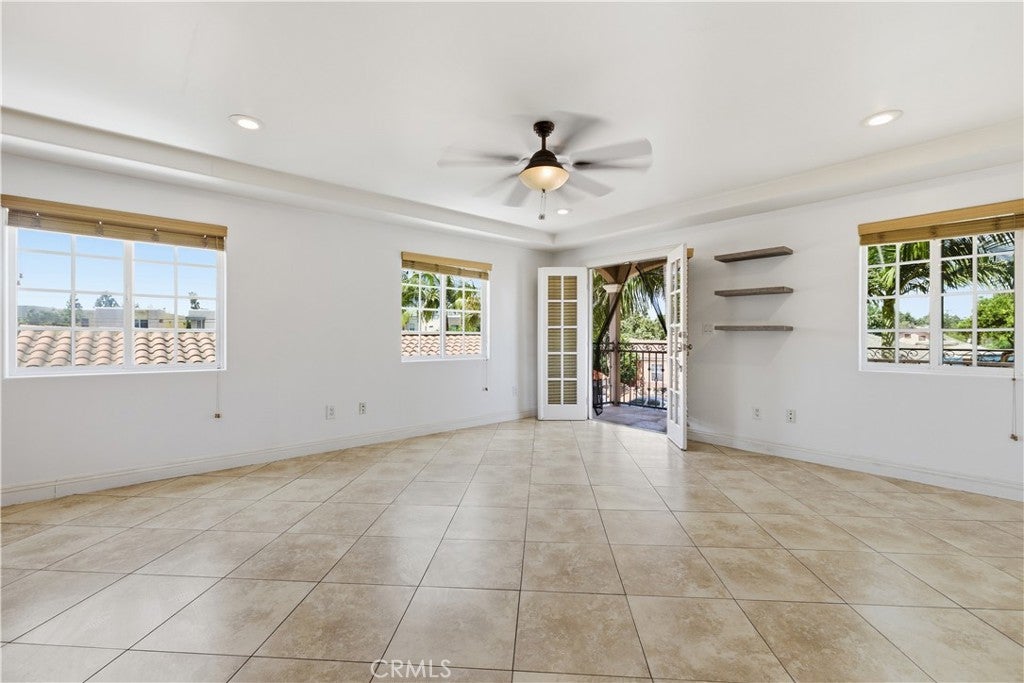
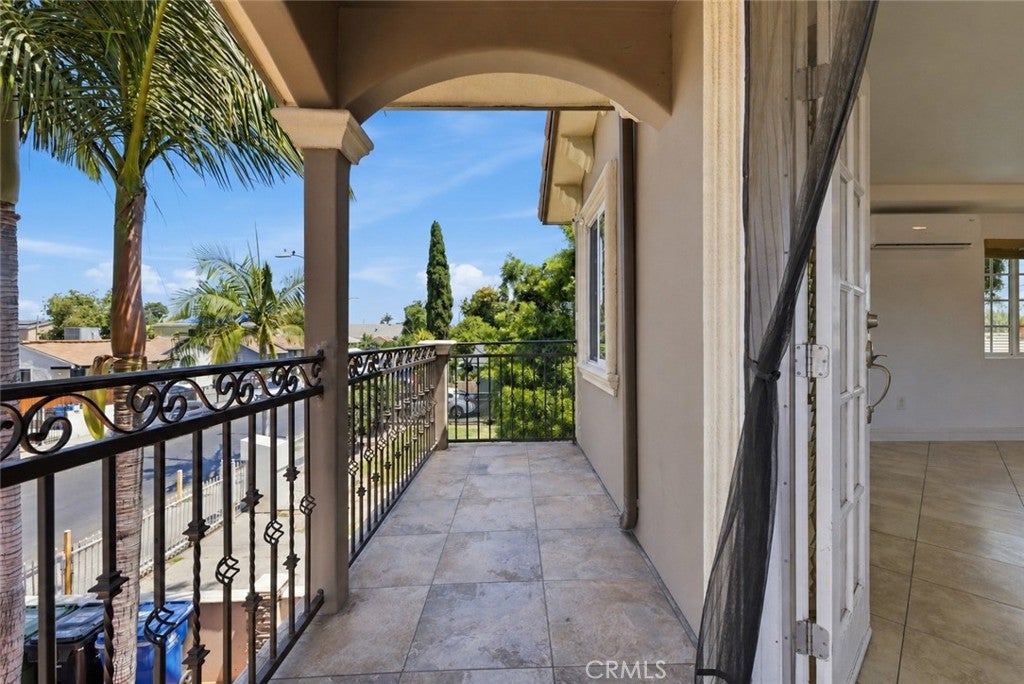
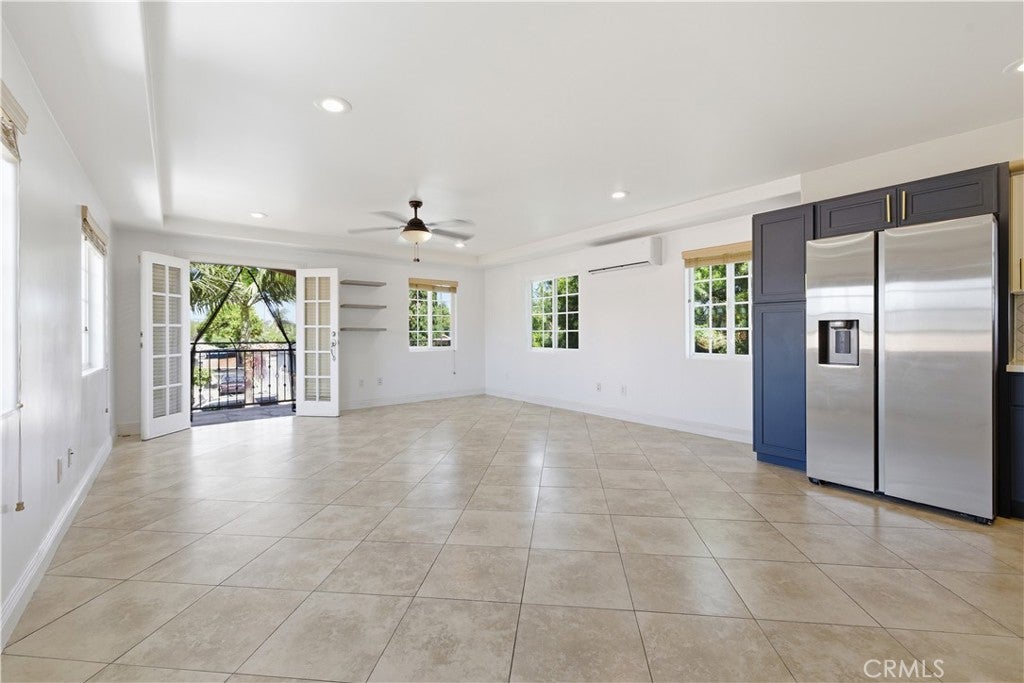
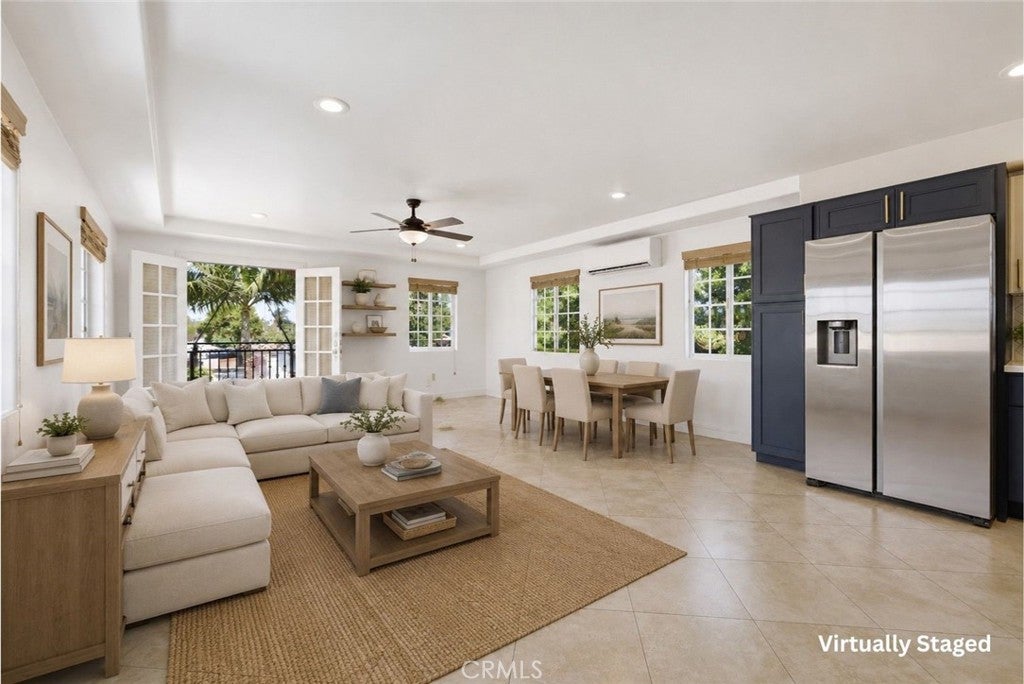
This beautifully maintained two-story home offers 4 spacious bedrooms, 4 full bathrooms, and 2 full kitchens across 2,108 square feet of versatile living space. Thoughtfully configured as two separate living areas with mirror-image layouts on the upper and lower levels, each space can function independently or seamlessly as one large single-family residence. Delivered fully vacant, this unique property is perfect for multigenerational living, co-buyers seeking shared ownership, or homeowners looking to generate supplemental income by occupying one level and renting the other. Lovingly cared for and recently updated, the home features new mini-split systems, an updated upstairs kitchen, new upstairs bathroom vanities, and spacious open-concept living and dining areas designed for comfortable everyday living and entertaining. The generous backyard offers ample gated parking and outdoor space to enjoy. Conveniently located just minutes from Plaza México, shopping, dining, parks, schools, and major freeways, this move-in-ready home combines flexibility, functionality, and long-term value. Whether you're searching for a spacious family home or an investment with built-in income potential, this property is an opportunity you won't want to miss.
| 5 days ago | Listing updated with changes from the MLS® |

This information is for your personal, non-commercial use and may not be used for any purpose other than to identify prospective properties you may be interested in purchasing. The display of MLS data is usually deemed reliable but is NOT guaranteed accurate by the MLS. Buyers are responsible for verifying the accuracy of all information and should investigate the data themselves or retain appropriate professionals. Information from sources other than the Listing Agent may have been included in the MLS data. Unless otherwise specified in writing, the Broker/Agent has not and will not verify any information obtained from other sources. The Broker/Agent providing the information contained herein may or may not have been the Listing and/or Selling Agent.

Did you know? You can invite friends and family to your search. They can join your search, rate and discuss listings with you.