2607 Dove Creek Lane B, Pasadena, CA, 91107

Save
Ask
Tour
Hide
Share
$959,999
127 Days On Site

2607 Dove Creek Lane B
Pasadena, CA 91107

For Sale|Townhouse|Active
3
Beds
3
Total Baths
2
Full Baths
1
Partial Bath
1,776
SqFt
$541
/SqFt
1988
Built
County:
Los Angeles
Listed by Fabiola Patron-Covian of Patron Real Estate Inc. patronrealestateservices@gmail.com
Call Now: 951-203-4426
Is this the listing for you? We can help make it yours.
951-203-4426
Upcoming Open Houses
Sun, Nov 1, 1:00 PM - 4:00 PM
2607 Dove Creek Lane B2607 Dove Creek Lane B2607 Dove Creek Lane B2607 Dove Creek Lane B
Save
Ask
Tour
Hide
Share

Mortgage Calculator

Monthly Payment (Est.)

Enter an interest rate to see your estimated monthly payment.
Calculator powered by Showcase IDX, a Constellation1 Company. Copyright ©2026 Information is deemed reliable but not guaranteed.

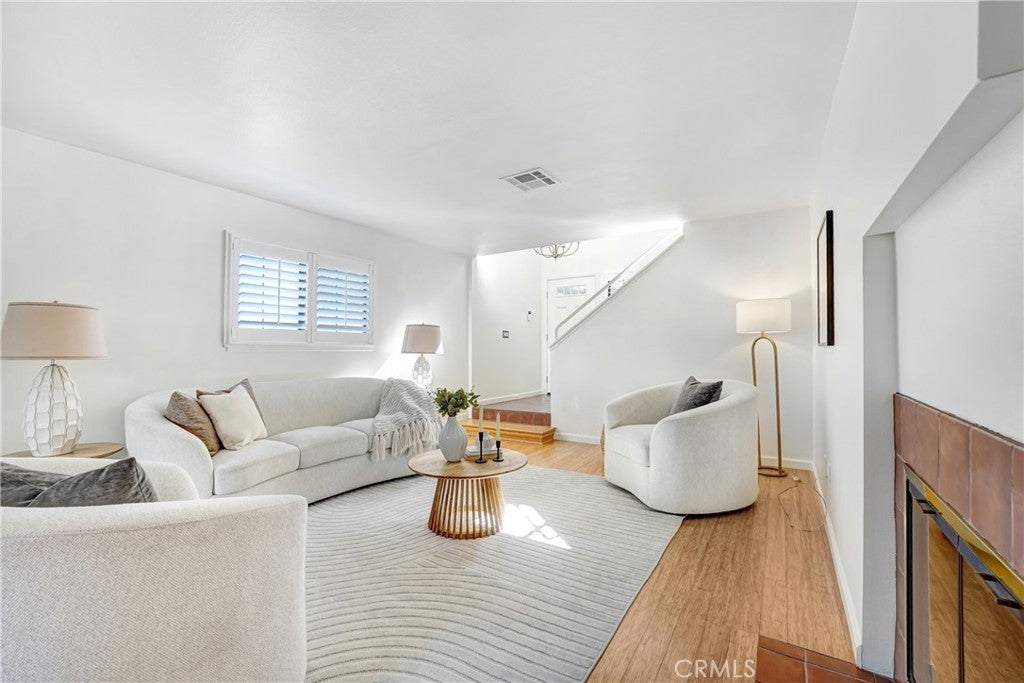
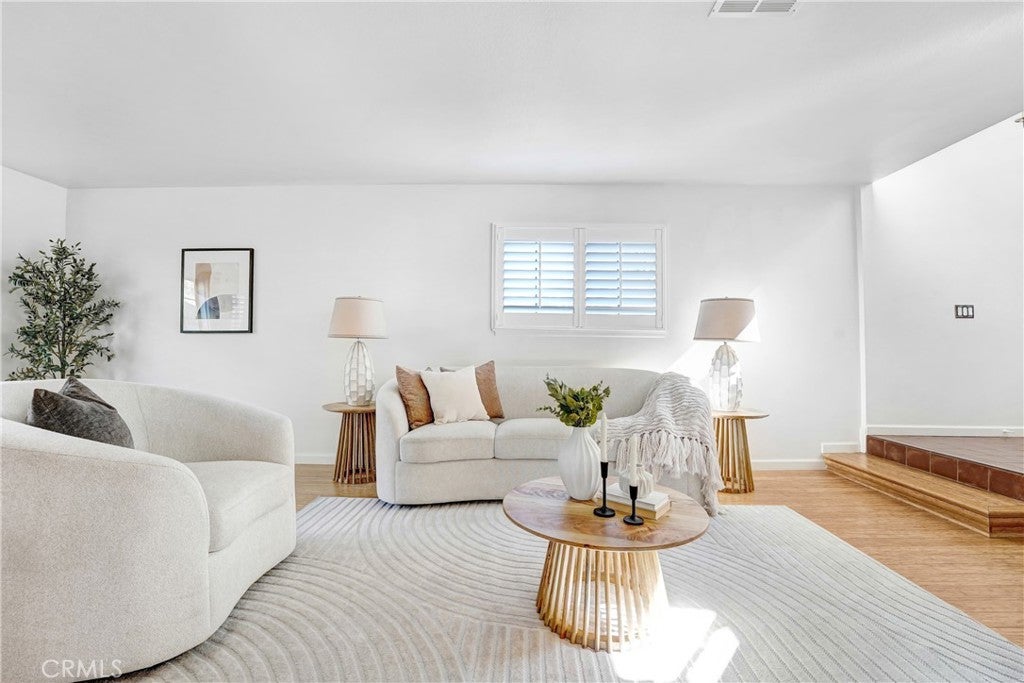
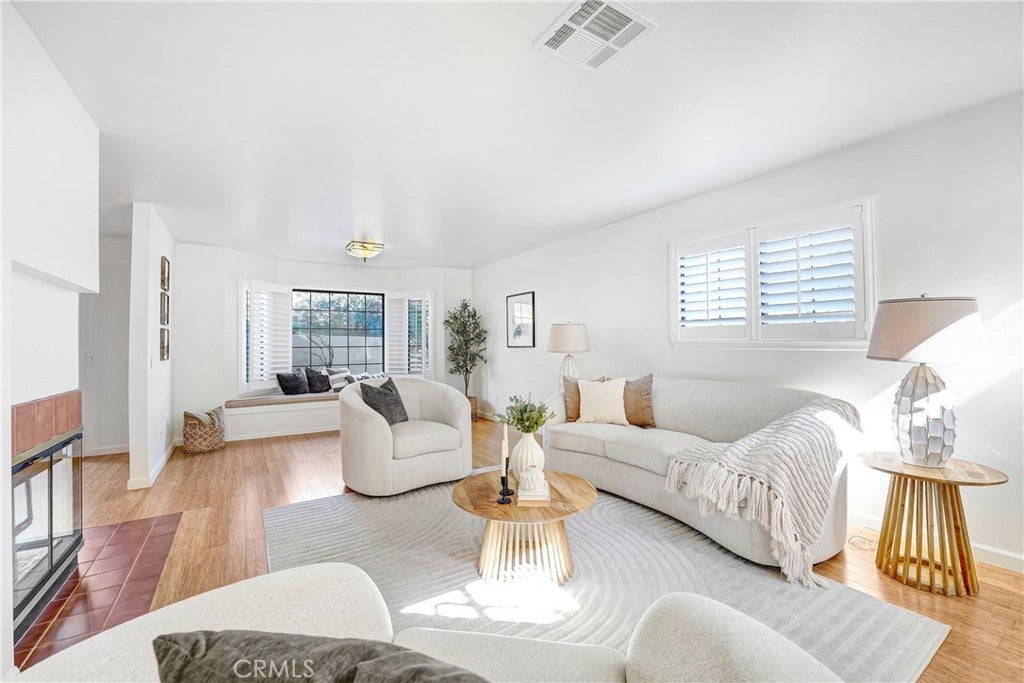
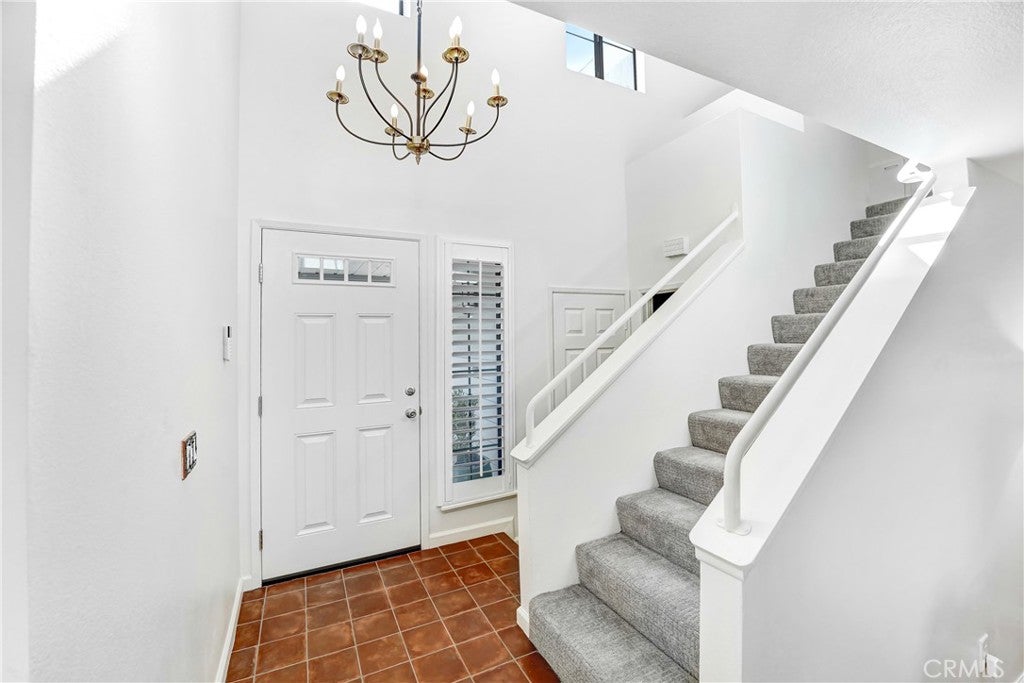
Mountain views from the private deck and the primary suite make this Dove Creek townhome feel like a retreat. With 3 bedrooms, 2.5 baths, and approx. 1,776 sq ft, it has real room to spread out, and the big-ticket work is done: new roof, new HVAC and ductwork, new water heater, new gutters, new appliances, and fresh interior and exterior paint. The main level is made for everyday living and entertaining. The living room has a gas fireplace and an adjoining sitting area, and it flows into the dining area and kitchen. Sliding glass doors open to a private deck that’s perfect for morning coffee or dinner with a view. A guest powder room is on this level, and the attached 2-car garage enters through the laundry room and into the kitchen. Upstairs, a bedroom sits on each side of the landing, with a full bath across the hall. At the end of the hall, the spacious primary suite has high ceilings, a walk-in closet, dual sinks, and mountain views. Ideally located near, hiking trails, shopping and dining at Hastings Ranch and all that Pasadena has to offer, this move-in-ready home is waiting for you to make it yours!

Save
Ask
Tour
Hide
Share
Listing Snapshot
Price 
$959,999
Days On Site 
127 Days
Bedrooms 
3
Inside Area (SqFt) 
1,776 sqft
Total Baths 
3
Full Baths 
2
Partial Baths 
1
Lot Size 
6.27 Acres
Year Built 
1988
MLS Number 
GD26137550
Status 
Active
Property Tax 
N/A
HOA/Condo/Coop Fees 
$450 monthly
Sq Ft Source 
Public Records
Friends & Family
Recent Activity
2 months agoStatus changed to Active
2 months agoListing updated with changes from the MLS
2 months agoPrice changed to $959,999
4 months agoListing first seen on site
General Features
Acres 
6.27
Attached Garage 
Yes
Foundation 
Slab
Garage 
Yes
Garage Spaces 
2
Land Lease 
No
Levels 
Two
Number Of Stories 
2
Parking 
AttachedDirect AccessDrivewayGarage
Parking Spaces 
2
Pets 
Yes
Property Condition 
Updated/Remodeled
Property Sub Type 
Townhouse
Security 
Carbon Monoxide Detector(s)Smoke Detector(s)
Sewer 
Public Sewer
Special Circumstances 
Standard
Style 
Contemporary
Water Source 
Public
Interior Features
Appliances 
DishwasherGas OvenGas RangeMicrowaveRefrigeratorWater Heater
Cooling 
Central Air
Fireplace 
Yes
Fireplace Features 
Dining RoomLiving Room
Flooring 
CarpetWood
Heating 
Central
Interior 
High CeilingsStone CountersRecessed Lighting
Laundry Features 
InsideLaundry Room
Window Features 
Shutters
Bathroom 
Features - Stone Counters
Bedroom 
EntryFoyer 
Kitchen 
Features - Stone Counters
Living Room 
Master Bedroom 
Save
Ask
Tour
Hide
Share
Exterior Features
Fencing 
Vinyl
Patio And Porch 
DeckFront Porch
Pool Features 
None
Spa Features 
None
View 
Mountain(s)
Waterview 
Mountain(s)
Windows/Doors 
Shutters
Community Features
Association Amenities 
Maintenance GroundsTrash
Association Fee 
$450.0
Association Fee Frequency 
Monthly
Community Features 
SuburbanSidewalks
MLS Area 
646 - Pasadena (NE)
School District 
Pasadena Unified
Financing Terms Available 
CashConventional
Building Access 
1
Schools
School District
Pasadena Unified
Elementary School
Unknown
Middle School
Unknown
High School
Unknown


This information is for your personal, non-commercial use and may not be used for any purpose other than to identify prospective properties you may be interested in purchasing. The display of MLS data is usually deemed reliable but is NOT guaranteed accurate by the MLS. Buyers are responsible for verifying the accuracy of all information and should investigate the data themselves or retain appropriate professionals. Information from sources other than the Listing Agent may have been included in the MLS data. Unless otherwise specified in writing, the Broker/Agent has not and will not verify any information obtained from other sources. The Broker/Agent providing the information contained herein may or may not have been the Listing and/or Selling Agent.

Neighborhood & Commute
Source: Walkscore
Disclosure: Community information and market data powered by Constellation Data Labs. Information is deemed reliable but not guaranteed.
Save
Ask
Tour
Hide
Share