

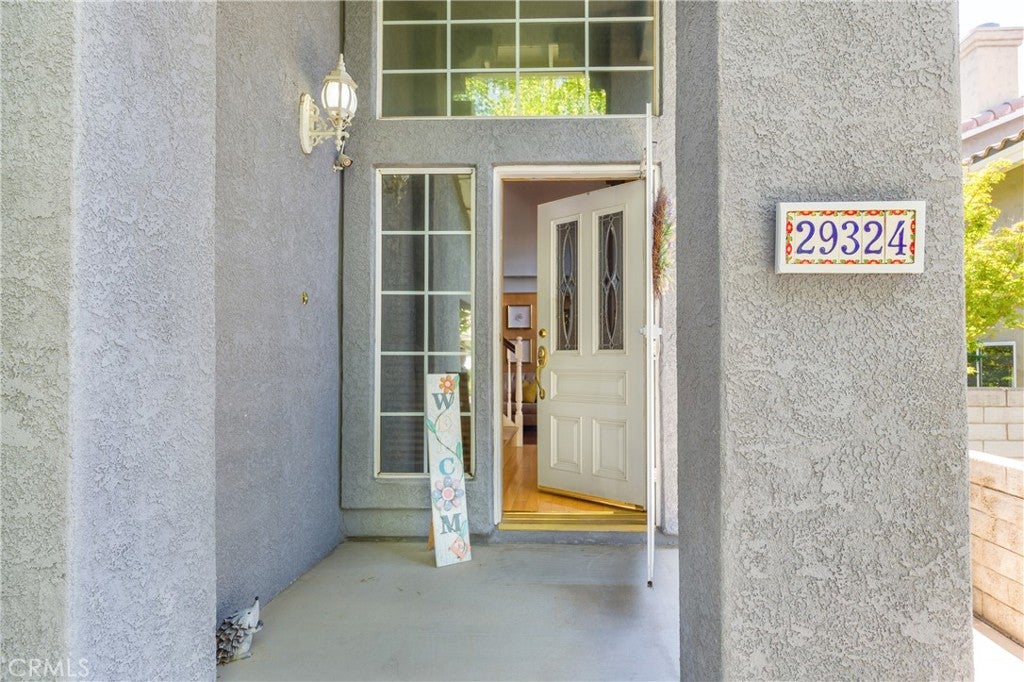
29324 Begonias LaneCanyon Country, CA 91387
Mortgage Calculator
Monthly Payment (Est.)
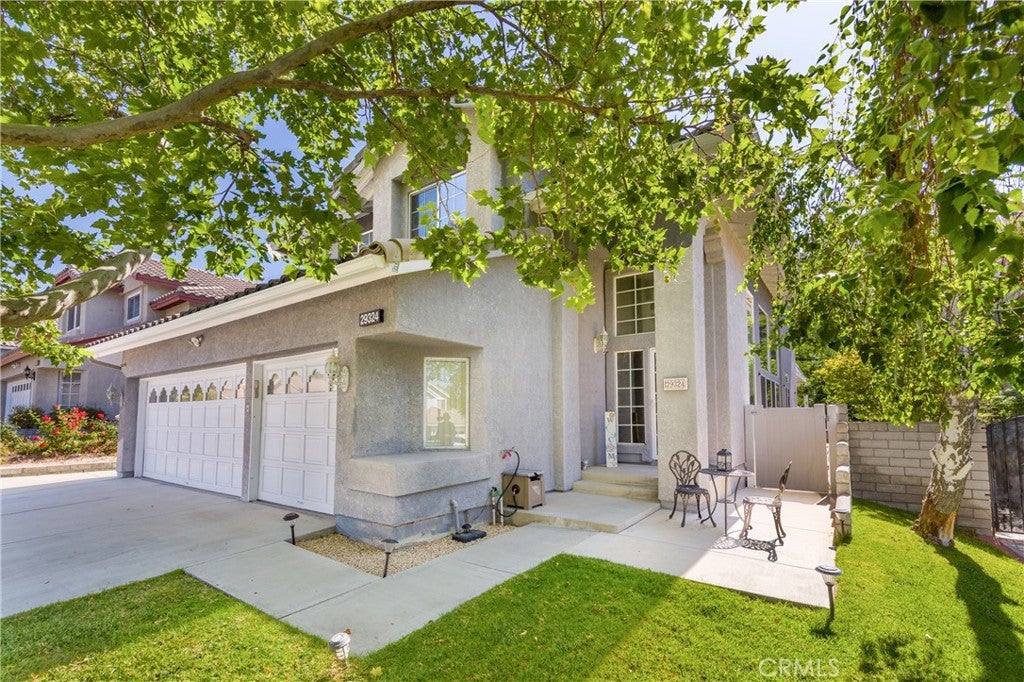
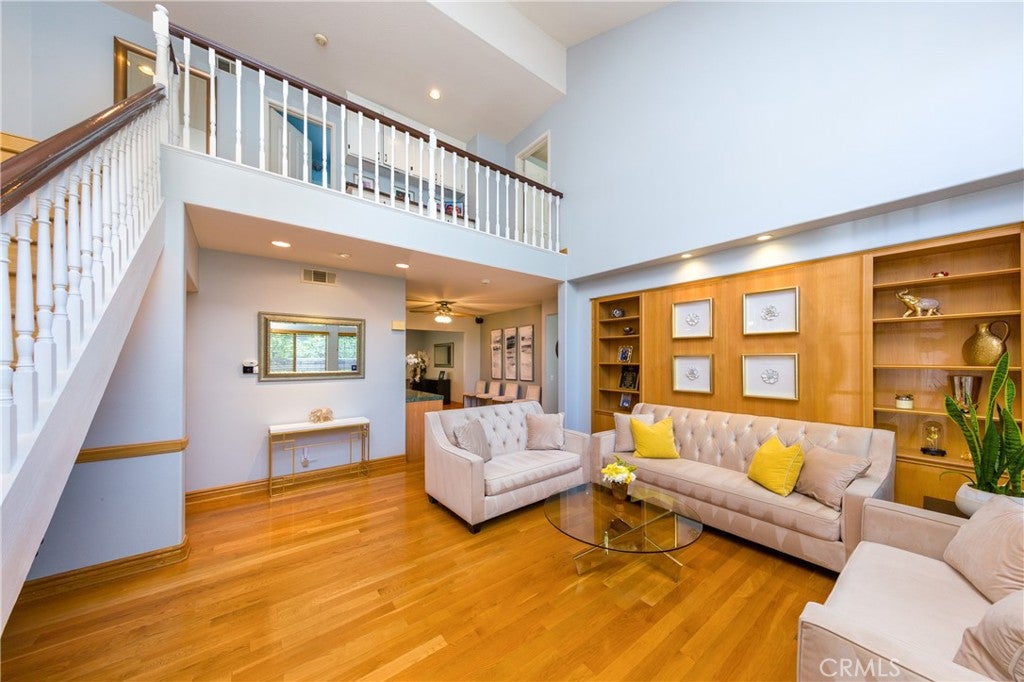
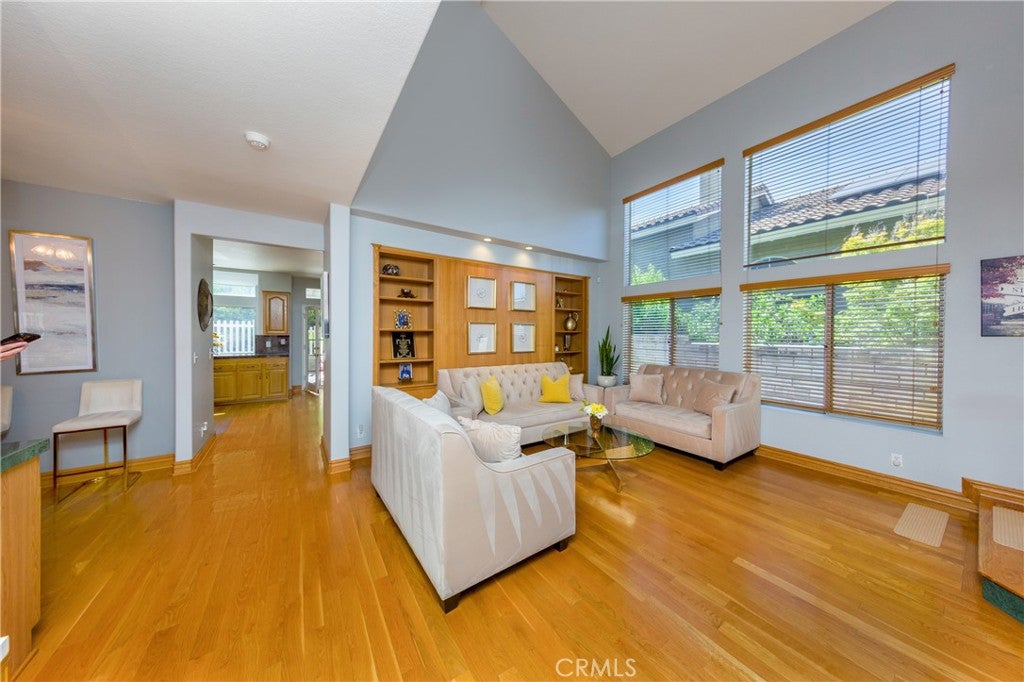
$3,782Beautiful home in a great area of Canyon Country with NO Melloroos and HOA. This property features 4 Bedrooms, 3 Bathrooms, just under 2,700 sq ft and a lot of 13,735. Large and Bright living room with vaulted ceiling, custom bookshelf with recessed lighting. Formal Dining Room with high ceiling with beautiful chandelier. Walk through wet bar. Family Room with views of the backyard, the kitchen and custom shelfing. Kitchen has tile countertops, abundance of closet space, pantry, double oven, views of the backyard and built in appliances. Very large bedroom downstairs with built-in closet and views of the backyard. Two good-sized bedrooms upstairs with views of the front of the house and a full bathroom. Very large Master Suite with two closets (sliding and walk-in), double sink, standing shower, soaking tub and a split unit. Very cozy, private and low maintenance backyard with a large covered sitting area. Additional features: Newer (2023) HVAC unit and split unit (2026) Master Bedroom (only), hardwood floors throughout, laundry room with sink and abundance of closet space, 3 car garage with lots of closet space and a very large attic space for extra storage, very wide driveway for multiple cars, plenty of hallway closets, coat closet, wood blinds, advanced alarm system (all doors and windows equipped with sensors – two motion detectors – smoke detectors monitored by the fire department), all rooms equipped with fans, surrounded by great neighbors and a very safe neighborhood.
| 4 weeks ago | Price changed to $829,000 | |
| 4 weeks ago | Listing updated with changes from the MLS® | |
| 2 months ago | Listing first seen on site |

This information is for your personal, non-commercial use and may not be used for any purpose other than to identify prospective properties you may be interested in purchasing. The display of MLS data is usually deemed reliable but is NOT guaranteed accurate by the MLS. Buyers are responsible for verifying the accuracy of all information and should investigate the data themselves or retain appropriate professionals. Information from sources other than the Listing Agent may have been included in the MLS data. Unless otherwise specified in writing, the Broker/Agent has not and will not verify any information obtained from other sources. The Broker/Agent providing the information contained herein may or may not have been the Listing and/or Selling Agent.

Did you know? You can invite friends and family to your search. They can join your search, rate and discuss listings with you.