

27610 Nugget Drive 1Canyon Country, CA 91387
Mortgage Calculator
Monthly Payment (Est.)
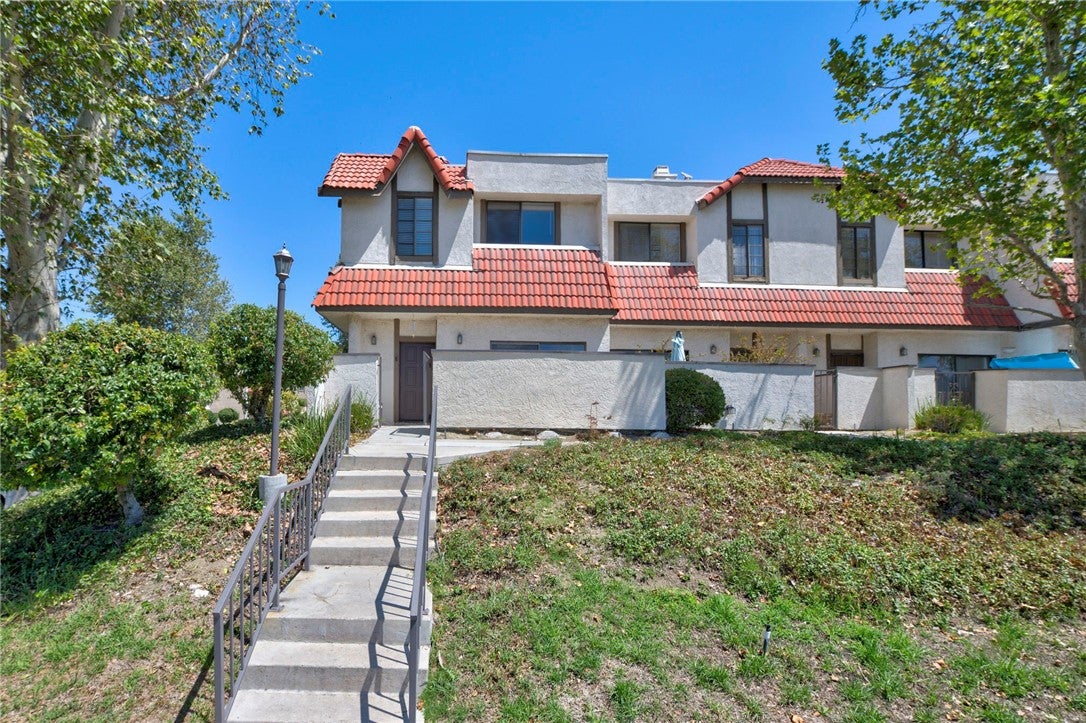
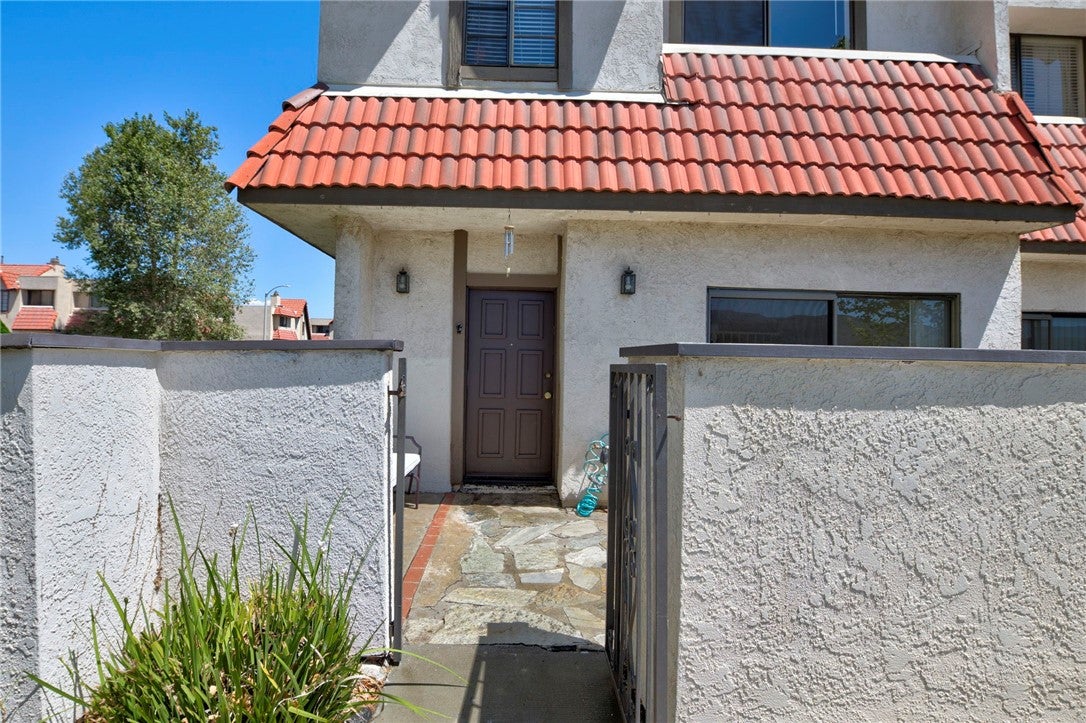
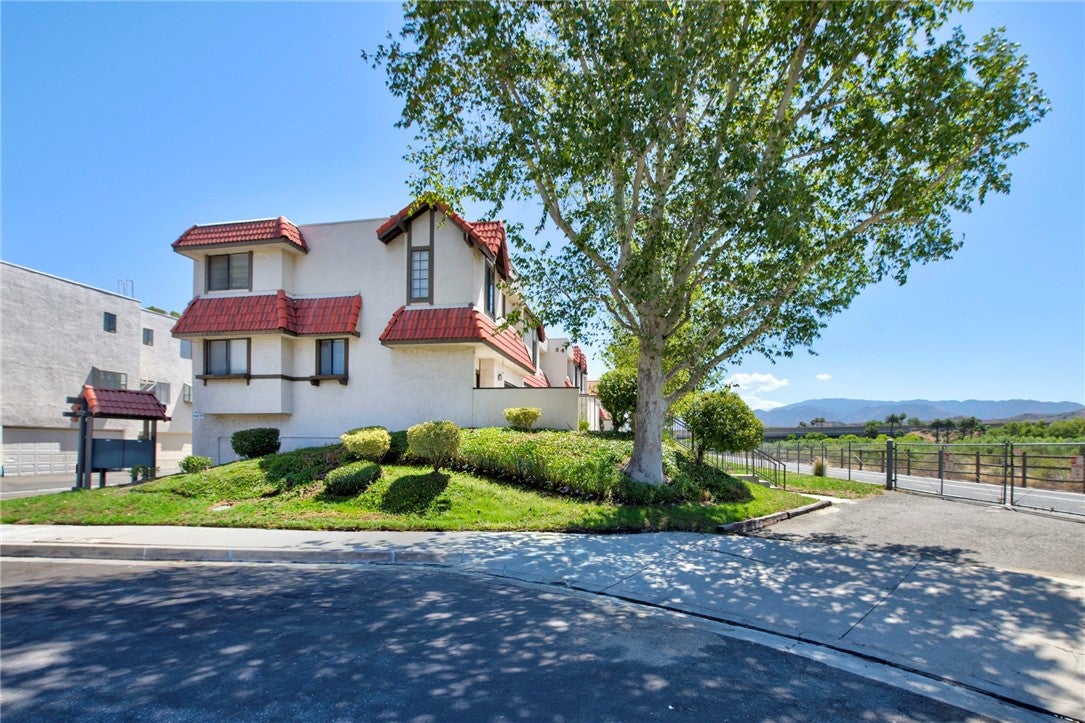
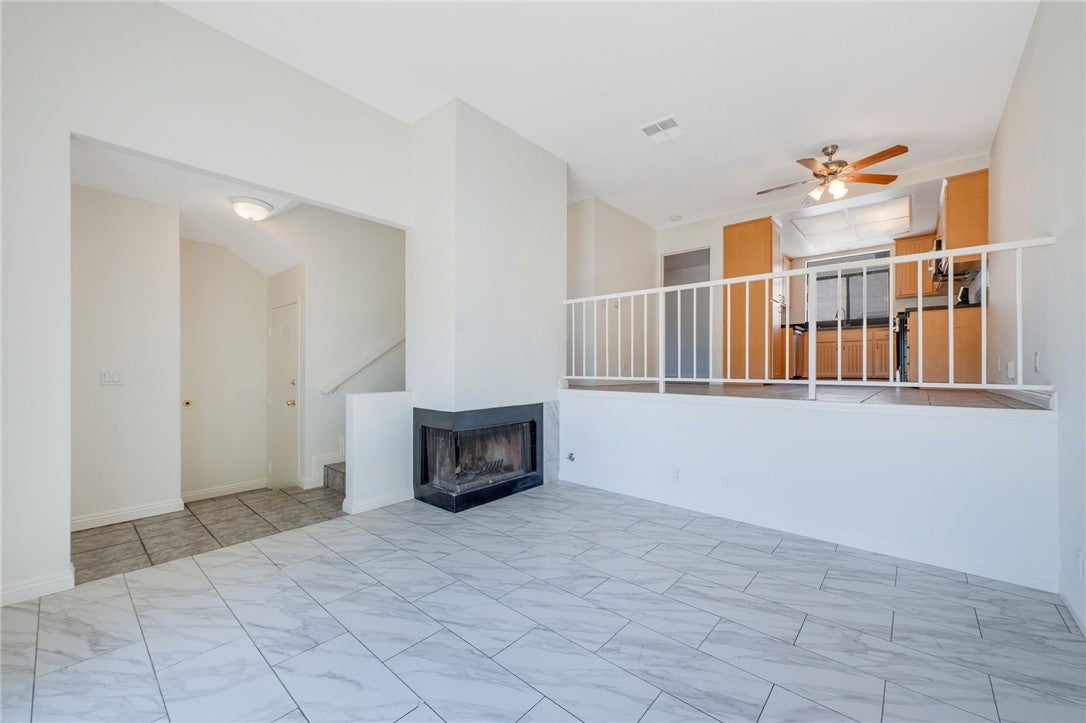
$2,140Back on the market. No fault of the property. Welcome to this beautiful three-bedroom tri-level front unit, offering a perfect blend of comfort, style, and modern living. From the moment you enter, you’ll appreciate the inviting open feel, enhanced by stylish laminate flooring, fresh interior paint, and thoughtful upgrades throughout. The updated kitchen features elegant granite countertops, a microwave, and a new stove, creating a functional and attractive space for everyday living and entertaining. The spacious primary suite offers a private retreat with a generous walk-in closet, while the second level features two additional bedrooms, each with its own private bathroom. Enjoy relaxing or entertaining on the charming front patio, perfect for morning coffee or outdoor gatherings. This townhouse also includes a two-car private garage with a dedicated laundry area for added convenience. Located in a desirable community offering resort-style amenities, including a sparkling pool, security patrol.
| a week ago | Price changed to $469,000 | |
| a week ago | Listing updated with changes from the MLS® | |
| a week ago | Status changed to Active | |
| 2 months ago | Listing first seen on site |

This information is for your personal, non-commercial use and may not be used for any purpose other than to identify prospective properties you may be interested in purchasing. The display of MLS data is usually deemed reliable but is NOT guaranteed accurate by the MLS. Buyers are responsible for verifying the accuracy of all information and should investigate the data themselves or retain appropriate professionals. Information from sources other than the Listing Agent may have been included in the MLS data. Unless otherwise specified in writing, the Broker/Agent has not and will not verify any information obtained from other sources. The Broker/Agent providing the information contained herein may or may not have been the Listing and/or Selling Agent.

Did you know? You can invite friends and family to your search. They can join your search, rate and discuss listings with you.