

7118 Valmont StreetTujunga, CA 91042
Mortgage Calculator
Monthly Payment (Est.)
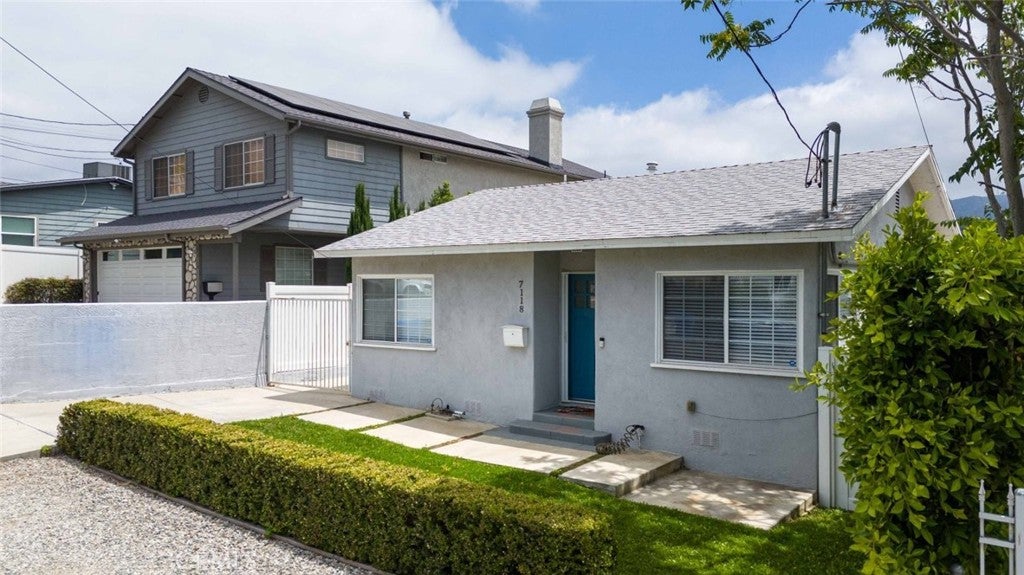
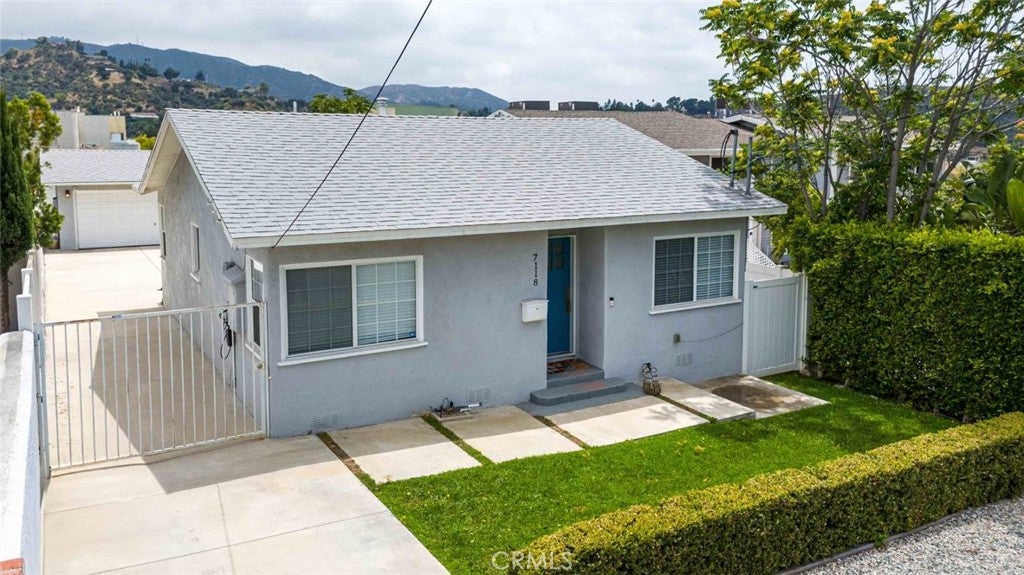
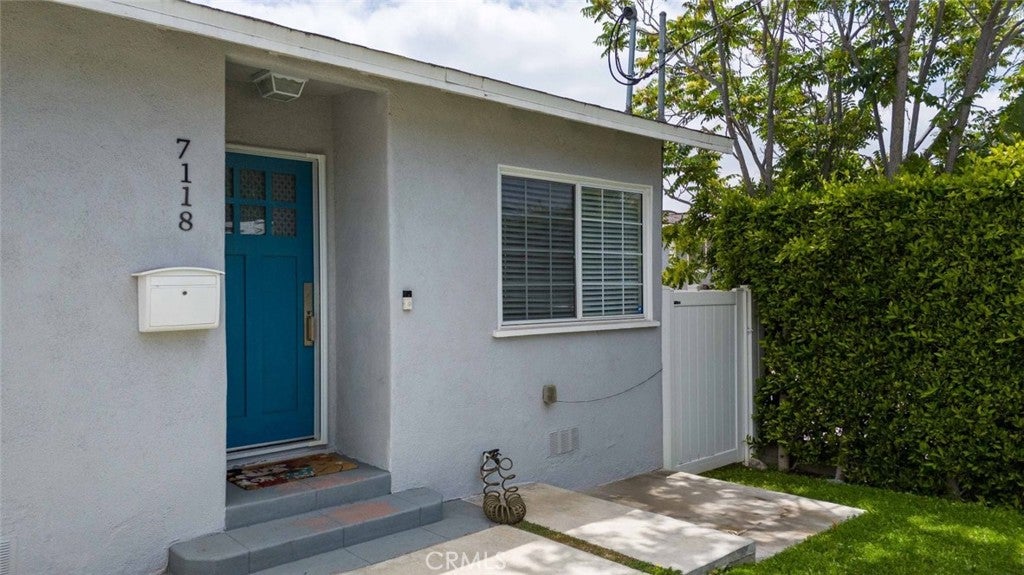
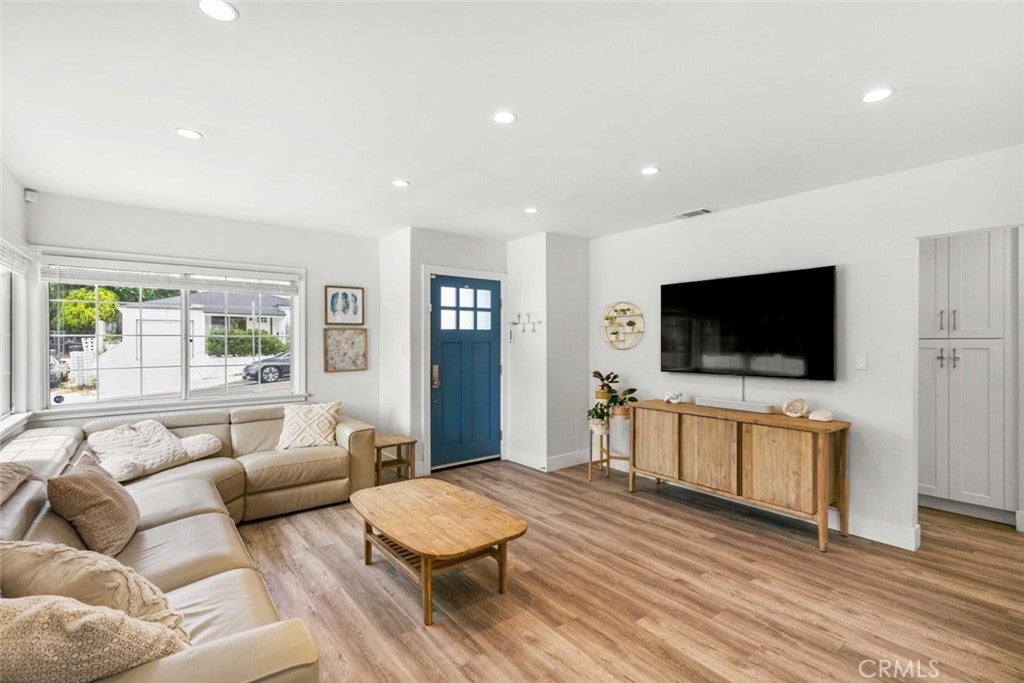
$3,645Welcome to 7118 Valmont Street, a beautifully updated single-story home nestled in the desirable foothills of Tujunga. This charming 2-bedroom, 2-bathroom residence offers 1020 square feet of thoughtfully designed living space featuring an open-concept layout, recessed lighting, luxury vinyl plank flooring, and abundant natural light throughout. The remodeled kitchen showcases quartz countertops, shaker-style cabinetry, stainless steel appliances, and ample storage, seamlessly flowing into the dining and living areas perfect for everyday living and entertaining. Both bathrooms have been tastefully updated with modern finishes, including a sleek walk-in glass shower. The private, low-maintenance backyard features a covered patio, creating the perfect setting for outdoor dining, relaxing, or entertaining guests. Additional highlights include a detached two-car garage, a dedicated outdoor laundry room with a stacked washer and dryer, gated driveway, central heating and air conditioning, and attractive curb appeal. Conveniently located near parks, hiking trails, shopping, dining, and commuter routes, this move-in-ready home offers the perfect blend of comfort, style, and convenience in a peaceful Tujunga neighborhood.
| 2 weeks ago | Status changed to Pending | |
| 2 weeks ago | Listing updated with changes from the MLS® | |
| 2 months ago | Listing first seen on site |

This information is for your personal, non-commercial use and may not be used for any purpose other than to identify prospective properties you may be interested in purchasing. The display of MLS data is usually deemed reliable but is NOT guaranteed accurate by the MLS. Buyers are responsible for verifying the accuracy of all information and should investigate the data themselves or retain appropriate professionals. Information from sources other than the Listing Agent may have been included in the MLS data. Unless otherwise specified in writing, the Broker/Agent has not and will not verify any information obtained from other sources. The Broker/Agent providing the information contained herein may or may not have been the Listing and/or Selling Agent.

Did you know? You can invite friends and family to your search. They can join your search, rate and discuss listings with you.