

21815 MartinCarson, CA 90745
Mortgage Calculator
Monthly Payment (Est.)
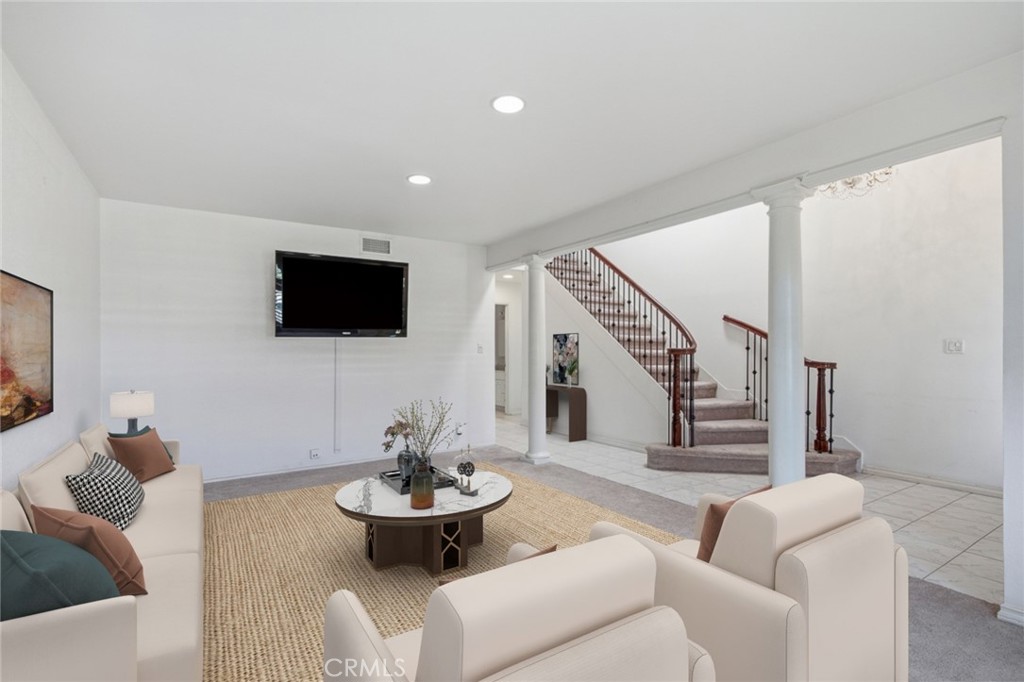
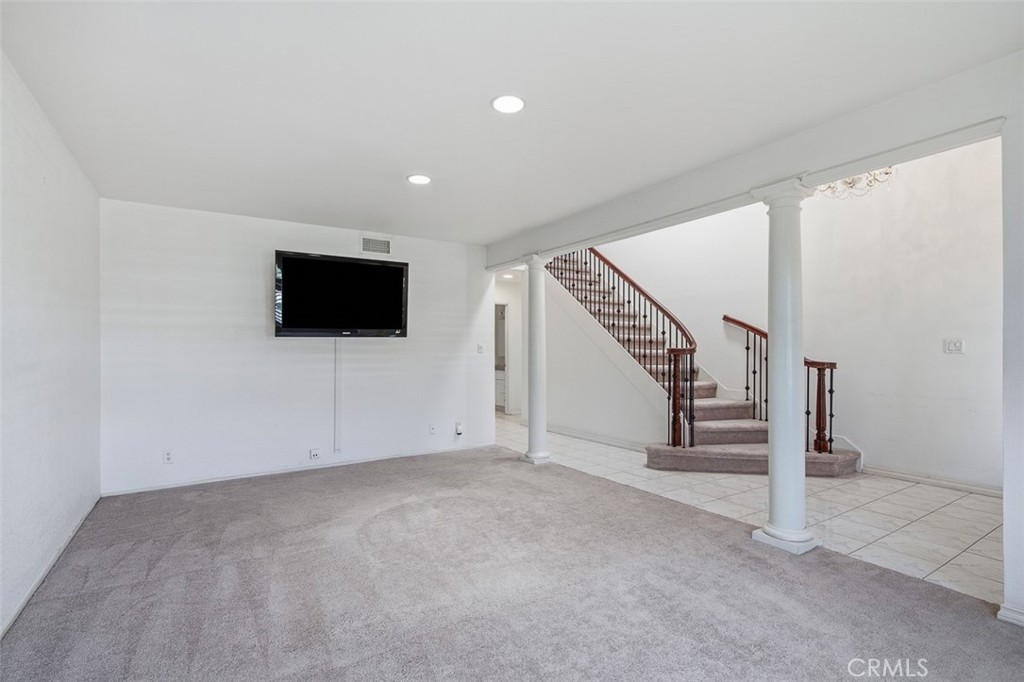
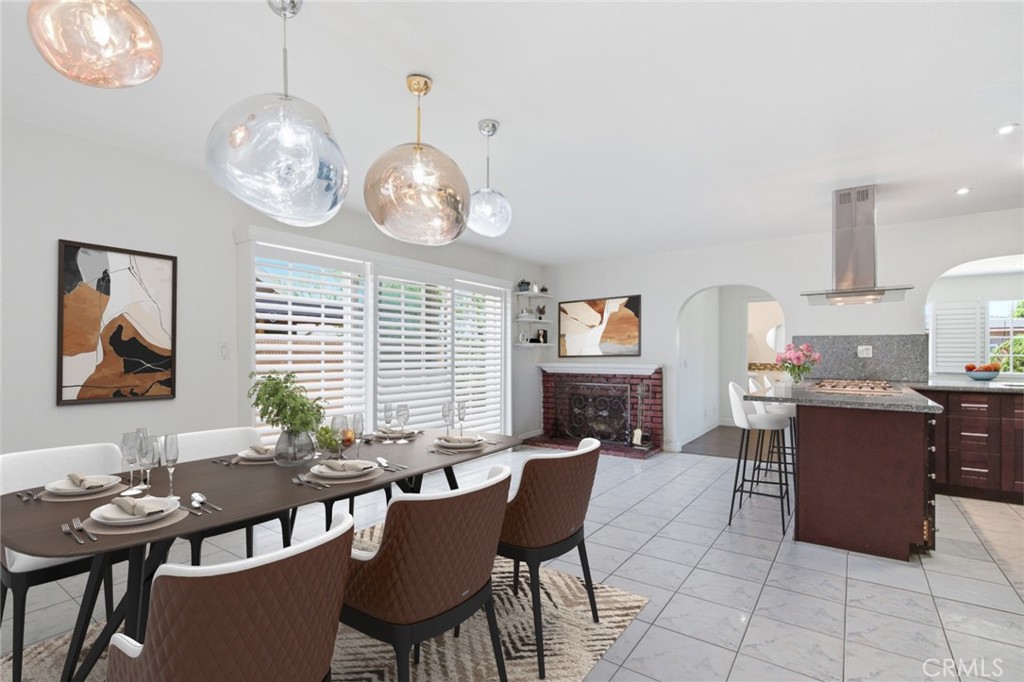
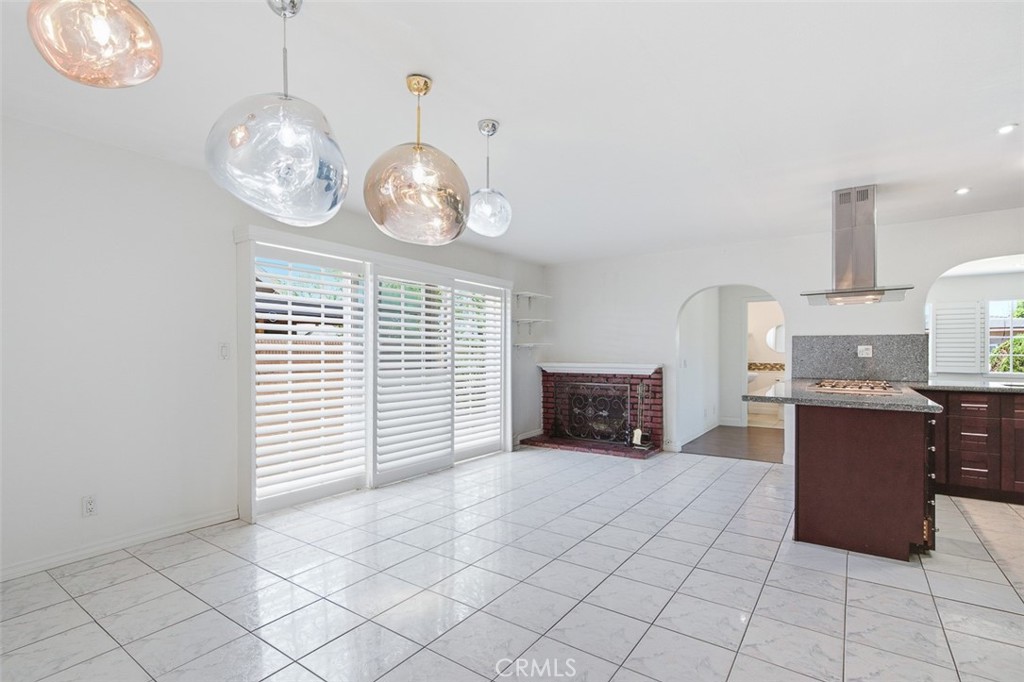
Enter an interest rate to see your estimated monthly payment.Discover the flexibility of multigenerational living in this beautifully updated four-bedroom, three-bath home. With two separate entrances, the thoughtfully designed floor plan offers excellent options for extended family, guests, or those who want added privacy while remaining connected. The first-floor primary suite provides a comfortable private retreat and works especially well for a parent, adult child, or extended family member. The separate entrance adds even more flexibility, creating a sense of independence while keeping everyone under one roof. At the heart of the home, the remodeled kitchen features abundant cabinetry, generous counter space, and a large breakfast bar. It opens naturally to the main living areas, making family gatherings and everyday living easy. The elegant formal dining room adds warmth with its charming fireplace and provides the perfect setting for holidays and special occasions. Two of the three bathrooms have also been beautifully remodeled with spa-inspired finishes. Meanwhile, generously sized secondary bedrooms provide plenty of space for family members, guests, a home office, or additional living needs. Outside, enjoy a private backyard oasis with a spacious patio. The indoor and outdoor spaces flow together beautifully, creating an inviting setting for barbecues, outdoor dining, and family gatherings. Additional highlights include an attached garage, ample storage, and a flexible floor plan designed to accommodate today's changing family needs. Best of all, the home sits near parks, schools, shopping, dining, and major freeways. With its two entrances, first-floor suite, spacious bedrooms, and flexible layout, 21815 Martin Street offers a wonderful opportunity for multigenerational living in the heart of Carson. This home qualifies for a $15,000 forgivable grant and 100% financing with no mortgage insurance.
| 22 hours ago | Status changed to Pending | |
| 22 hours ago | Listing updated with changes from the MLS® | |
| a month ago | Price changed to $849,000 | |
| 2 months ago | Listing first seen on site |

This information is for your personal, non-commercial use and may not be used for any purpose other than to identify prospective properties you may be interested in purchasing. The display of MLS data is usually deemed reliable but is NOT guaranteed accurate by the MLS. Buyers are responsible for verifying the accuracy of all information and should investigate the data themselves or retain appropriate professionals. Information from sources other than the Listing Agent may have been included in the MLS data. Unless otherwise specified in writing, the Broker/Agent has not and will not verify any information obtained from other sources. The Broker/Agent providing the information contained herein may or may not have been the Listing and/or Selling Agent.

Did you know? You can invite friends and family to your search. They can join your search, rate and discuss listings with you.