

9818 Creemore DriveTujunga, CA 91042
Mortgage Calculator
Monthly Payment (Est.)
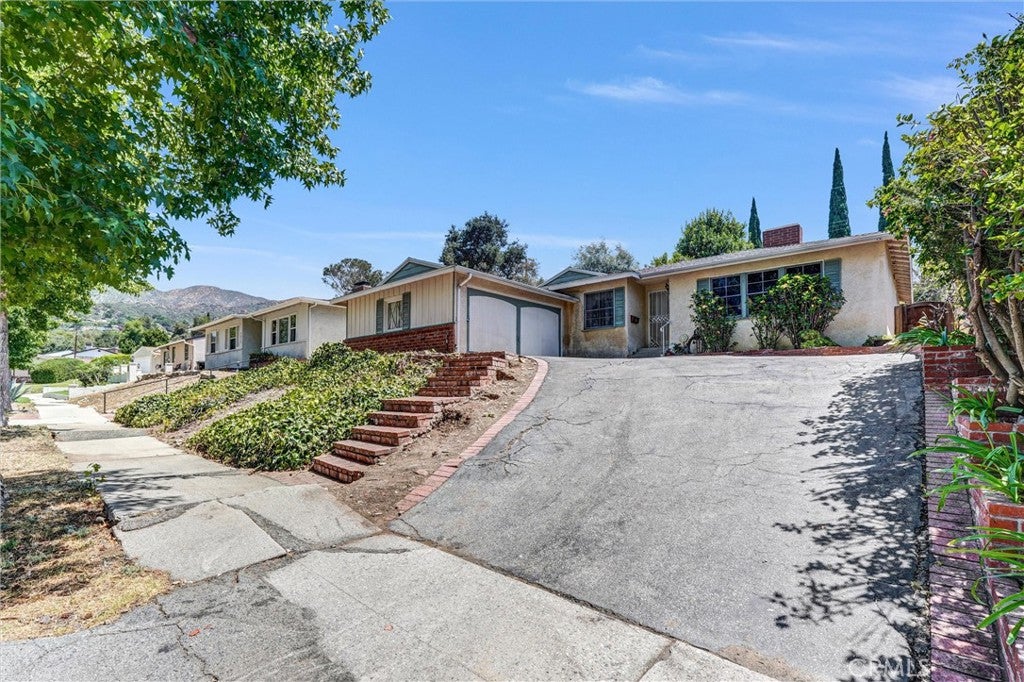
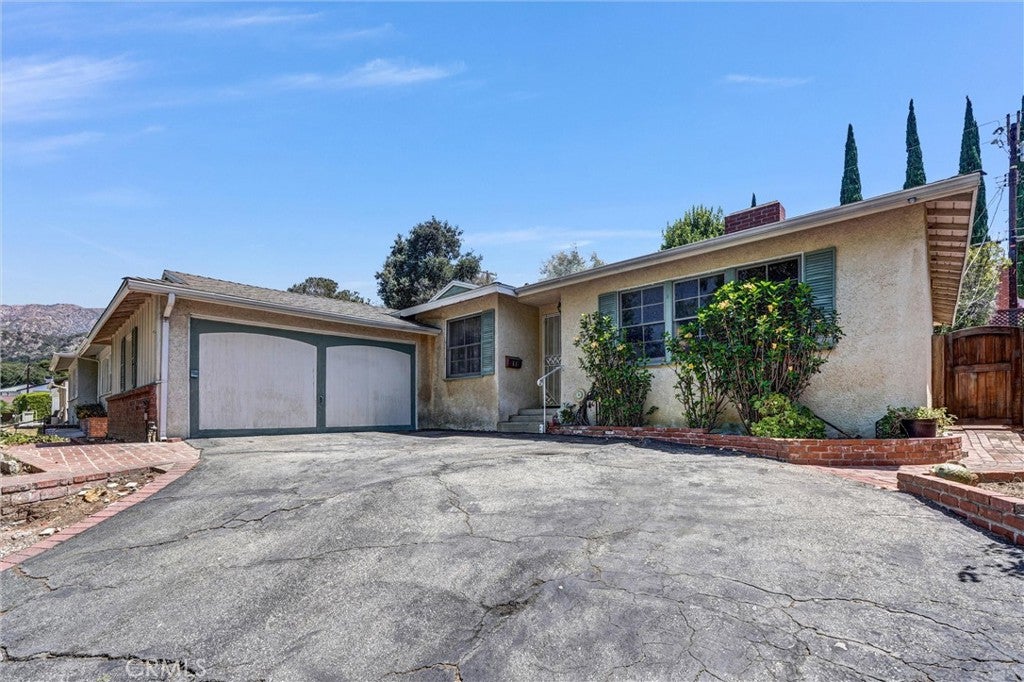
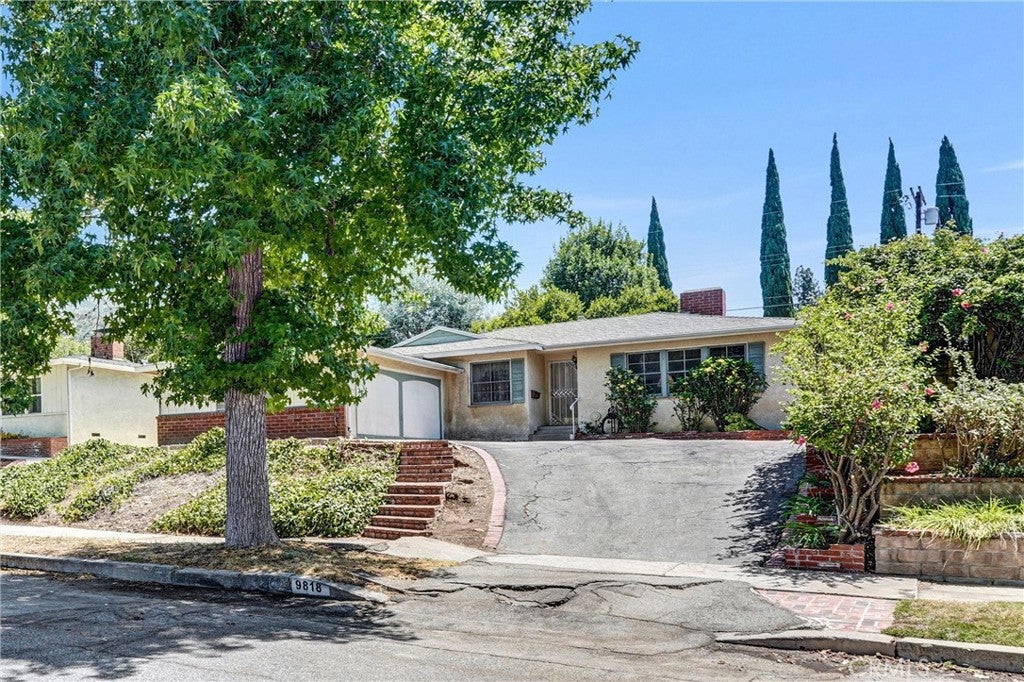
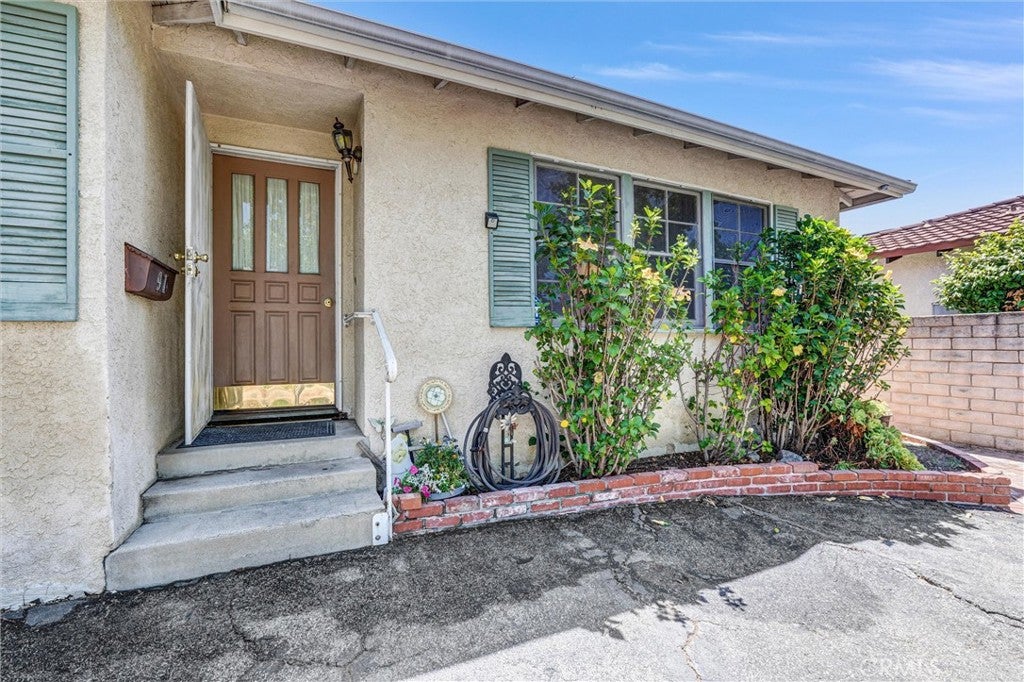
$4,339Just Reduced for a quick sale! Charming single-story home located in highly desirable Highland Square neighborhood, among more expensive homes with great potential. This home has been in the same family for a long time. The foyer leads to a nice formal living room with a fireplace, a den/dining area with 2nd brick fireplace and a sitting area adjacent to the kitchen, 3 good-sized bedrooms, including the primary suite, and 2.5 bathrooms. The recreation /bonus room is spacious with laminated flooring and a skylight, and could be used for multi-purpose projects. Other features include beautiful wood floors in the den, entry, hallway, and one of the bedrooms; 2 fireplaces, central air & heat; and a newer roof and water heater, a separate laundry room; and 2-car attached garage. The backyard is private and spacious with potential for expansion or an ADU. This property is a solid Mid-Century home with good bones, but it is in need of updates. It could be anybody's dream home with some cosmetic improvements. Opportunity knocks once, don't miss it!
| 2 weeks ago | Status changed to Active Under Contract | |
| 2 weeks ago | Listing updated with changes from the MLS® | |
| a month ago | Price changed to $951,000 | |
| 2 months ago | Listing first seen on site |

This information is for your personal, non-commercial use and may not be used for any purpose other than to identify prospective properties you may be interested in purchasing. The display of MLS data is usually deemed reliable but is NOT guaranteed accurate by the MLS. Buyers are responsible for verifying the accuracy of all information and should investigate the data themselves or retain appropriate professionals. Information from sources other than the Listing Agent may have been included in the MLS data. Unless otherwise specified in writing, the Broker/Agent has not and will not verify any information obtained from other sources. The Broker/Agent providing the information contained herein may or may not have been the Listing and/or Selling Agent.

Did you know? You can invite friends and family to your search. They can join your search, rate and discuss listings with you.