

444 Myrtle Street 4Glendale, CA 91203
Mortgage Calculator
Monthly Payment (Est.)
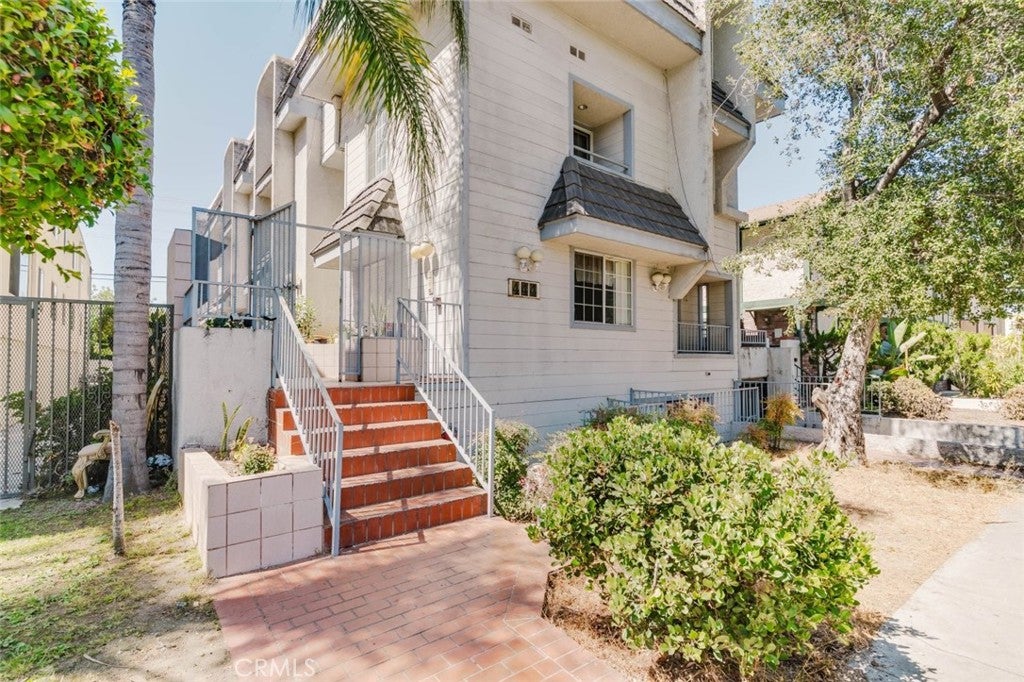
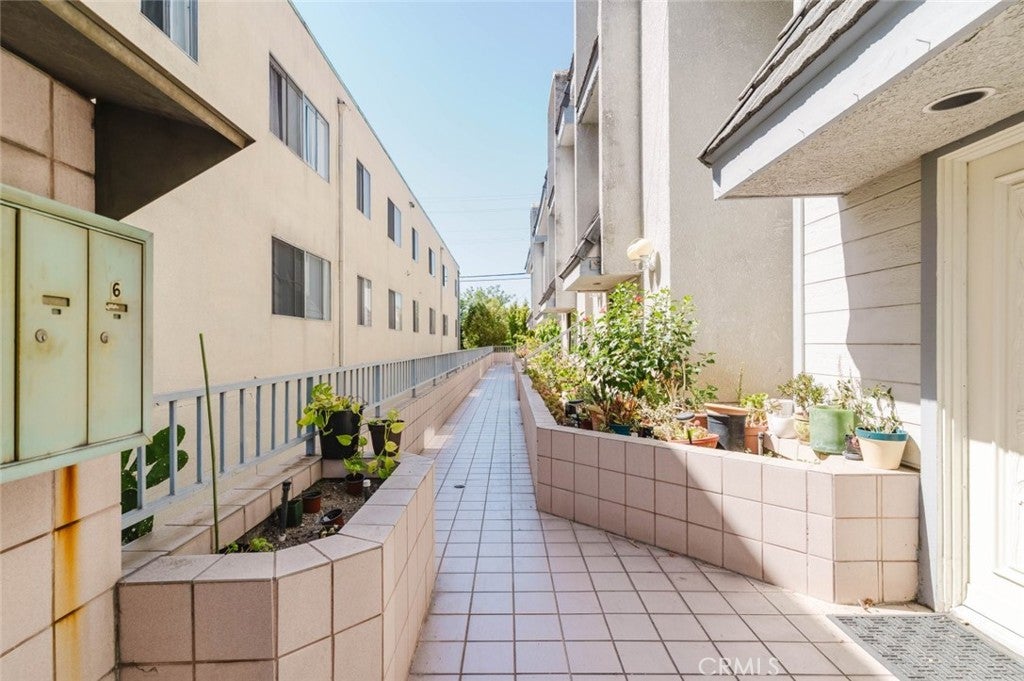
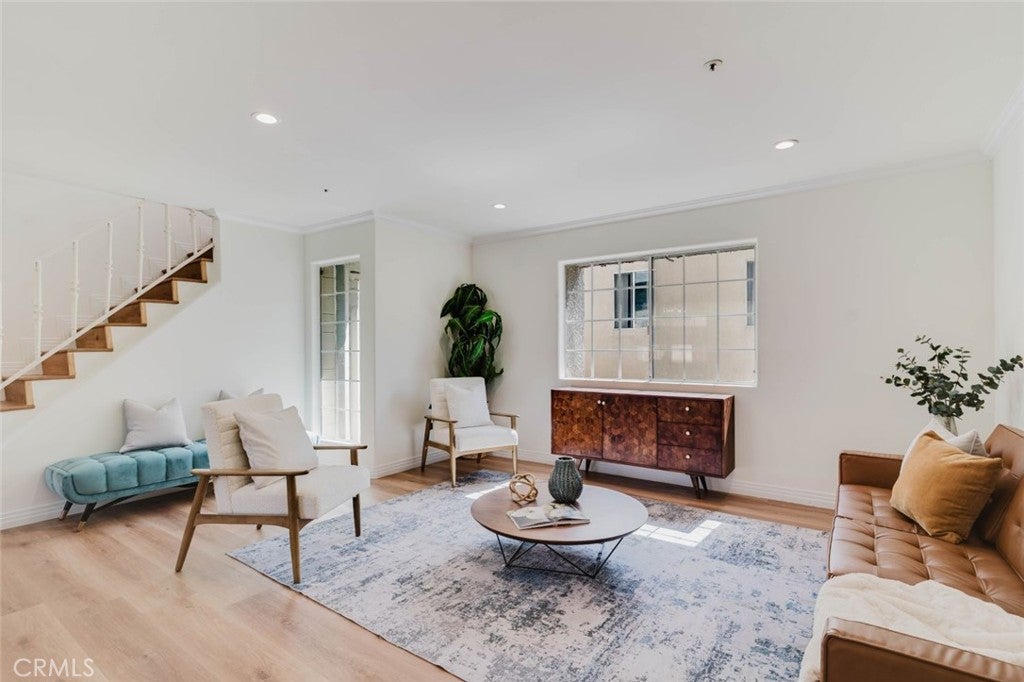
$3,326Welcome to this beautifully remodeled 3-bedroom, 2.5-bath townhouse offering 1,354 square feet of stylish living in one of Downtown Glendale's most desirable locations. Nestled within an intimate community of only six residences, this move-in-ready home combines modern updates with everyday comfort. The bright and inviting open floor plan features recessed lighting, updated flooring, and an abundance of natural light. The remodeled kitchen showcases rich wood cabinetry, granite countertops, a contemporary tile backsplash, and ample storage, seamlessly connecting to the dining and living areas for effortless entertaining. Upstairs, you'll find three generously sized bedrooms, including a spacious primary suite with a beautifully remodeled en-suite bathroom and oversized mirrored closets. An in-unit laundry area adds everyday convenience. A large private storage room provides exceptional space for seasonal items, recreational equipment, or additional household storage—an uncommon and highly desirable feature. Additional highlights include two assigned community parking spaces and a low HOA that covers water, trash, insurance, and common area maintenance. Ideally located just moments from The Americana at Brand, Glendale Galleria, top-rated dining, shopping, entertainment, and major commuter routes, this exceptional townhouse offers the perfect blend of comfort, convenience, and low-maintenance living in the heart of Glendale.
| 5 days ago | Status changed to Active | |
| 5 days ago | Listing updated with changes from the MLS® | |
| 4 weeks ago | Price changed to $729,000 | |
| 2 months ago | Listing first seen on site |

This information is for your personal, non-commercial use and may not be used for any purpose other than to identify prospective properties you may be interested in purchasing. The display of MLS data is usually deemed reliable but is NOT guaranteed accurate by the MLS. Buyers are responsible for verifying the accuracy of all information and should investigate the data themselves or retain appropriate professionals. Information from sources other than the Listing Agent may have been included in the MLS data. Unless otherwise specified in writing, the Broker/Agent has not and will not verify any information obtained from other sources. The Broker/Agent providing the information contained herein may or may not have been the Listing and/or Selling Agent.

Did you know? You can invite friends and family to your search. They can join your search, rate and discuss listings with you.