27624 Camellia Drive, Saugus, CA, 91350

Save
Ask
Tour
Hide
Share
$975,000
52 Days On Site

27624 Camellia Drive
Saugus, CA 91350

For Sale|Single Family Residence|Active
5
Beds
5
Total Baths
3
Full Baths
2
Partial Baths
4,085
SqFt
$239
/SqFt
2016
Built
Subdivision:
Monterra (MONTE)
County:
Los Angeles
Listed by Angela Waters of Harcourts Cornerstone Realty Group angela.waters@h-crg.com
Call Now: 951-203-4426
Is this the listing for you? We can help make it yours.
951-203-4426
Upcoming Open Houses
Sun, Sep 20, 12:30 PM - 2:30 PM
27624 Camellia Drive27624 Camellia Drive27624 Camellia Drive27624 Camellia Drive
Save
Ask
Tour
Hide
Share

Mortgage Calculator

Monthly Payment (Est.)

$4,448
Calculator powered by Showcase IDX, a Constellation1 Company. Copyright ©2026 Information is deemed reliable but not guaranteed.

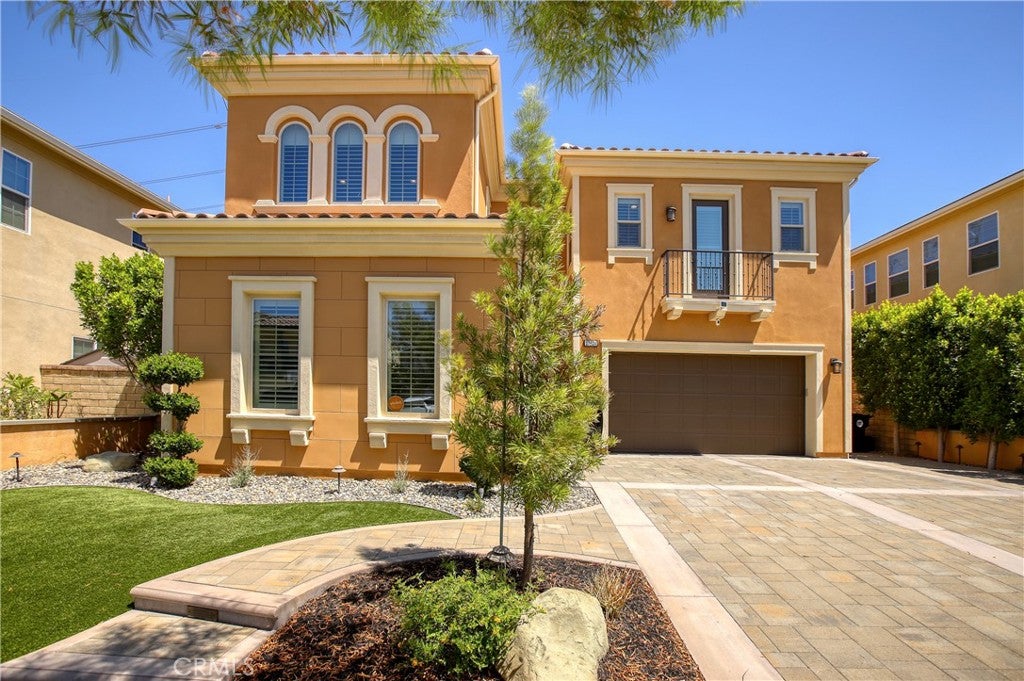
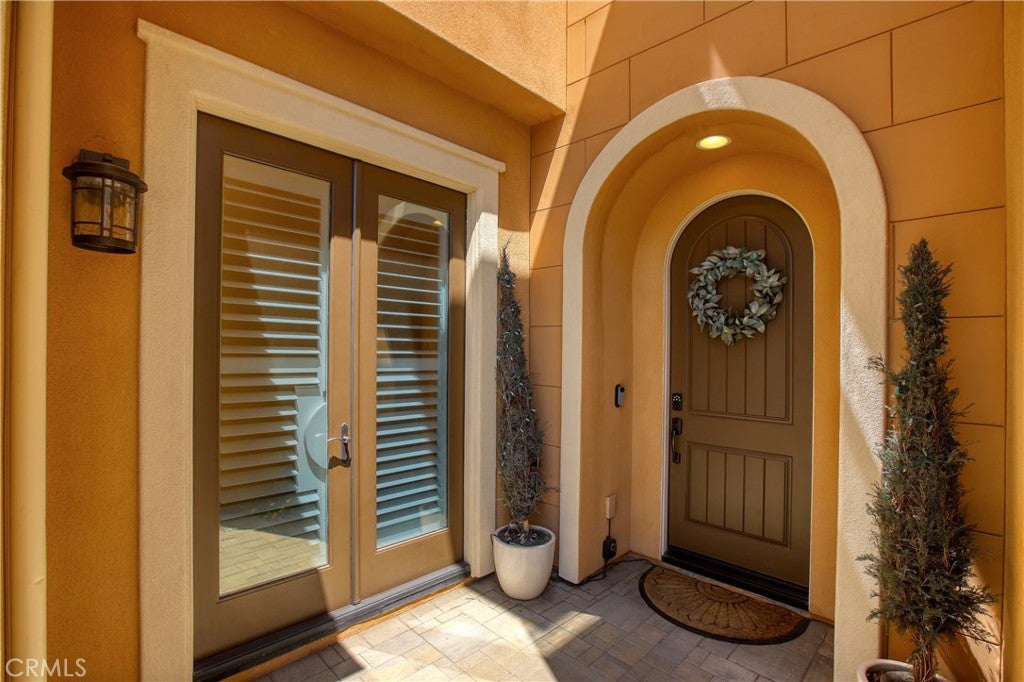
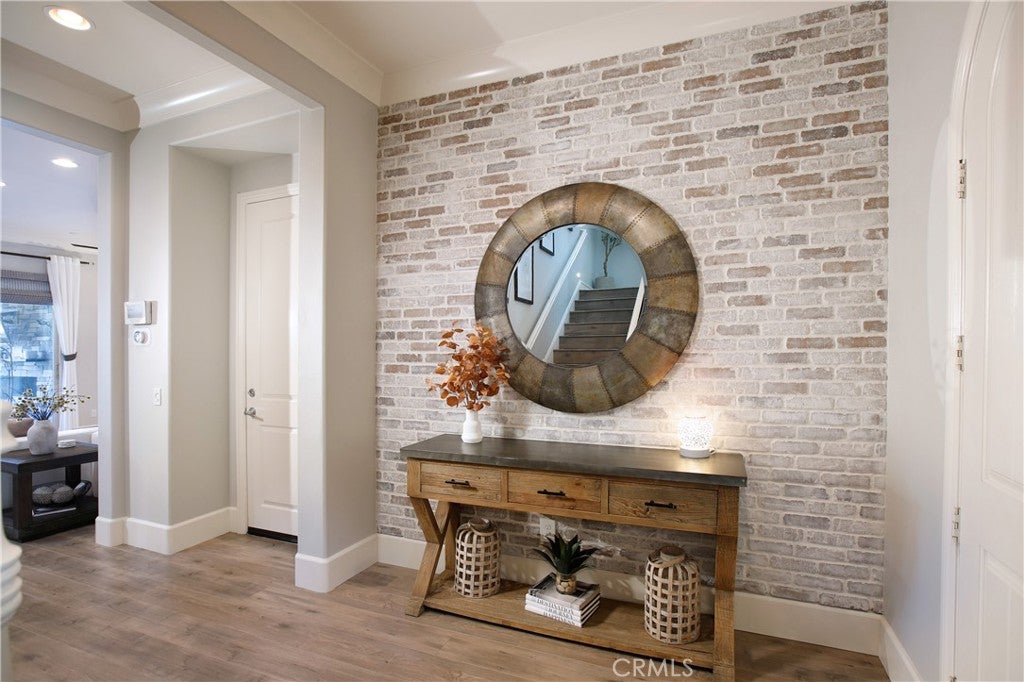
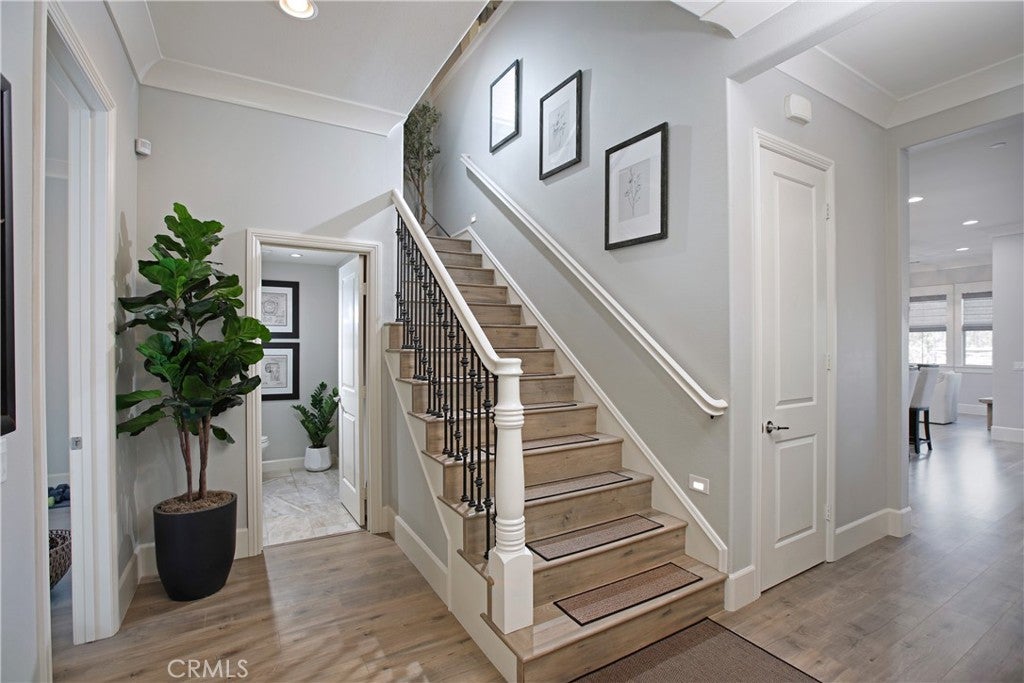
Luxury Live Auction! Bidding to start from $975,000! Welcome to luxury living in the prestigious gated community of The Heights at Five Knolls. Ideally situated on a private cul-de-sac with no rear neighbors, this exceptional residence offers over 4,000 square feet of beautifully upgraded living space, combining elegance, comfort, and privacy. Designed with versatility in mind, the home features 5 bedrooms and 4.5 bathrooms, including two spacious primary suites—one conveniently located on the main level, making it ideal for long-term guests, multigenerational living, or extended family. The impressive great room, highlighted by soaring ceilings, seamlessly connects the living, dining, and kitchen areas, creating the perfect space for everyday living and entertaining. At the heart of the home is a chef-inspired kitchen featuring an oversized island, stainless steel KitchenAid appliances, granite countertops, and a generous walk-in pantry. A thoughtfully expanded downstairs bonus room is currently used as a fitness room but offers endless possibilities. With its own private exterior entrance, it can easily serve as a home office, sixth bedroom, media room, or creative space. Upstairs, a cozy family room provides the perfect gathering area and is surrounded by four additional bedrooms. The luxurious upstairs primary suite is a true retreat, offering a spacious bedroom with high ceilings and picturesque valley views. The spa-inspired ensuite bathroom features dual vanities, a deep soaking tub, a walk-in shower, and a custom-designed walk-in closet. Throughout the home, you'll find numerous premium upgrades, including recessed lighting, plantation shutters, high-end laminate flooring, custom brick accent walls, built-in closet systems, a dual-zone Nest thermostat, and a pre-wired security system. Step outside to your own private backyard oasis, thoughtfully designed for entertaining and relaxation. Enjoy the covered patio with a built-in fireplace, outdoor barbecue, custom bar, spa, and tranquil water feature—an ideal setting for hosting family and friends or simply unwinding after a long day. Meticulously maintained and truly move-in ready, this exceptional home offers luxury, functionality, and timeless appeal in one of Santa Clarita's most desirable gated communities that includes a club house, spa and pool. Welcome home to the next chapter of your life.

Save
Ask
Tour
Hide
Share
Listing Snapshot
Price 
$975,000
Days On Site 
52 Days
Bedrooms 
5
Inside Area (SqFt) 
4,085 sqft
Total Baths 
5
Full Baths 
3
Partial Baths 
2
Lot Size 
0.1332 Acres
Year Built 
2016
MLS® Number 
GD26157140
Status 
Active
Property Tax 
N/A
HOA/Condo/Coop Fees 
$258 monthly
Sq Ft Source 
N/A
Friends & Family
Recent Activity
2 weeks agoStatus changed to Active
2 weeks agoListing updated with changes from the MLS®
2 weeks agoPrice changed to $975,000
2 months agoListing first seen on site
General Features
Acres 
0.1332
Attached Garage 
Yes
Disclosures 
CovenantsRestrictionsDisclosureHoaDisclosure
Foundation 
Slab
Garage 
Yes
Garage Spaces 
2
Land Lease 
No
Levels 
Two
Number Of Stories 
2
Parking 
AttachedDirect AccessElectric Vehicle Charging Station(s)Garage Faces FrontGarageGarage Door Opener
Parking Spaces 
2
Pets 
Yes
Property Condition 
Updated/Remodeled
Property Sub Type 
Single Family Residence
Security 
PrewiredCarbon Monoxide Detector(s)Fire Sprinkler SystemSecurity GateGated CommunityKey Card EntrySmoke Detector(s)
Sewer 
Public Sewer
Special Circumstances 
Standard
Style 
ContemporaryMediterranean
Utilities 
Cable AvailableElectricity ConnectedNatural Gas ConnectedPhone ConnectedSewer ConnectedWater Connected
Water Source 
Public
Zoning 
SCRS
Interior Features
Appliances 
Built-In RangeDishwasherGas CooktopDisposalGas OvenMicrowaveRefrigeratorRange HoodTankless Water HeaterDryerWasher
Cooling 
Central AirDualZoned
Fireplace 
Yes
Fireplace Features 
GasGas StarterOutside
Flooring 
LaminateTile
Heating 
CentralZoned
Interior 
Breakfast BarBuilt-in FeaturesCeiling Fan(s)Crown MoldingGranite CountersHigh CeilingsOpen FloorplanPantryRecessed LightingTrack LightingEntrance FoyerWalk-In Closet(s)Master Downstairs
Laundry Features 
Washer HookupGas Dryer HookupInsideLaundry RoomUpper Level
Main Level Bedrooms 
1
Spa 
Yes
Window Features 
Window CoveringsDouble Pane WindowsDrapesPlantation ShuttersScreens
Bathroom 
Features - Soaking Tub
Bonus Room 
Dining Room 
Foyer 
Kitchen 
Features - Granite Counters, Kitchen Island
Laundry 
Living Room 
Loft 
Master Bathroom 
Master Bedroom 
Save
Ask
Tour
Hide
Share
Exterior Features
Construction Details 
Stucco
Exterior 
BalconyLighting
Lot Features 
Close to ClubhouseCul-De-SacSprinklers In RearLandscapedPaved
Patio And Porch 
Covered
Pool Features 
CommunityIn GroundAssociation
Road Frontage 
City Street
Roof 
Spanish Tile
Spa 
Yes
Spa Features 
Above GroundCommunityIn GroundPrivate
View 
City LightsMountain(s)
Waterview 
City LightsMountain(s)
Windows/Doors 
Window CoveringsDouble Pane WindowsDrapesPlantation ShuttersScreens
Community Features
Association Amenities 
ClubhouseMaintenance GroundsPoolSpa/Hot Tub
Association Fee 
$258.0
Association Fee Frequency 
Monthly
Community Features 
CurbsSuburbanSidewalksGatedPool
MLS Area 
FEKS - Five Knolls
School District 
William S. Hart Union
Building Access 
Front door
Roads 
Paved
Schools
School District
William S. Hart Union
Elementary School
Emblem
Middle School
Sierra Vista
High School
Canyon


This information is for your personal, non-commercial use and may not be used for any purpose other than to identify prospective properties you may be interested in purchasing. The display of MLS data is usually deemed reliable but is NOT guaranteed accurate by the MLS. Buyers are responsible for verifying the accuracy of all information and should investigate the data themselves or retain appropriate professionals. Information from sources other than the Listing Agent may have been included in the MLS data. Unless otherwise specified in writing, the Broker/Agent has not and will not verify any information obtained from other sources. The Broker/Agent providing the information contained herein may or may not have been the Listing and/or Selling Agent.

Neighborhood & Commute
Source: Walkscore
Disclosure: Community information and market data powered by Constellation Data Labs. Information is deemed reliable but not guaranteed.
Save
Ask
Tour
Hide
Share