

43735 San Francisco AvenueLancaster, CA 93535
Mortgage Calculator
Monthly Payment (Est.)
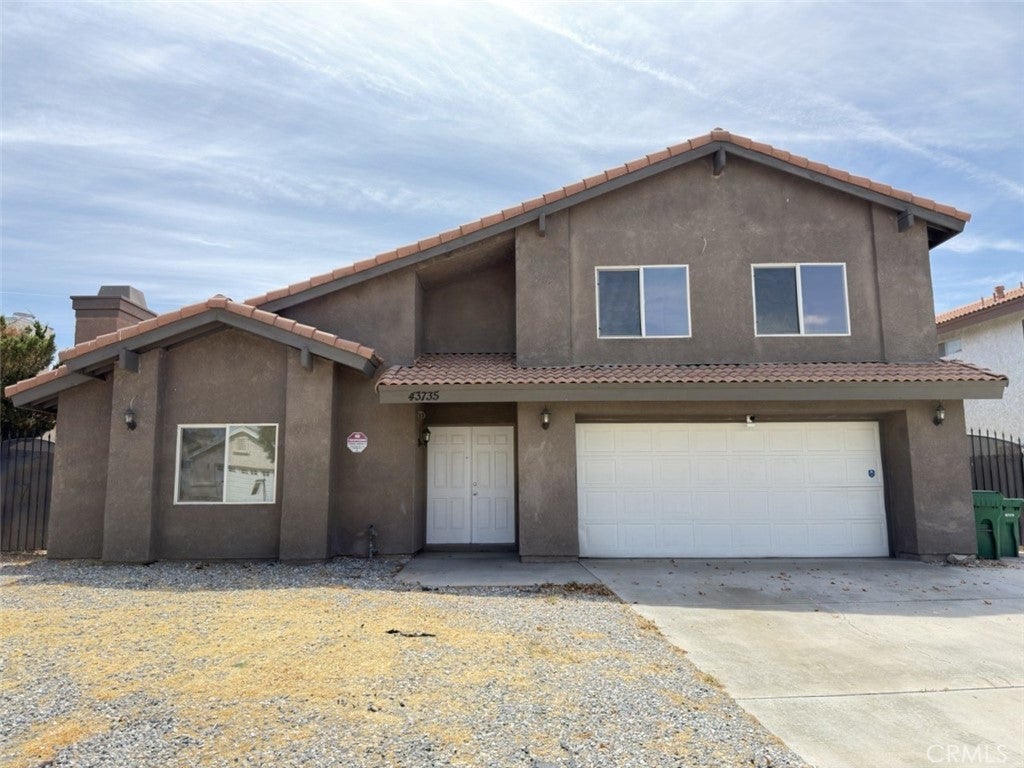
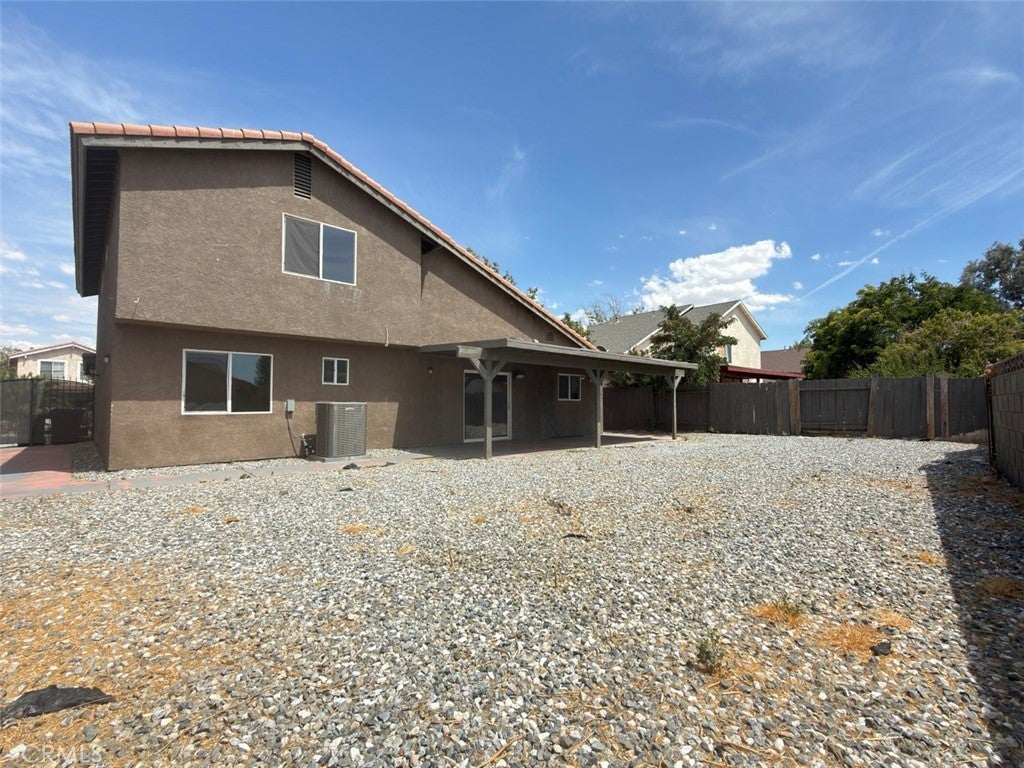
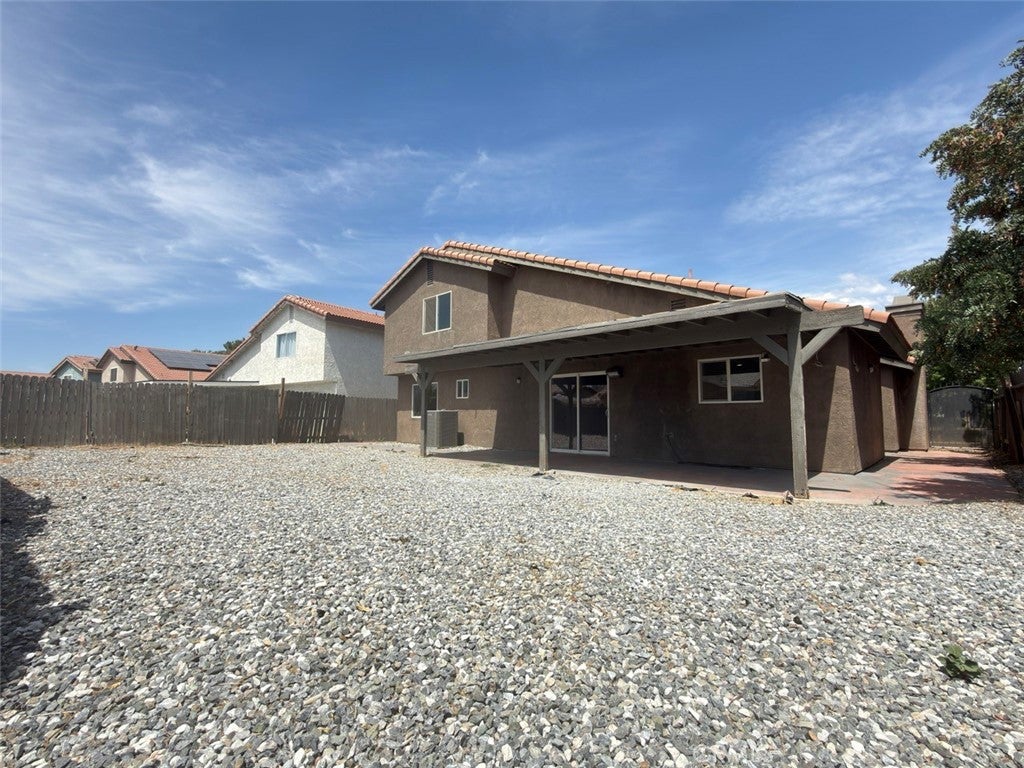
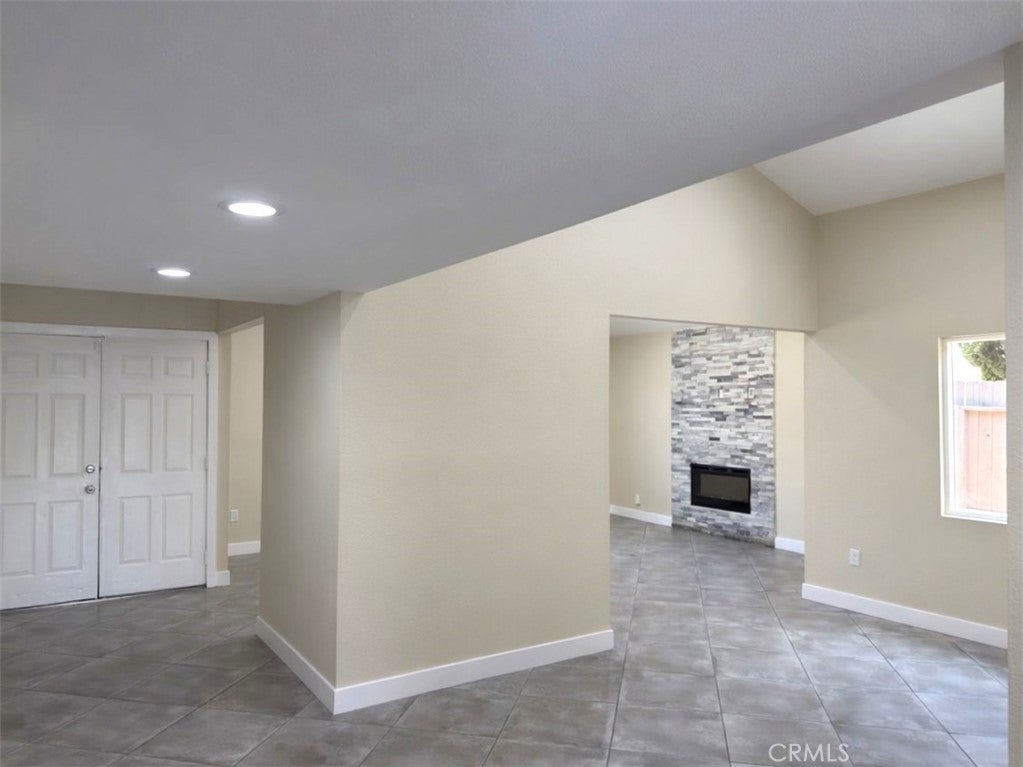
Enter an interest rate to see your estimated monthly payment.Welcome to this spacious and beautifully refreshed two-story home offering 4 bedrooms, 3 bathrooms, and approximately 2,328 square feet of living space. Step inside to an open, light-filled floor plan featuring recessed lighting, neutral finishes, tile flooring throughout the main level, and updated laminate flooring upstairs. The inviting living areas are highlighted by vaulted ceilings and a striking floor-to-ceiling stacked-stone fireplace. The updated kitchen offers white cabinetry, dark countertops, stainless steel appliances, generous storage, and ample room for dining and entertaining. The main-level bedroom and bathroom provides flexible space for guests, an office, or extended living arrangements. Upstairs, the oversized primary bedroom features abundant closet space, while the updated bathrooms include modern vanities and tiled tub and shower surrounds. Additional highlights include an attached two-car garage, covered rear patio, and an expansive, low-maintenance backyard with plenty of room to create your own outdoor retreat. Conveniently situated near schools, shopping, dining, and major commuter routes, this move-in-ready Lancaster home offers space, versatility, and thoughtful updates throughout.
| 2 weeks ago | Price changed to $459,000 | |
| 2 weeks ago | Listing updated with changes from the MLS® | |
| 2 months ago | Listing first seen on site |

This information is for your personal, non-commercial use and may not be used for any purpose other than to identify prospective properties you may be interested in purchasing. The display of MLS data is usually deemed reliable but is NOT guaranteed accurate by the MLS. Buyers are responsible for verifying the accuracy of all information and should investigate the data themselves or retain appropriate professionals. Information from sources other than the Listing Agent may have been included in the MLS data. Unless otherwise specified in writing, the Broker/Agent has not and will not verify any information obtained from other sources. The Broker/Agent providing the information contained herein may or may not have been the Listing and/or Selling Agent.

Did you know? You can invite friends and family to your search. They can join your search, rate and discuss listings with you.