

4444 Wawona StreetLos Angeles, CA 90065
Mortgage Calculator
Monthly Payment (Est.)
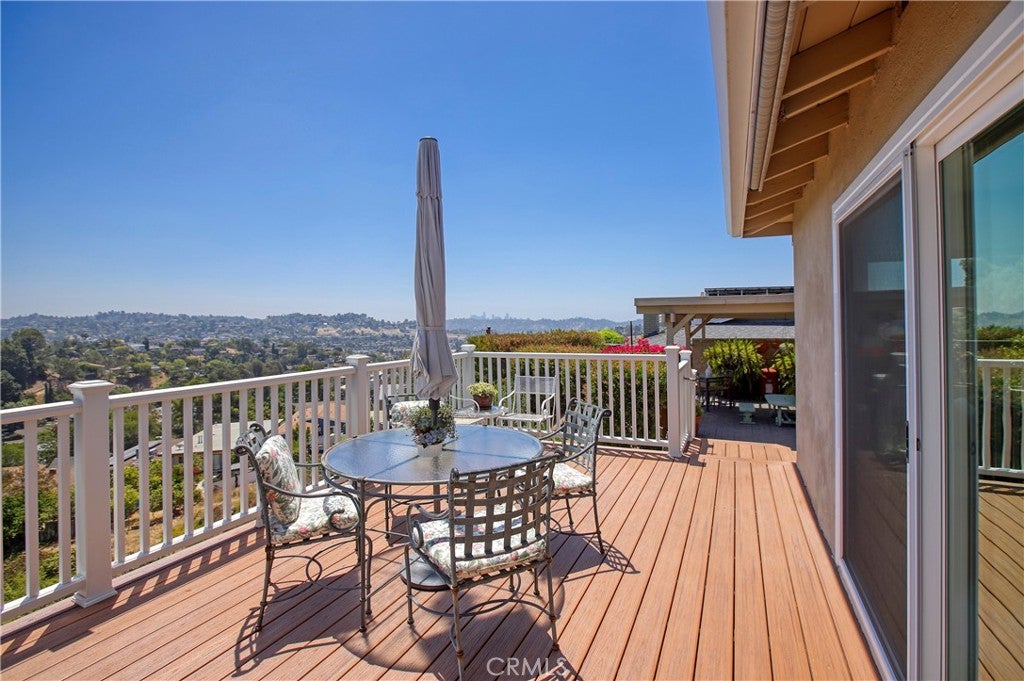
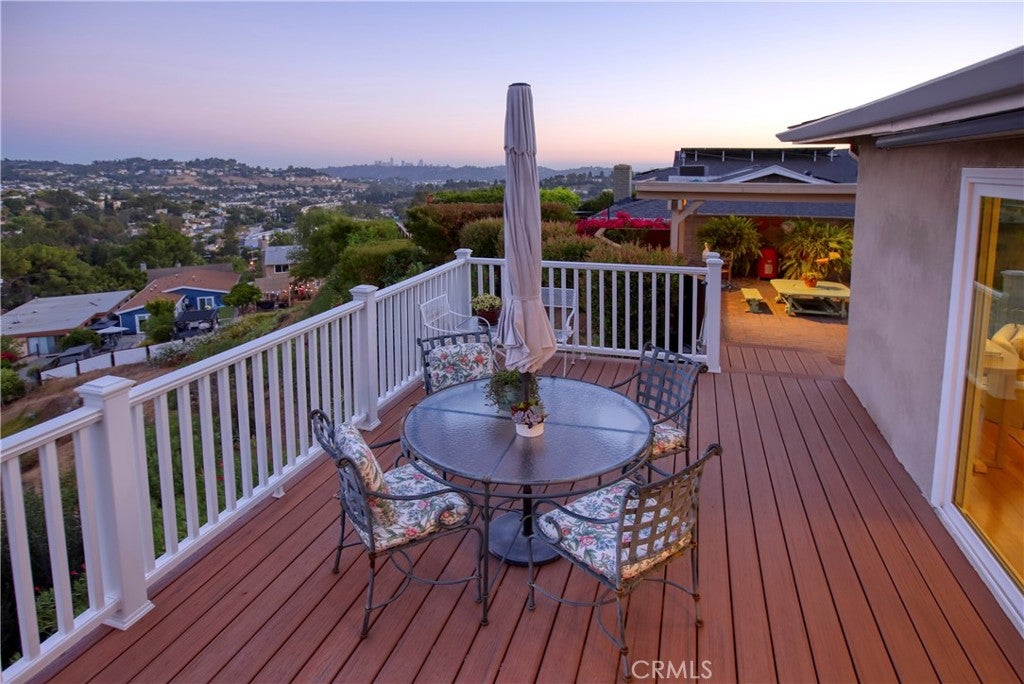
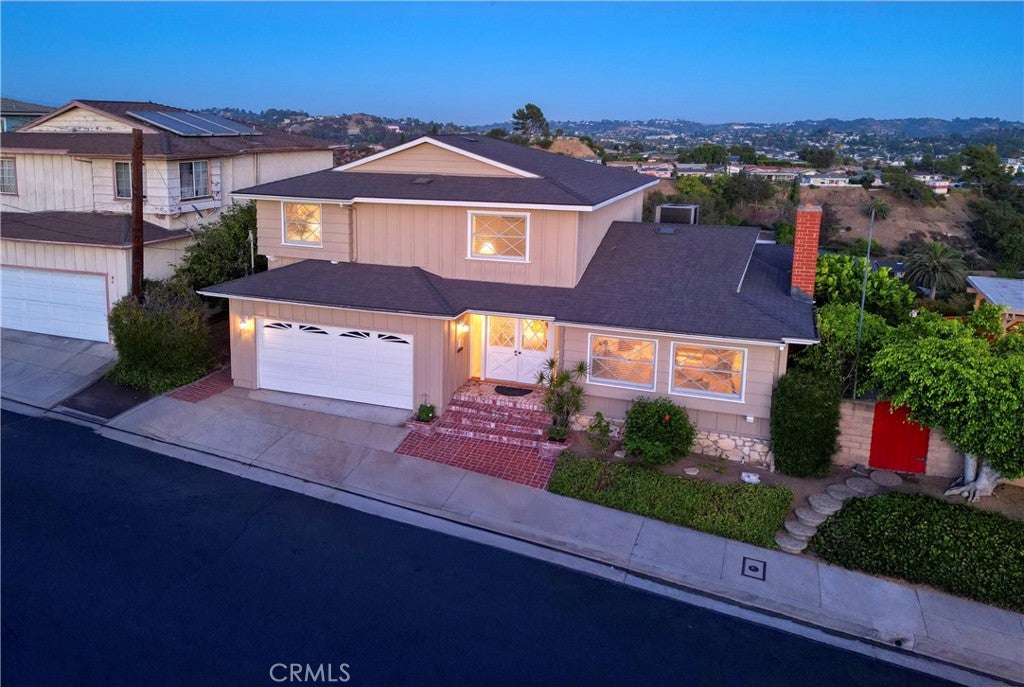
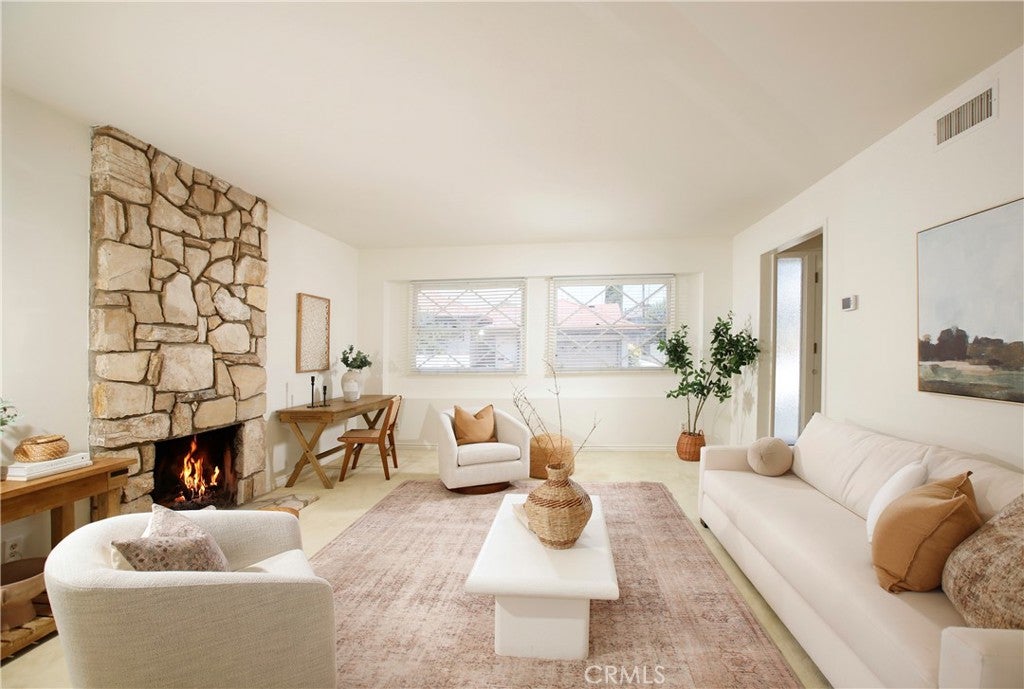
$6,365What a find! With these views and this location, it is no wonder the original Owners have kept this one in the family since it was a model home for this sought after Eastridge Estates neighborhood. The four bedroom and three bath design is brilliant in its simple elegance and flexibility. The formal entry opens to the step-down formal living room with a lovely fireplace. The bright kitchen has been tastefully updated and opens up to the family room which is bathed in natural light via large windows. This first floor has a large guest room and guest bath as well. Upstairs there are three large bedrooms and two baths. The primary suite enjoys a large primary bedroom, and its own private bath. The rear yard is a delight with panoramic views over this neighborhood, surrounding hills, and downtown LA. This location is central to downtown Eagle Rock, Highland Park, Glassell Park as well as downtown Glendale, with Silver Lake and downtown LA just down the 2 Fwy. Just a few of the features include: central air and heating, a newer roof, updated plumbing, an attached two car garage – and all just a short distance to Delavan Drive Elementary.
| 4 days ago | Status changed to Pending | |
| 4 days ago | Listing updated with changes from the MLS® | |
| a month ago | Listing first seen on site |

This information is for your personal, non-commercial use and may not be used for any purpose other than to identify prospective properties you may be interested in purchasing. The display of MLS data is usually deemed reliable but is NOT guaranteed accurate by the MLS. Buyers are responsible for verifying the accuracy of all information and should investigate the data themselves or retain appropriate professionals. Information from sources other than the Listing Agent may have been included in the MLS data. Unless otherwise specified in writing, the Broker/Agent has not and will not verify any information obtained from other sources. The Broker/Agent providing the information contained herein may or may not have been the Listing and/or Selling Agent.

Did you know? You can invite friends and family to your search. They can join your search, rate and discuss listings with you.