

140 N BerkeleyPasadena, CA 91107
Mortgage Calculator
Monthly Payment (Est.)
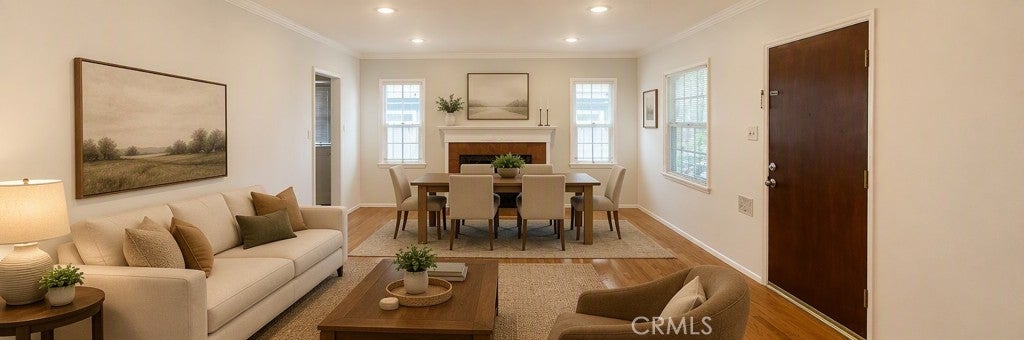
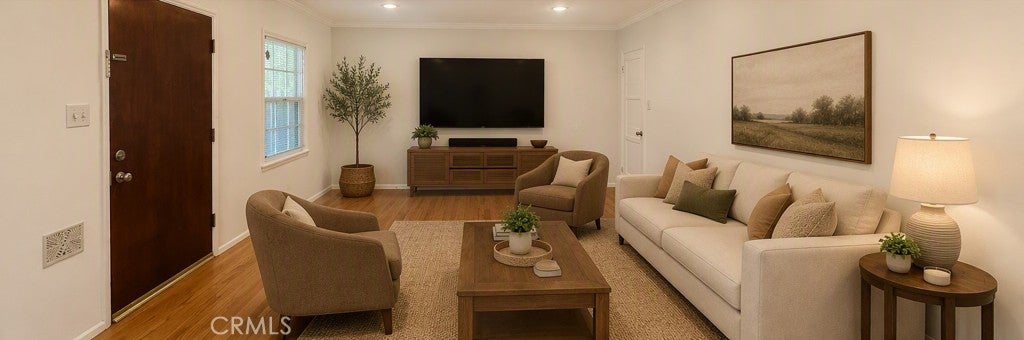
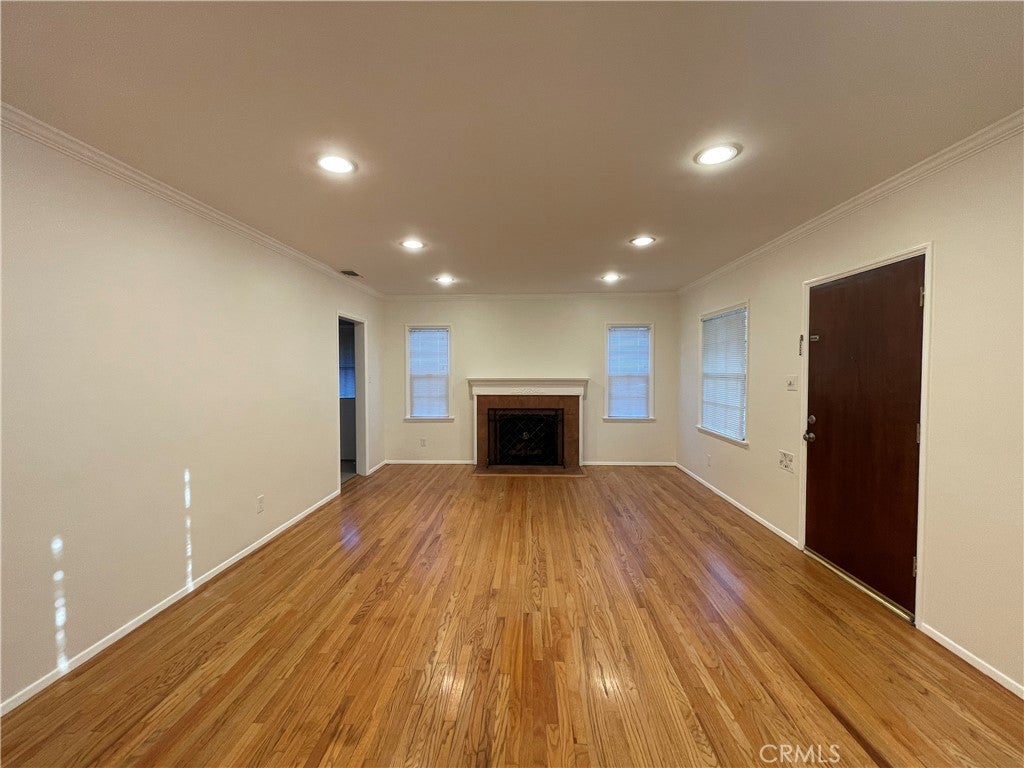
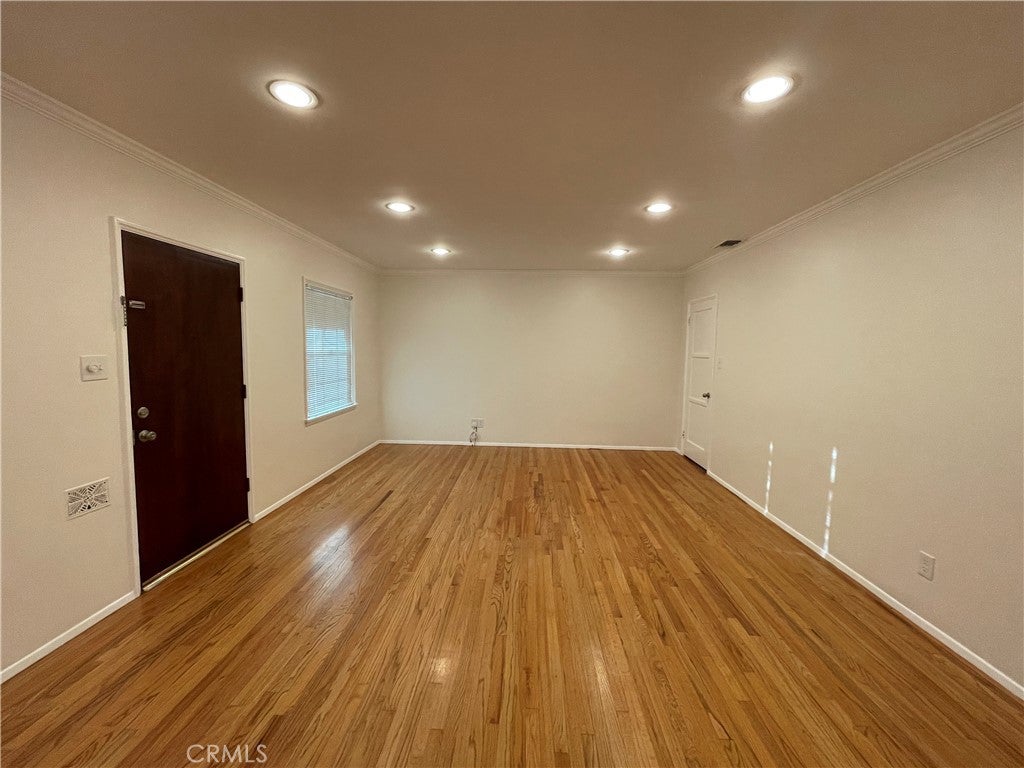
$4,448Welcome to 140 Berkeley, a charming 3-bedroom, 2-bath home with warm character, thoughtful updates, and inviting indoor-outdoor appeal. Inside, the home features beautiful hardwood floors, crisp white trim, crown molding, and freshly painted walls that create a soft, timeless backdrop throughout. The living and dining areas offer a comfortable flow, with a cozy fireplace-side dining space, a welcoming living room layout, and abundant natural light. The bedrooms are styled with a calm, neutral palette, warm wood tones, soft textures, and minimal décor, creating a clean and relaxing retreat. A versatile bonus area offers additional functionality and can be used as a charming breakfast nook, home office, reading space, or creative flex area. The kitchen-adjacent tiled space features built-in shelving, multiple windows, and access to the outdoors, making it a bright and practical extension of the home. Outside, enjoy a private mini orchard filled with multiple fruit trees and a grape vine, perfect for gardening, entertaining under the shady trees, or simply enjoying fresh seasonal fruit at home. An attached 2-car garage provides convenient parking and storage. With its classic details, flexible layout, warm finishes, and unique garden setting, this home offers comfort, charm, and everyday functionality in one inviting package.
| 7 days ago | Status changed to Pending | |
| 7 days ago | Listing updated with changes from the MLS® | |
| 2 months ago | Listing first seen on site |

This information is for your personal, non-commercial use and may not be used for any purpose other than to identify prospective properties you may be interested in purchasing. The display of MLS data is usually deemed reliable but is NOT guaranteed accurate by the MLS. Buyers are responsible for verifying the accuracy of all information and should investigate the data themselves or retain appropriate professionals. Information from sources other than the Listing Agent may have been included in the MLS data. Unless otherwise specified in writing, the Broker/Agent has not and will not verify any information obtained from other sources. The Broker/Agent providing the information contained herein may or may not have been the Listing and/or Selling Agent.

Did you know? You can invite friends and family to your search. They can join your search, rate and discuss listings with you.