

1245 E California Avenue 2Glendale, CA 91206
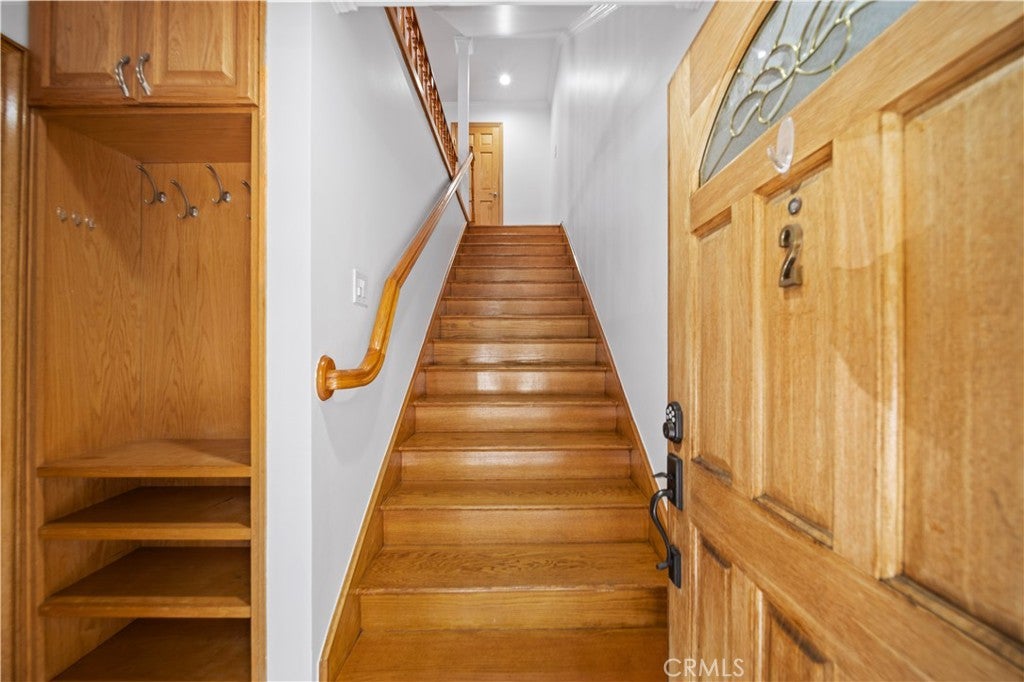
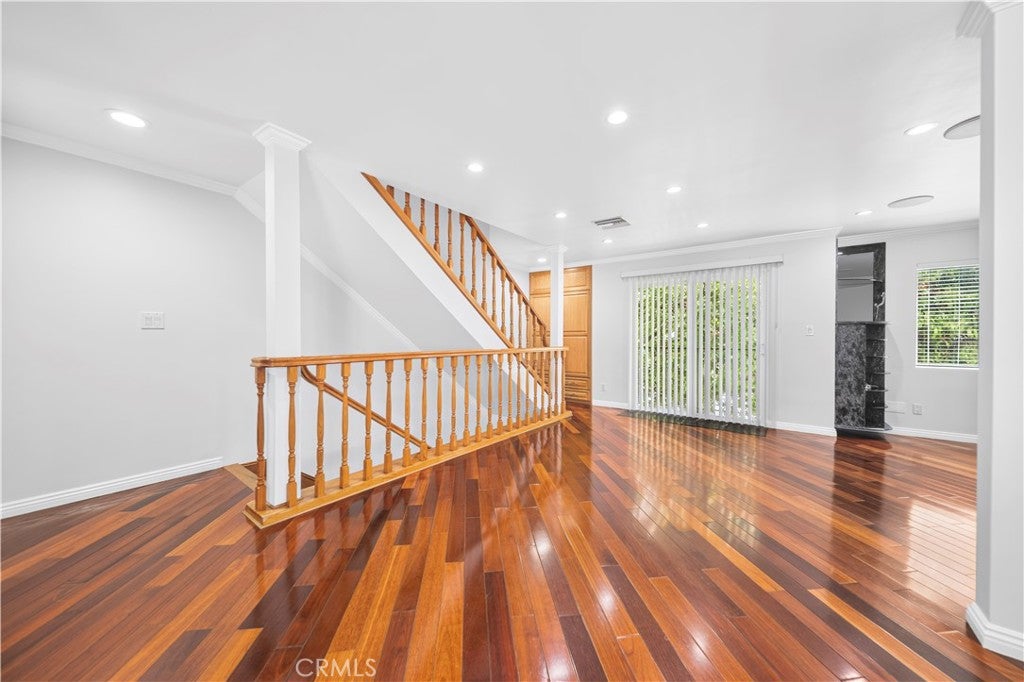
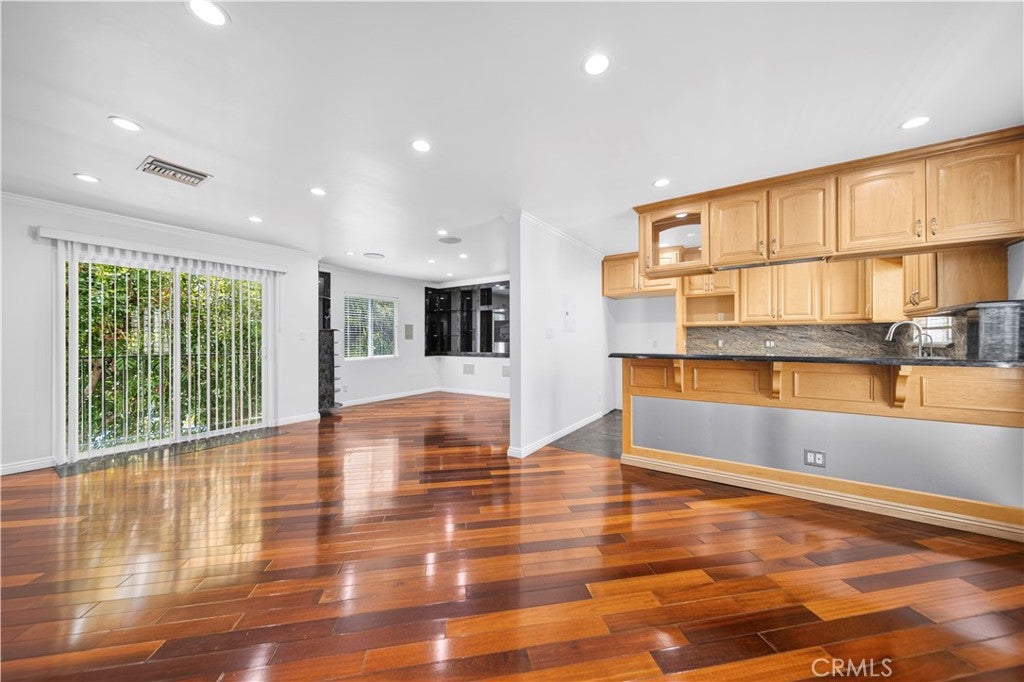
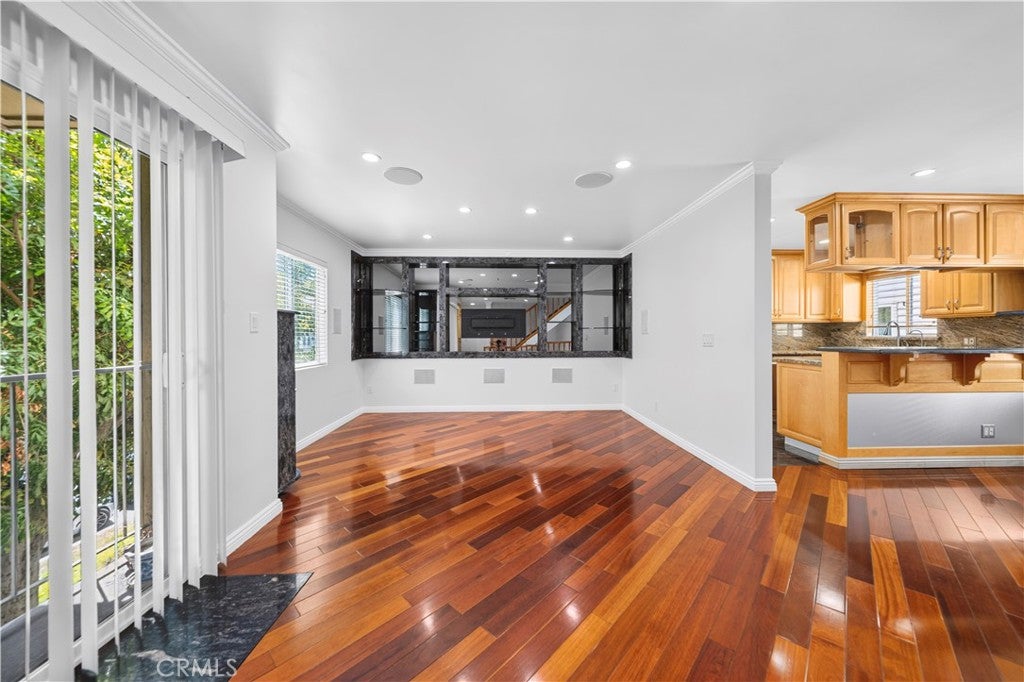
Charming 2BD/2.5BA townhouse with an attached private 2-car garage, nestled in an excellent pocket of Glendale, offering the perfect blend of style, comfort, and convenience in one of the city's most sought-after neighborhoods. Thoughtfully designed for modern living, this spacious residence features an open-concept floor plan filled with natural light, creating an inviting atmosphere for both everyday living and entertaining. The living area is enhanced by custom-built marble cabinetry and an integrated surround sound system, adding a touch of luxury and making it the perfect space to relax or host guests. The chef’s kitchen blends seamlessly into the dining and living areas, while the generously sized bedrooms provide privacy, comfort, and an abundance of closet space throughout. Set within a well-maintained community with low HOA dues of just $300 per month, owners enjoy exceptional value without sacrificing quality. Ideally located just minutes from Erewhon, Whole Foods, acclaimed restaurants, charming cafés, parks, and convenient freeway access, this turnkey home offers the very best of Glendale living. Whether you're searching for your next home or a smart investment, this is a rare opportunity to own a truly one-of-a-kind townhouse.
| 4 days ago | Listing updated with changes from the MLS® |

This information is for your personal, non-commercial use and may not be used for any purpose other than to identify prospective properties you may be interested in purchasing. The display of MLS data is usually deemed reliable but is NOT guaranteed accurate by the MLS. Buyers are responsible for verifying the accuracy of all information and should investigate the data themselves or retain appropriate professionals. Information from sources other than the Listing Agent may have been included in the MLS data. Unless otherwise specified in writing, the Broker/Agent has not and will not verify any information obtained from other sources. The Broker/Agent providing the information contained herein may or may not have been the Listing and/or Selling Agent.

Did you know? You can invite friends and family to your search. They can join your search, rate and discuss listings with you.