

1305 N Columbus Avenue 112Glendale, CA 91202


Mortgage Calculator
Monthly Payment (Est.)
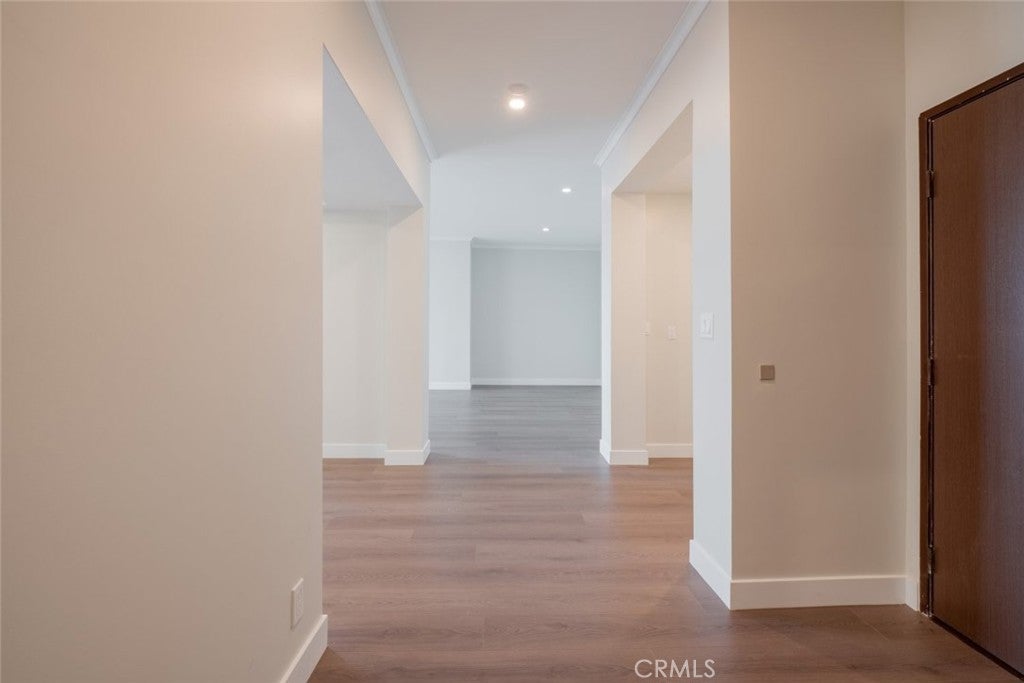
$3,650Welcome to 1305 N Columbus Ave, Unit 112, a beautifully remodeled condo available for rent in the heart of Glendale! This stunning property is nestled within a vibrant community that features a covered parking garage with a large storage closet near the parking, as well as a refreshing pool. Inside, discover a host of modern updates, including a brand-new entryway, sleek flooring, recessed lighting, elegant crown molding, fresh paint, and an upgraded AC system. The spacious living area is highlighted by a cozy fireplace and an open floor plan perfect for creating your own sanctuary. Enjoy the outdoors from two private balconies, one adjacent to the living room and another off the primary suite. The kitchen is a chef's delight with ample cabinet space and essential appliances, including a microwave, dishwasher, electric stovetop, and oven. Both bedrooms feature walk-in closets, with the primary suite offering generous space for personalization, an en-suite bathroom with a separate bathtub and walk-in shower, and double sinks. The second bedroom is bathed in natural light and is conveniently located near a bathroom with a shower-in-tub. Additional features include in-unit laundry hookups and proximity to local supermarkets, restaurants, and shops. The condo is also near Columbus K-5 School, Toll Middle School, and Hoover High School. Don’t miss out on the opportunity to make this beautiful condo your new home!
| 2 weeks ago | Status changed to Active Under Contract | |
| 2 weeks ago | Listing updated with changes from the MLS® | |
| 2 months ago | Listing first seen on site |

This information is for your personal, non-commercial use and may not be used for any purpose other than to identify prospective properties you may be interested in purchasing. The display of MLS data is usually deemed reliable but is NOT guaranteed accurate by the MLS. Buyers are responsible for verifying the accuracy of all information and should investigate the data themselves or retain appropriate professionals. Information from sources other than the Listing Agent may have been included in the MLS data. Unless otherwise specified in writing, the Broker/Agent has not and will not verify any information obtained from other sources. The Broker/Agent providing the information contained herein may or may not have been the Listing and/or Selling Agent.

Did you know? You can invite friends and family to your search. They can join your search, rate and discuss listings with you.