

1745 Holly 302Glendale, CA 91206
Mortgage Calculator
Monthly Payment (Est.)
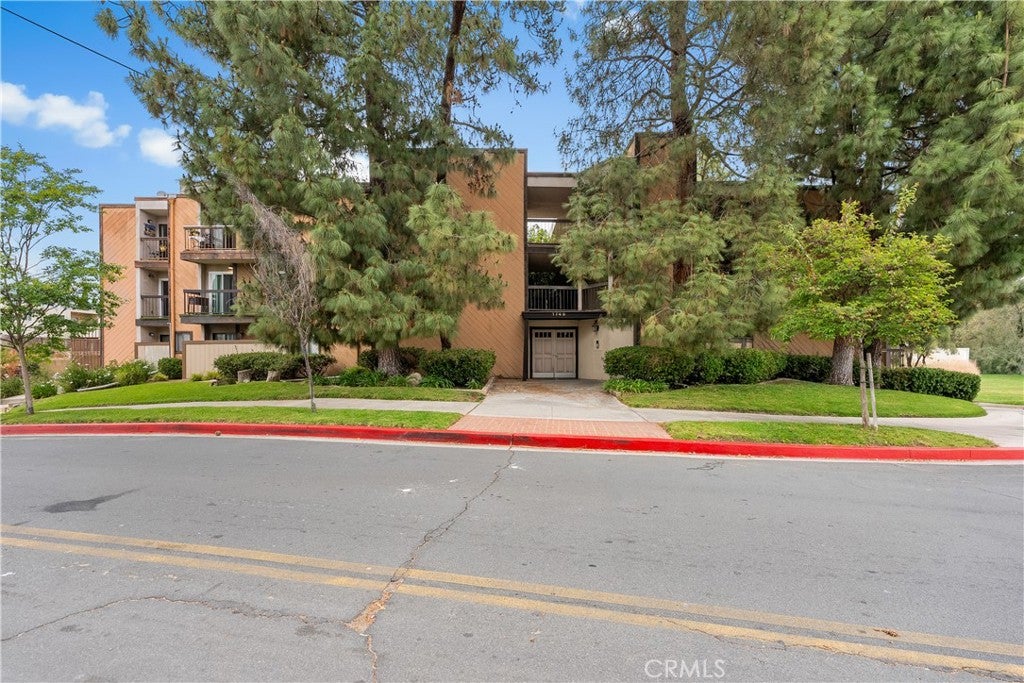
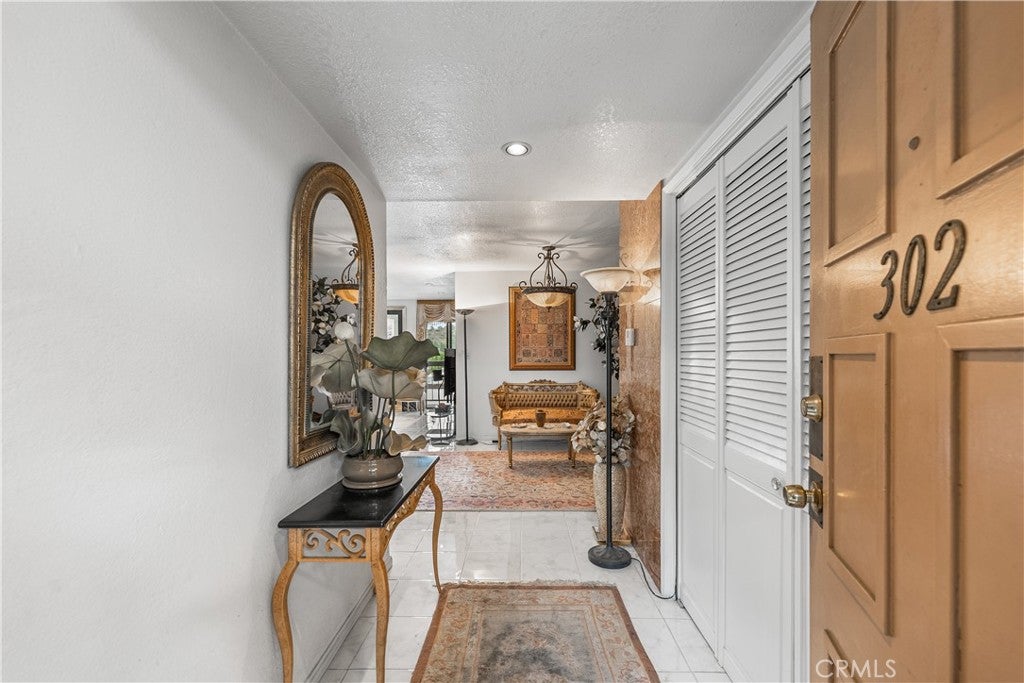
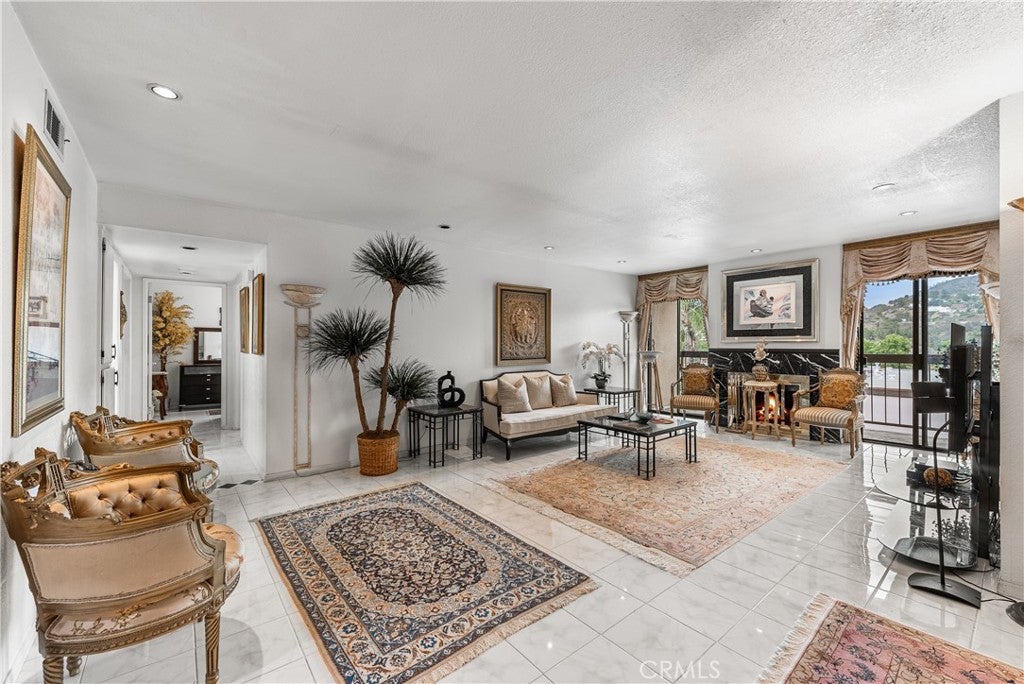
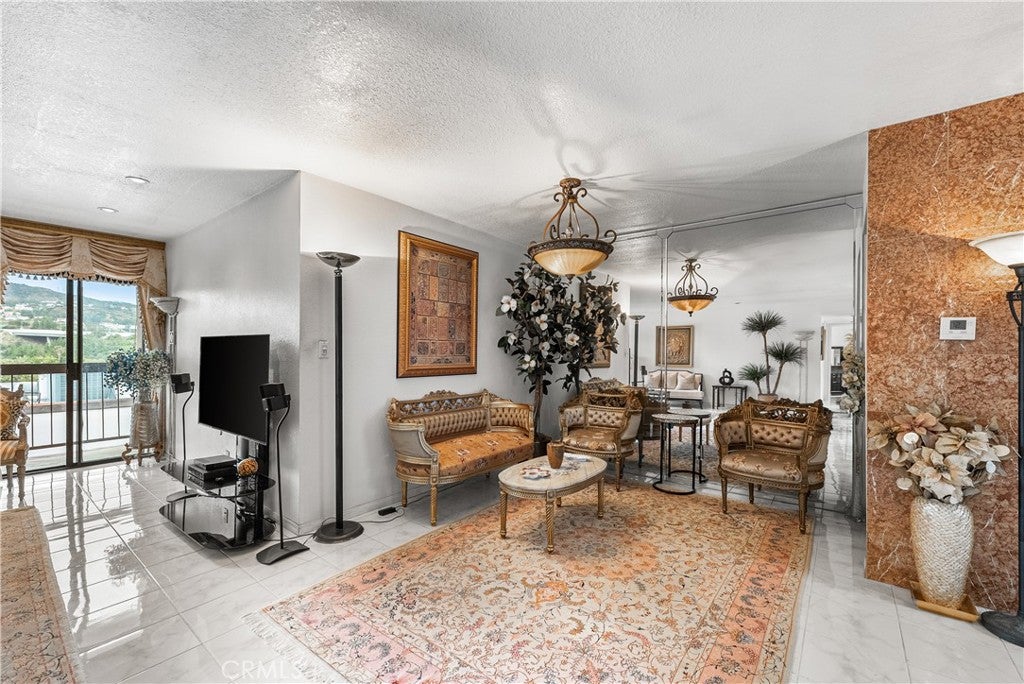
Enter an interest rate to see your estimated monthly payment.Location! Location! Location! This centrally located in the heart of Glendale with seamless access to DTLA, Pasadena, Burbank, and Montrose, this exceptional corner unit top level with amazing view condo is a rare opportunity you won’t want to miss! This natural light-filled 3-bedroom, 2-bathroom home features numerous windows that flood the space with natural sunlight, along with breathtaking views you can enjoy from multiple vantage points. The open-concept layout is complemented by recessed lighting, and a beautifully updated kitchen with stylish finishes that make both everyday living and entertaining a pleasure. It includes a spacious primary suite with dual sinks, private patio access, and serene surroundings. Step outside to any of the three large balconies to take in the lush, mature landscaping that Glendale is known for. Additional highlights include an in-unit washer and dryer!
| 2 months ago | Listing first seen on site | |
| 2 months ago | Listing updated with changes from the MLS® |

This information is for your personal, non-commercial use and may not be used for any purpose other than to identify prospective properties you may be interested in purchasing. The display of MLS data is usually deemed reliable but is NOT guaranteed accurate by the MLS. Buyers are responsible for verifying the accuracy of all information and should investigate the data themselves or retain appropriate professionals. Information from sources other than the Listing Agent may have been included in the MLS data. Unless otherwise specified in writing, the Broker/Agent has not and will not verify any information obtained from other sources. The Broker/Agent providing the information contained herein may or may not have been the Listing and/or Selling Agent.

Did you know? You can invite friends and family to your search. They can join your search, rate and discuss listings with you.