

317 W Acacia 4Glendale, CA 91204
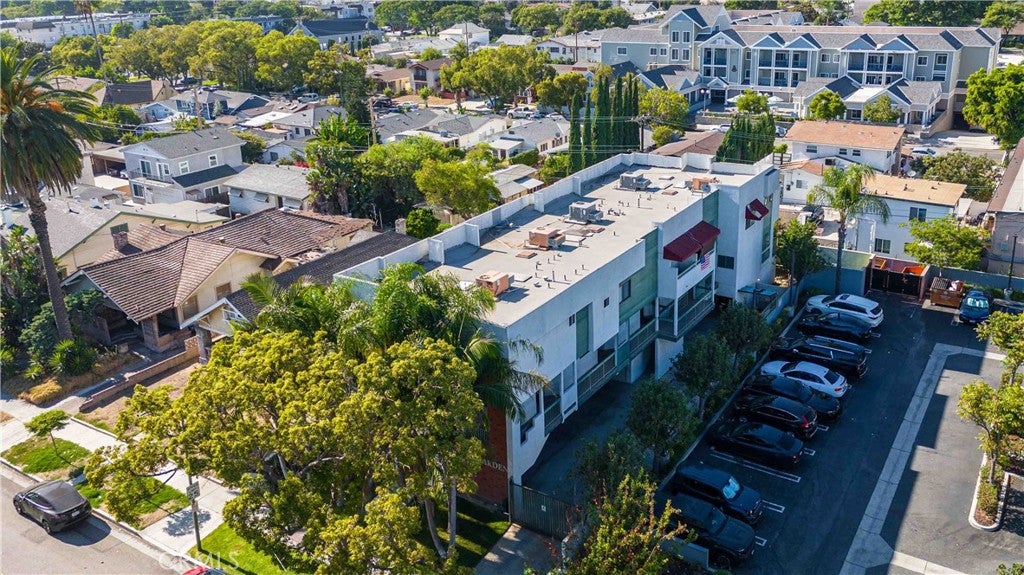
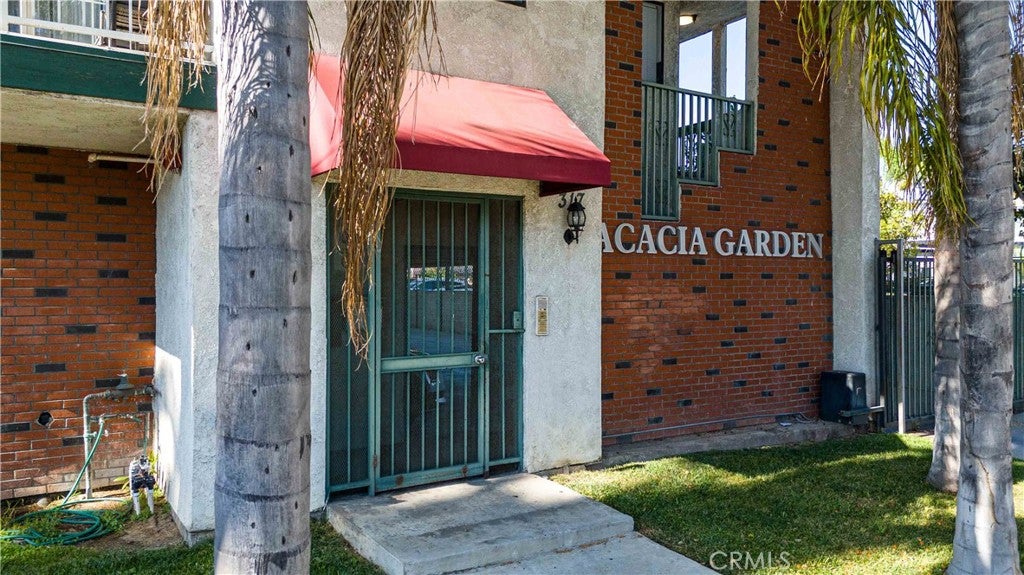
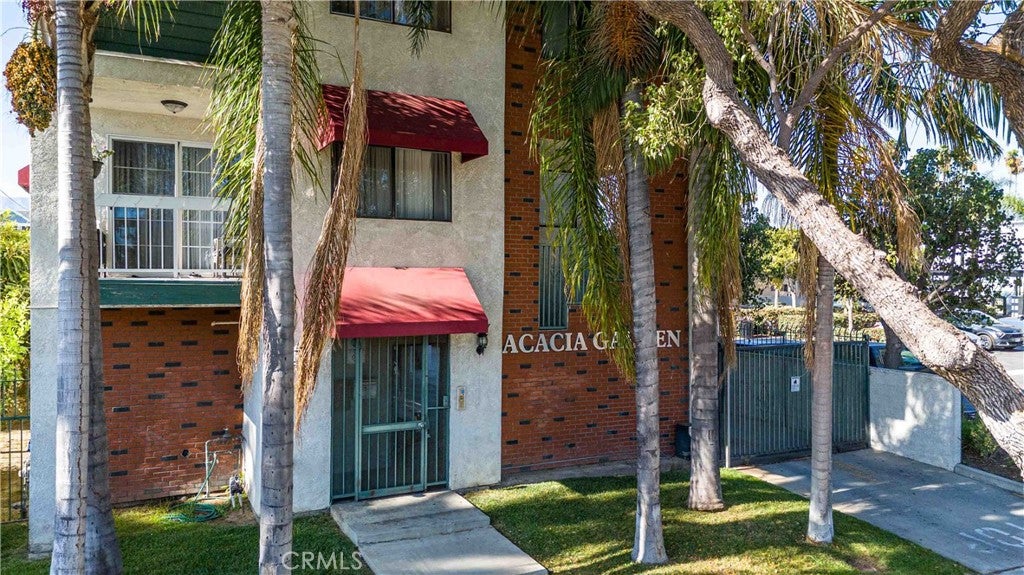
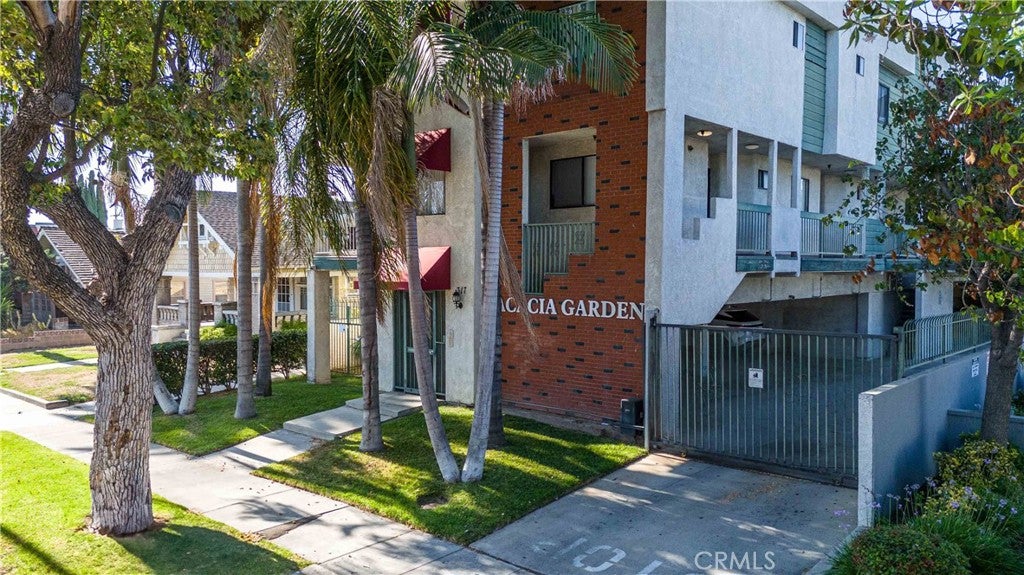
Welcome to this beautifully updated 3-bedroom, 3-bath townhome-style condominium offering approximately 1,500 sq. ft. of bright and spacious living. The open-concept floor plan features wood-look flooring, elegant crown molding, abundant natural light, and a seamless flow between the living, dining, and kitchen areas. The updated kitchen showcases quartz countertops, white shaker cabinetry, stainless steel appliances, and a farmhouse sink. Enjoy generously sized bedrooms, a private balcony with mountain views, and 2 parking spaces. Low HOA dues of only $300 per month add exceptional value. Ideally located in the heart of Glendale, just minutes from The Americana at Brand, Glendale Galleria, Whole Foods, restaurants, shopping, parks, and convenient freeway access. Move-in ready and a wonderful opportunity to own a beautifully updated home in one of Glendale’s most desirable neighborhoods.
| 4 days ago | Listing updated with changes from the MLS® |

This information is for your personal, non-commercial use and may not be used for any purpose other than to identify prospective properties you may be interested in purchasing. The display of MLS data is usually deemed reliable but is NOT guaranteed accurate by the MLS. Buyers are responsible for verifying the accuracy of all information and should investigate the data themselves or retain appropriate professionals. Information from sources other than the Listing Agent may have been included in the MLS data. Unless otherwise specified in writing, the Broker/Agent has not and will not verify any information obtained from other sources. The Broker/Agent providing the information contained herein may or may not have been the Listing and/or Selling Agent.

Did you know? You can invite friends and family to your search. They can join your search, rate and discuss listings with you.