

1560 Pine Street 7Concord, CA 94520
Mortgage Calculator
Monthly Payment (Est.)
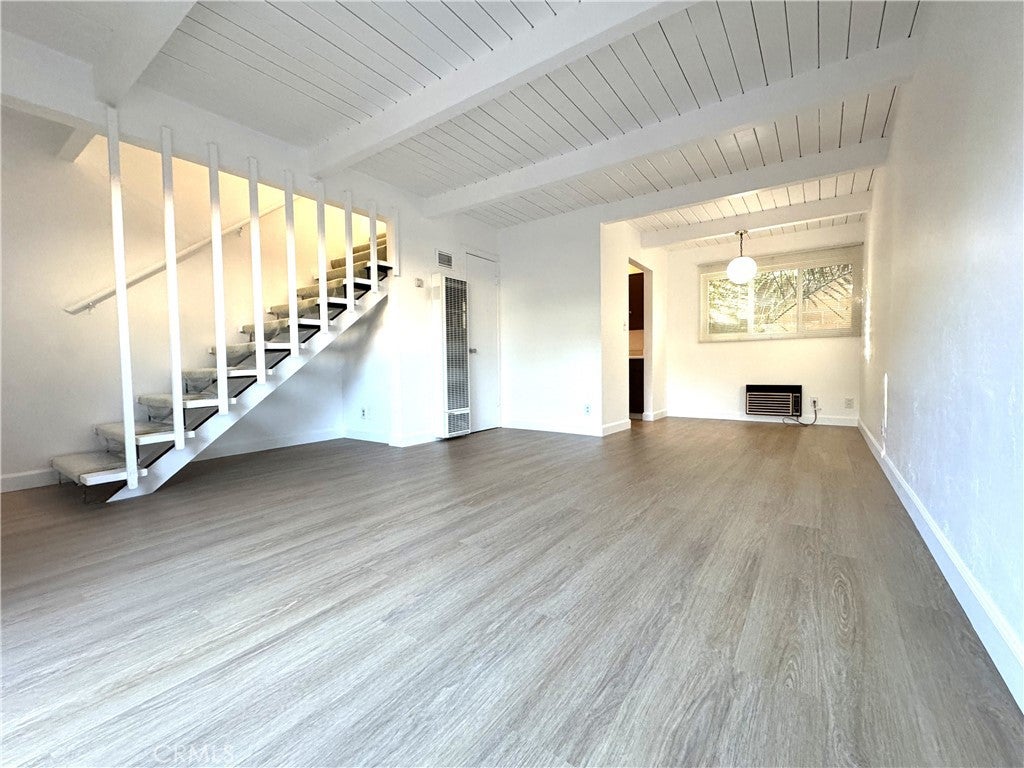
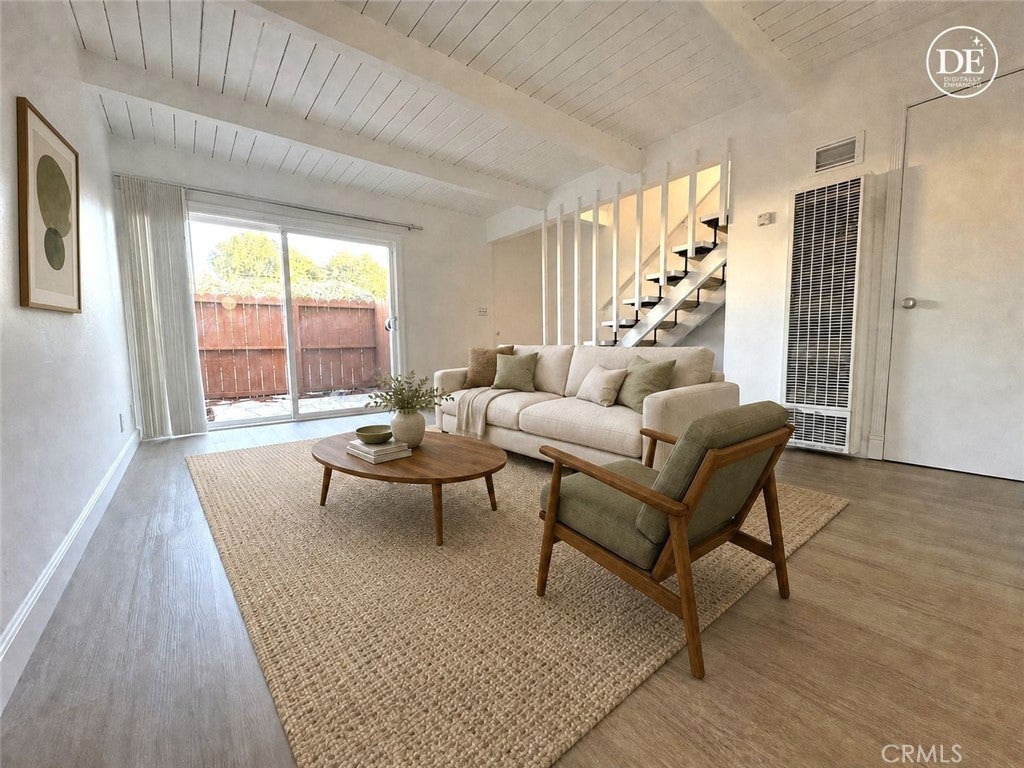
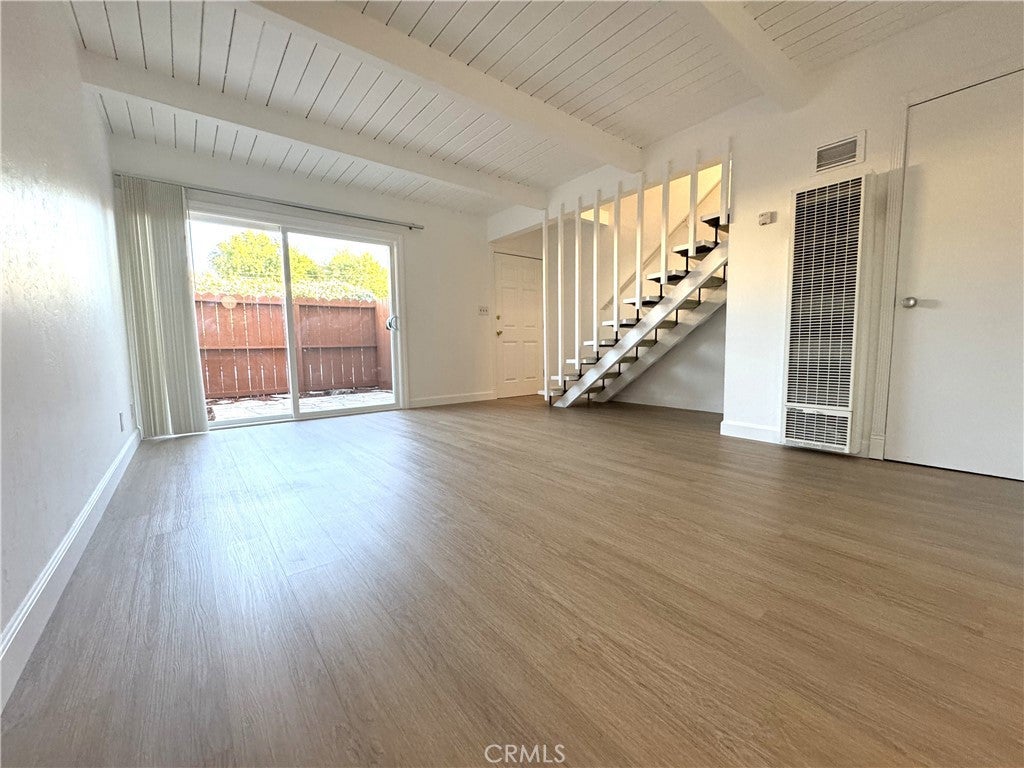
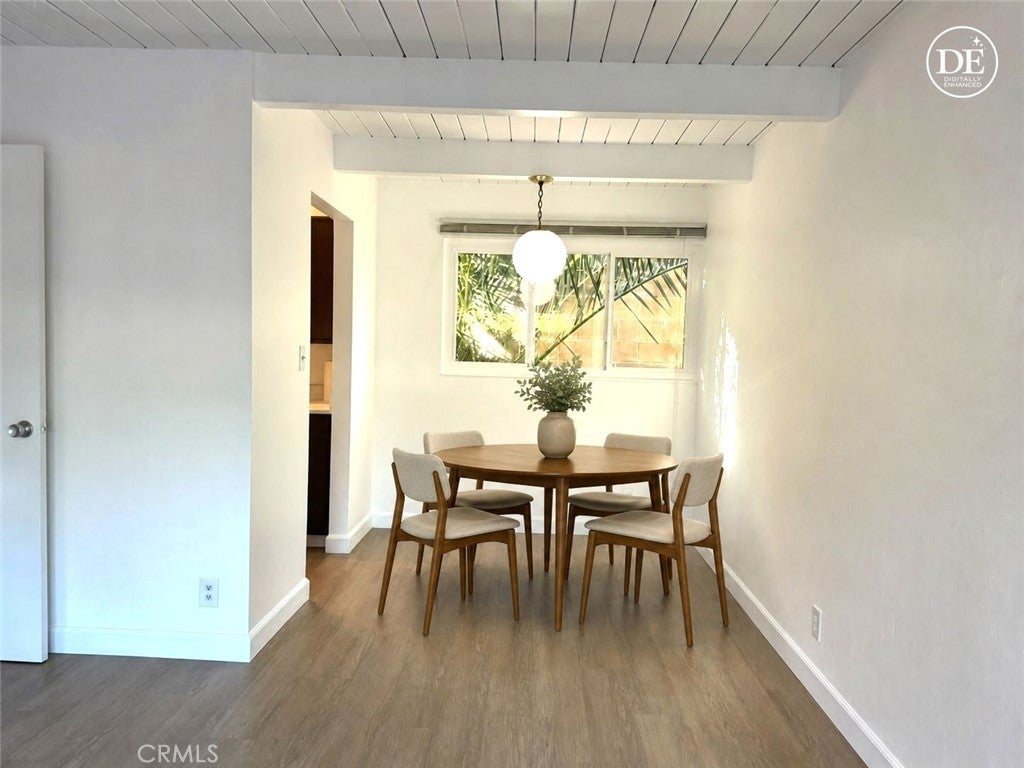
Enter an interest rate to see your estimated monthly payment.Priced to sell! This townhouse-style 2-bedroom, 1-bath condo offers the added privacy of having no unit above or below! Freshly painted throughout, the home features new Luxury Vinyl Plank (LVP) flooring throughout the entire first floor and newer Lindsay dual-pane windows. The main level offers a comfortable living room with sliding glass doors leading to a PRIVATE, fenced patio, plus an adjacent dining area and kitchen with a gas range, brand new dishwasher, and lots of cabinet storage. Upstairs, a skylight (just above the landing) provides plenty of natural light into the hallway, leading to two spacious bedrooms, both with mirrored closet doors and a shared bathroom with a tub/shower combination. The community pool and common-area laundry room are just steps away. One assigned parking space. The HOA dues include water, trash, common-area maintenance, and use of the community pool. Conveniently located near shopping, transportation, Todos Santos Plaza, BART, and major highways. Move-in ready and a great opportunity in Pine Manor...don't miss it! Some photos are virtually staged.
| 2 months ago | Listing first seen on site | |
| 2 months ago | Listing updated with changes from the MLS® |

This information is for your personal, non-commercial use and may not be used for any purpose other than to identify prospective properties you may be interested in purchasing. The display of MLS data is usually deemed reliable but is NOT guaranteed accurate by the MLS. Buyers are responsible for verifying the accuracy of all information and should investigate the data themselves or retain appropriate professionals. Information from sources other than the Listing Agent may have been included in the MLS data. Unless otherwise specified in writing, the Broker/Agent has not and will not verify any information obtained from other sources. The Broker/Agent providing the information contained herein may or may not have been the Listing and/or Selling Agent.

Did you know? You can invite friends and family to your search. They can join your search, rate and discuss listings with you.