

7838 Ellenbogen StreetSunland, CA 91040
Mortgage Calculator
Monthly Payment (Est.)
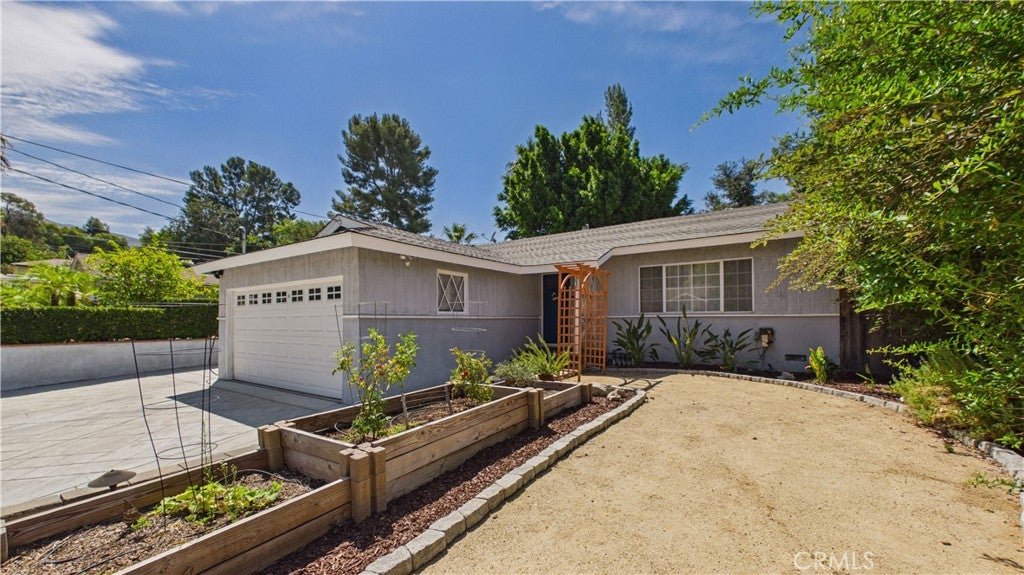
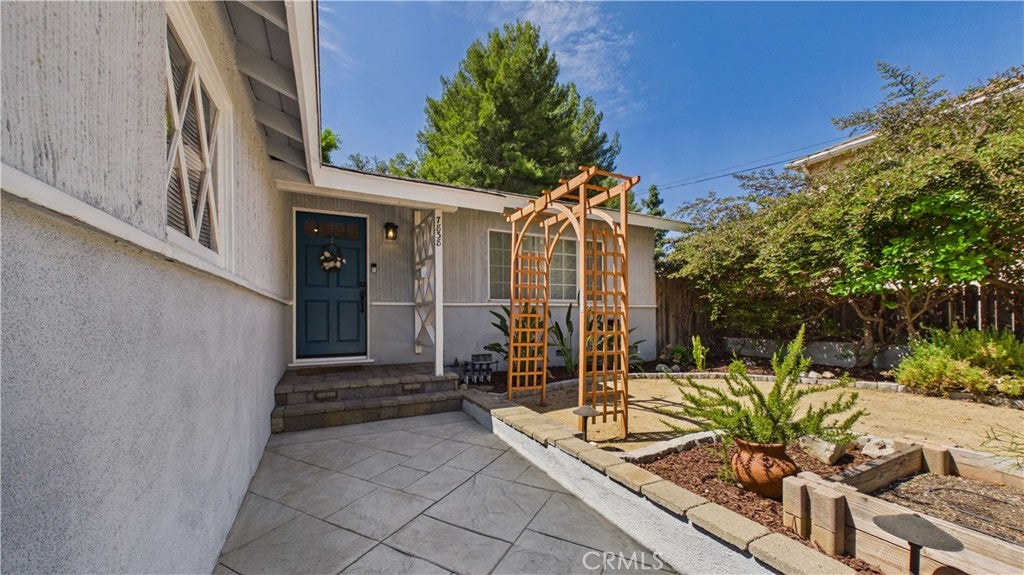
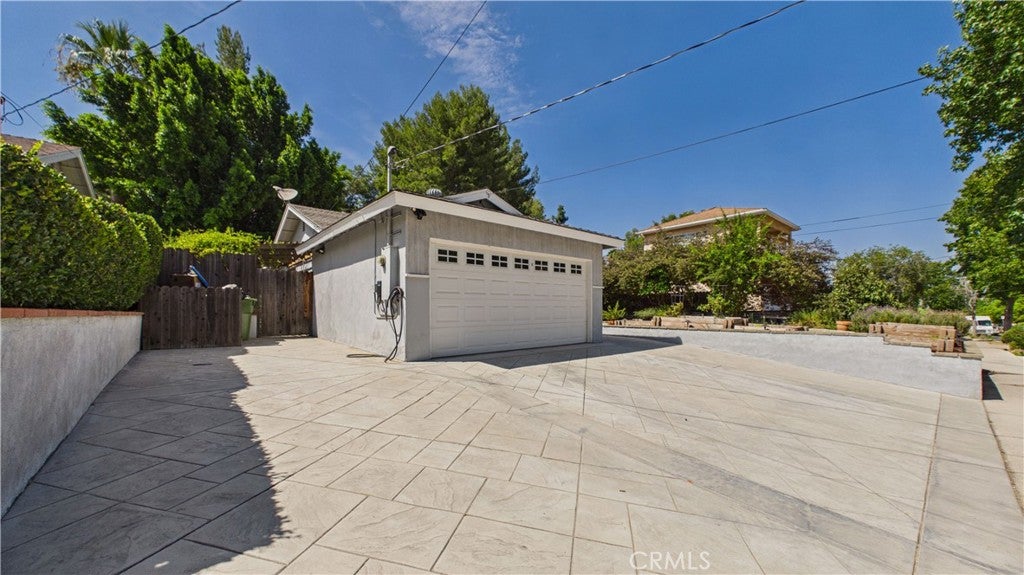
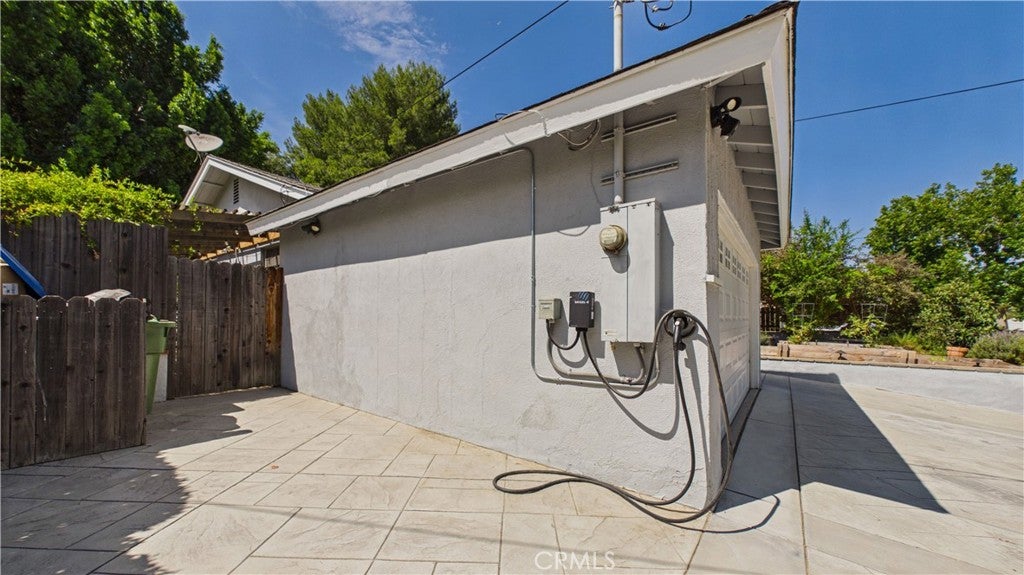
Enter an interest rate to see your estimated monthly payment.7838 Ellenbogen St — A Sunland Home with Character & Modern Comfort Charming ranch-style home tucked into a desirable pocket of Sunland. Situated in the foothills of the San Gabriel Mountains, this turnkey 3-bedroom, 2 bath home offers approximately 1400 square feet of living space on approximately a 6,400-square-foot lot. One bedroom is a primary suite with its own ensuite bathroom. The updated kitchen features an abundance of crisp white cabinetry, granite countertops, and stainless-steel appliances, complemented by a convenient pantry. The living room, hallway and bedrooms had the flooring updated to easy care, attractive, rich brown wood laminate. Freshly painted and thoughtfully maintained, the home just recently had the guest bathroom updated with new tile flooring and low flow toilet. A reverse osmosis water system, and dedicated laundry area adds everyday convenience while smart-home touches include a smart front-door lock and smart light switches. Step outside to a beautifully landscaped backyard designed with water conservation in mind. A long patio beneath a pergola creates a peaceful setting for morning coffee, an evening drink, or settling in with a good book. A double swing on terraced area offers a peek-a-boo view of the surrounding mountains. The property is also a fruit lover’s delight, with an impressive collection of mature and established fruit trees, including mango, two lemon, orange, peach, nectarine, mandarin orange, two pomegranates, loquat, and pomelo. The attached 2-car garage is complemented by a handsome custom stamped-concrete driveway with parking for up to four cars. An EV charger, a Grizzl-E, a heavy-duty, weather-resistant Level 2 electric vehicle charging station is a Major Plus, and according to the sellers, it offers faster charging. There’s peace of mind too with a recently relined main sewer line. Close proximity to Montrose Village, Burbank Studios, Glendale, Pasadena, DTLA. Endless trails for hiking, running, biking, horseback riding, just minutes from Angeles National Forest, and Angeles National Golf Club, rated as a premier public access golf course and the only Jack Nicklaus designed course in the Los Angeles County. With its appealing ranch-style architecture, desirable Sunland location, thoughtful updates, smart-home features, generous parking, eco-conscious landscaping, 7838 Ellenbogen St is a special opportunity to enjoy the best of foothill living in a home that is ready to welcome its next chapter.
| 4 weeks ago | Price changed to $949,000 | |
| 4 weeks ago | Listing updated with changes from the MLS® | |
| 2 months ago | Listing first seen on site |

This information is for your personal, non-commercial use and may not be used for any purpose other than to identify prospective properties you may be interested in purchasing. The display of MLS data is usually deemed reliable but is NOT guaranteed accurate by the MLS. Buyers are responsible for verifying the accuracy of all information and should investigate the data themselves or retain appropriate professionals. Information from sources other than the Listing Agent may have been included in the MLS data. Unless otherwise specified in writing, the Broker/Agent has not and will not verify any information obtained from other sources. The Broker/Agent providing the information contained herein may or may not have been the Listing and/or Selling Agent.

Did you know? You can invite friends and family to your search. They can join your search, rate and discuss listings with you.