345 Pioneer Drive 1705, Glendale, CA, 91203

Save
Ask
Tour
Hide
Share
$960,000
40 Days On Site

345 Pioneer Drive 1705
Glendale, CA 91203

For Sale|Condominium|Active
2
Beds
2
Total Baths
2
Full Baths
1,443
SqFt
$665
/SqFt
1988
Built
County:
Los Angeles
Listed by Maya Gulbekova of Re/Max Tri-City Realty callmaya2000@yahoo.com
Call Now: 951-203-4426
Is this the listing for you? We can help make it yours.
951-203-4426
345 Pioneer Drive 1705345 Pioneer Drive 1705345 Pioneer Drive 1705345 Pioneer Drive 1705
Save
Ask
Tour
Hide
Share

Mortgage Calculator

Monthly Payment (Est.)

$4,380
Calculator powered by Showcase IDX, a Constellation1 Company. Copyright ©2026 Information is deemed reliable but not guaranteed.

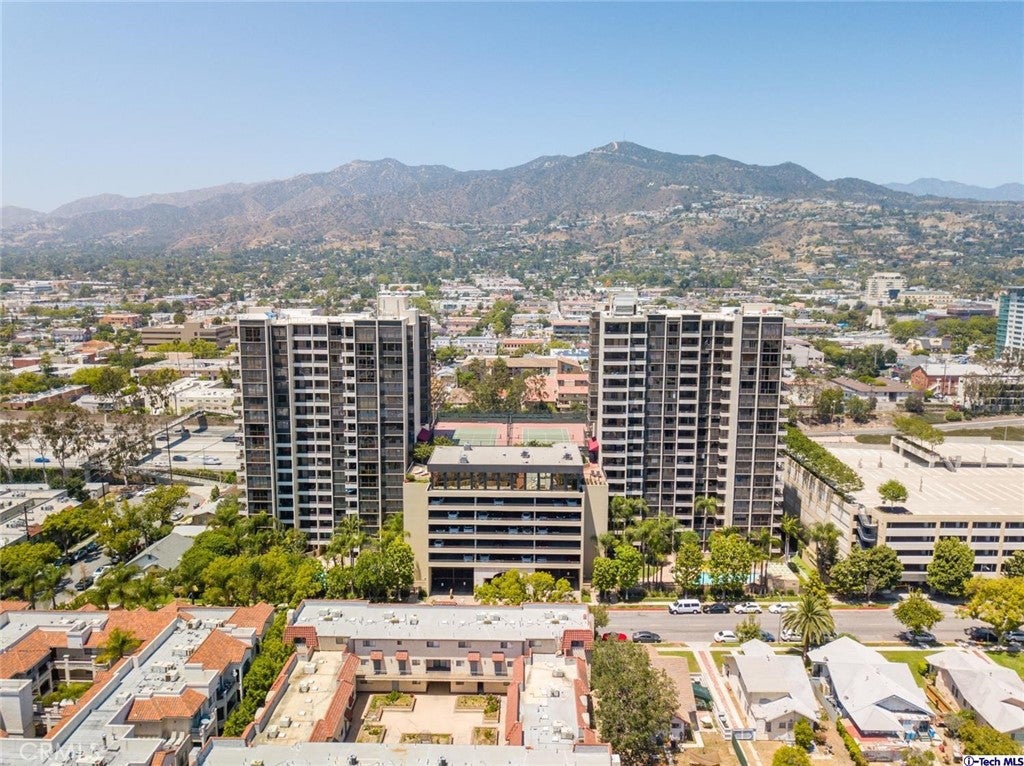
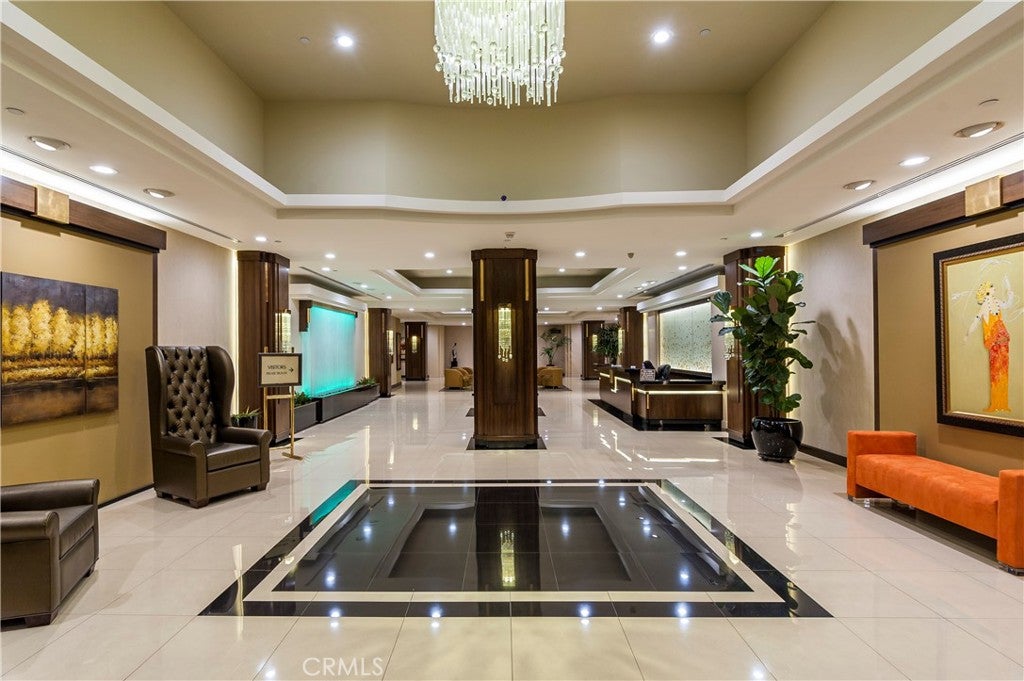
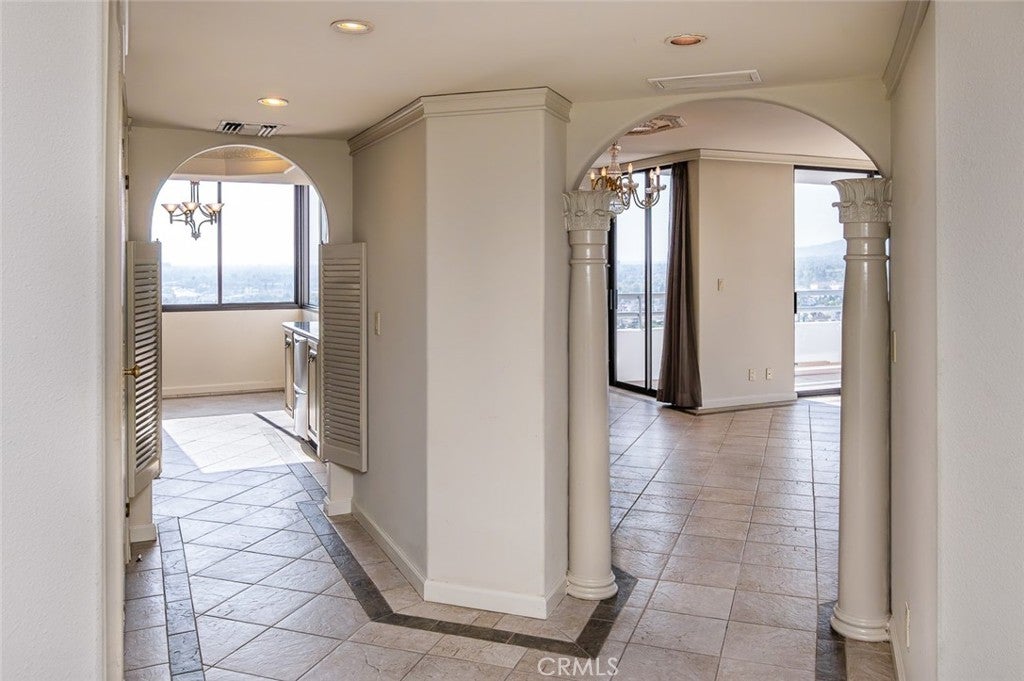
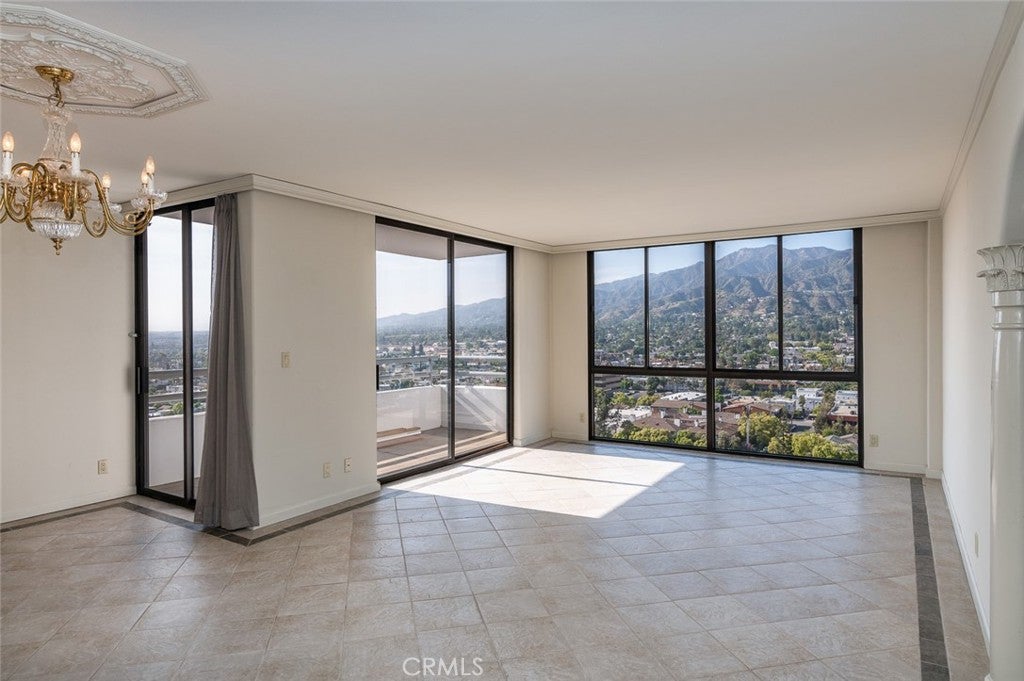
Do not miss an opportunity to experience the boutique luxury of the 17th floor corner unit in north-facing West Tower. This is the largest 2BD floor plan in prestigious high rise Park Towers one of the premier complexes located in the heart of Glendale, close to famous Americana, Glendale Galleria, fine dining, shopping, and entertainment. Desirable corner location of this beautifully updated unit provides unobstructed, panoramic views of San GAbriel mountains all the way to Burbank Hills and Glendale City lights from every room offering generous floor plan with wall to ceiling windows. Unit features double entry doors, elegant living room with dining area and view balcony, updated kitchen with breakfast nook. Luxurious master bedroom is located in its own wing with large master bath and walkin closet, private second bedroom, separate laundry room. Park Towers luxury amenities include two sparkling pools, two professional tennis courts, spa, gym, banquet hall, BBQ area. Gated guest parking, 2 assigned parking spaces, storage and 24 hour security desk in beautifully appointed lobby. For those who seek a lifestyle beyond the ordinary.

Save
Ask
Tour
Hide
Share
Listing Snapshot
Price 
$960,000
Days On Site 
40 Days
Bedrooms 
2
Inside Area (SqFt) 
1,443 sqft
Total Baths 
2
Full Baths 
2
Partial Baths 
N/A
Lot Size 
2.0154 Acres
Year Built 
1988
MLS® Number 
GD26174399
Status 
Active
Property Tax 
N/A
HOA/Condo/Coop Fees 
$1,050 monthly
Sq Ft Source 
Assessor
Friends & Family
Recent Activity
a month agoListing first seen on site
a month agoListing updated with changes from the MLS®
General Features
Acres 
2.0154
Garage 
Yes
Garage Spaces 
2
Land Lease 
No
Levels 
One
Number Of Stories 
1
Parking 
AssignedCoveredOn SitePrivateSide By Side
Parking Spaces 
1
Pets 
Size Limit
Property Sub Type 
Condominium
Sewer 
Public Sewer
Style 
Modern
Water Source 
Public
Zoning 
GLR5*
Interior Features
Cooling 
Central Air
Fireplace Features 
None
Flooring 
Tile
Heating 
Central
Interior 
Walk-In Closet(s)
Laundry Features 
InsideLaundry Room
Main Level Bedrooms 
2
Spa 
Yes
Bedroom 
EntryFoyer 
Kitchen 
Laundry 
Living Room 
Master Bathroom 
Master Bedroom 
Other 
Features - Walk-In Closet(s)
Save
Ask
Tour
Hide
Share
Exterior Features
Construction Details 
Concrete
Patio And Porch 
Patio
Pool Features 
CommunityAssociation
Spa 
Yes
Spa Features 
Community
View 
City LightsMountain(s)Panoramic
Waterview 
City LightsMountain(s)Panoramic
Community Features
Association Amenities 
ClubhouseFitness CenterMaintenance GroundsHot WaterJogging PathBarbecuePoolSaunaSpa/Hot TubSecurityStorageTennis Court(s)TrashWater
Association Fee 
$1050.0
Association Fee Frequency 
Monthly
Community Features 
Street LightsSidewalksPool
MLS Area 
627 - Rossmoyne & Verdu Woodlands
School District 
Glendale Unified
Financing Terms Available 
Cash
Building Access 
1
Schools
School District
Glendale Unified
Elementary School
Unknown
Middle School
Unknown
High School
Unknown


This information is for your personal, non-commercial use and may not be used for any purpose other than to identify prospective properties you may be interested in purchasing. The display of MLS data is usually deemed reliable but is NOT guaranteed accurate by the MLS. Buyers are responsible for verifying the accuracy of all information and should investigate the data themselves or retain appropriate professionals. Information from sources other than the Listing Agent may have been included in the MLS data. Unless otherwise specified in writing, the Broker/Agent has not and will not verify any information obtained from other sources. The Broker/Agent providing the information contained herein may or may not have been the Listing and/or Selling Agent.

Neighborhood & Commute
Source: Walkscore
Disclosure: Community information and market data powered by Constellation Data Labs. Information is deemed reliable but not guaranteed.
Save
Ask
Tour
Hide
Share