2940 N Verdugo Road 322, Glendale, CA, 91208

Save
Ask
Tour
Hide
Share
$700,000
37 Days On Site

2940 N Verdugo Road 322
Glendale, CA 91208

For Sale|Condominium|Active
2
Beds
2
Total Baths
2
Full Baths
1,011
SqFt
$692
/SqFt
1972
Built
County:
Los Angeles
Listed by Seda Stepanyan of JohnHart Real Estate seda@jhagents.com
Call Now: 951-203-4426
Is this the listing for you? We can help make it yours.
951-203-4426
2940 N Verdugo Road 3222940 N Verdugo Road 3222940 N Verdugo Road 3222940 N Verdugo Road 322
Save
Ask
Tour
Hide
Share

Mortgage Calculator

Monthly Payment (Est.)

$3,194
Calculator powered by Showcase IDX, a Constellation1 Company. Copyright ©2026 Information is deemed reliable but not guaranteed.

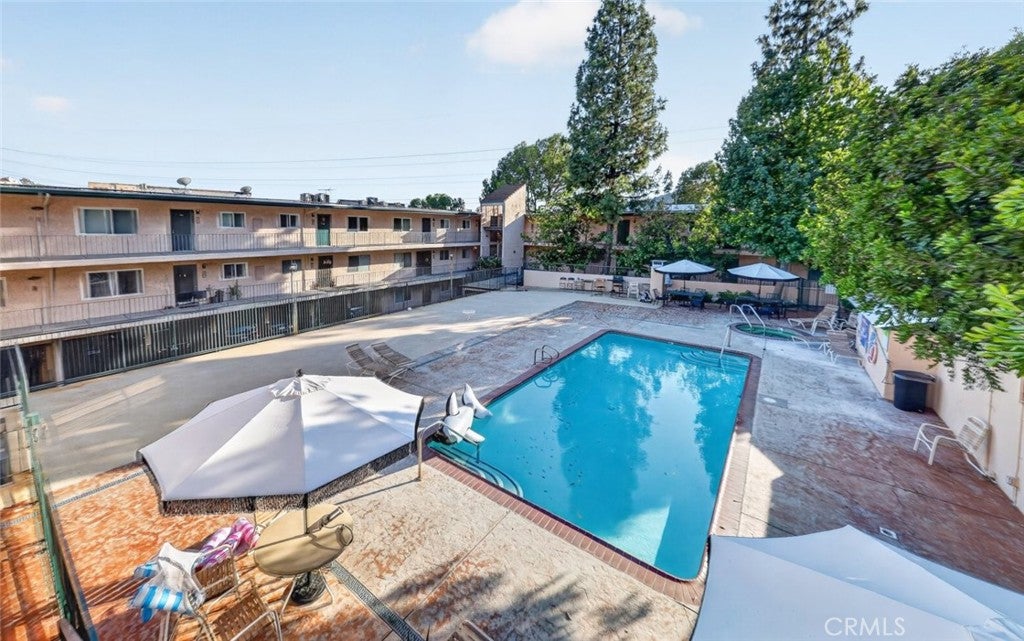
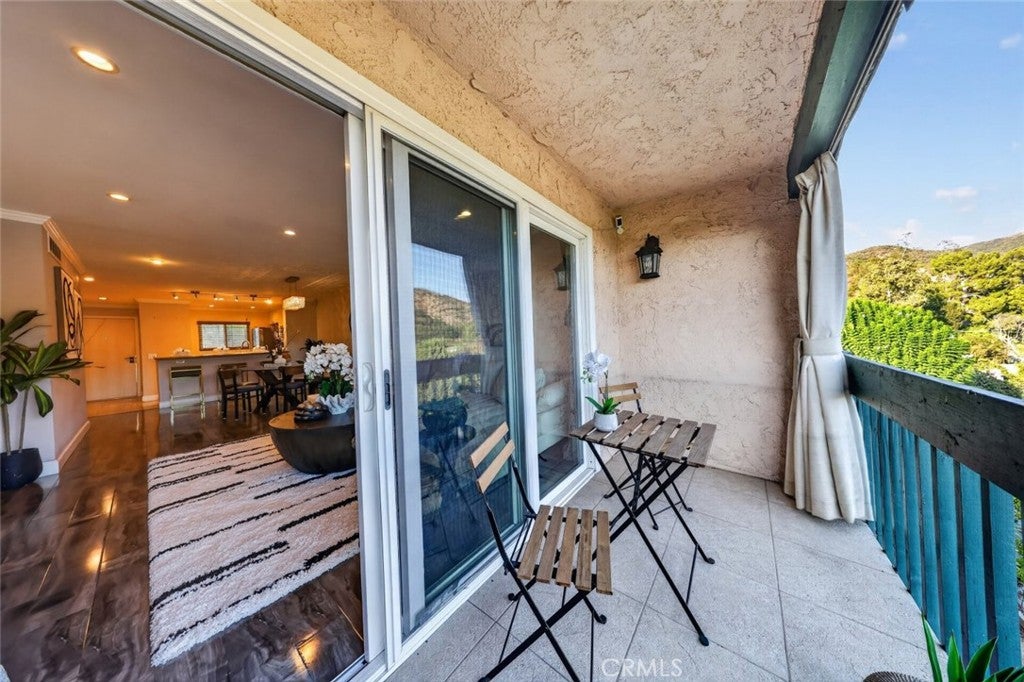
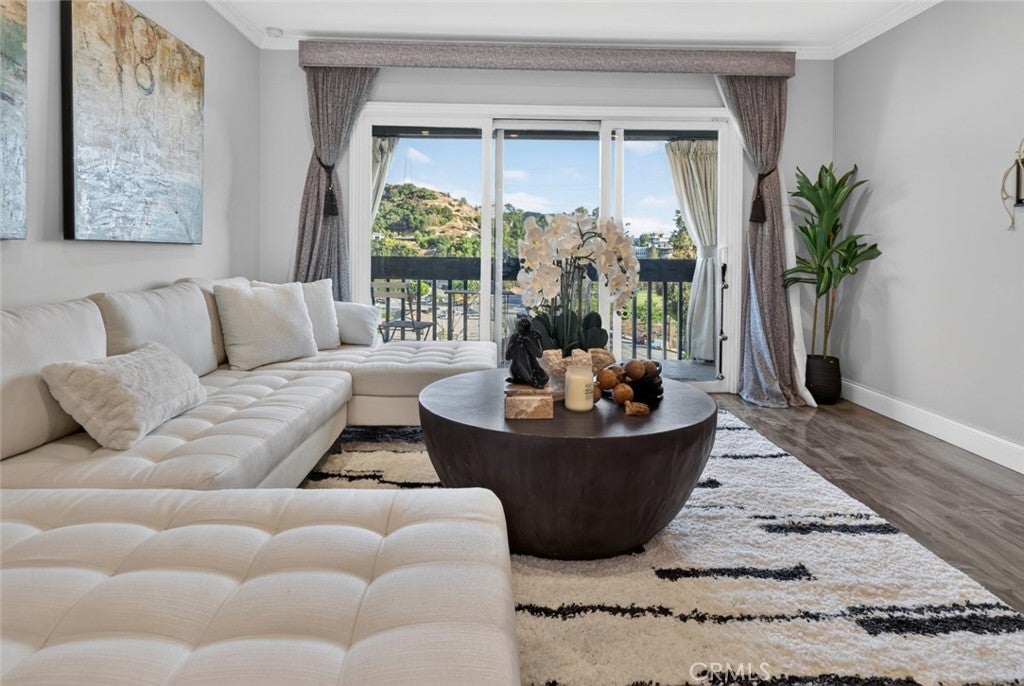
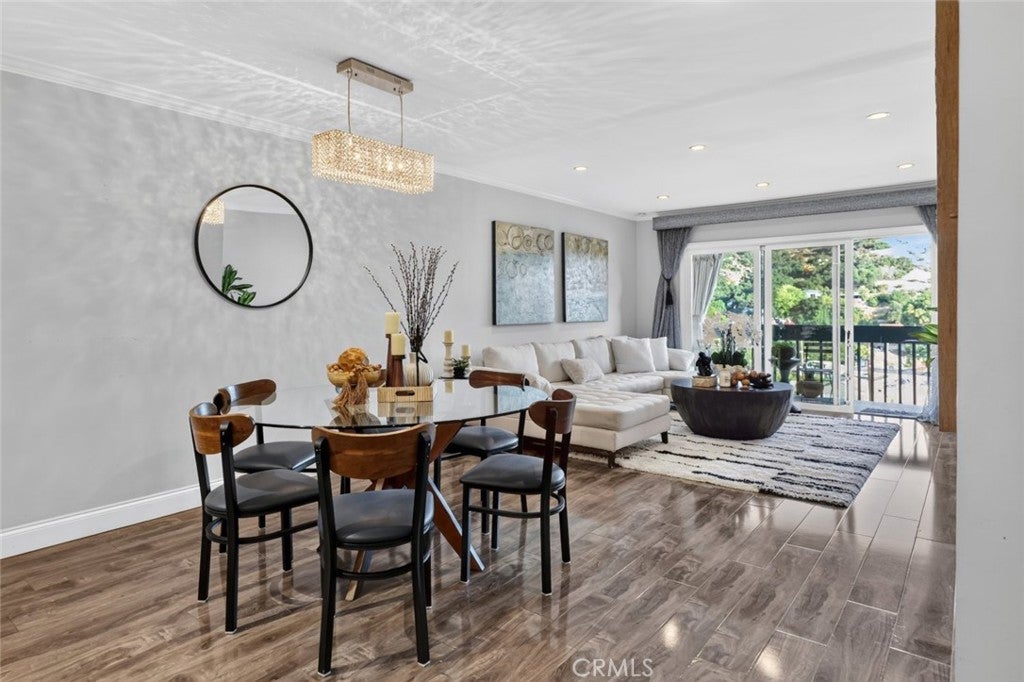
Welcome to 2940 N Verdugo Road #322, a desirable top-floor 2-bedroom, 2-bath condo in Glendale's 91208 area, offering beautiful open mountain views and the privacy of no neighbors above. Enjoy your private balcony and take in the surrounding foothill scenery — an ideal setting for morning coffee or relaxing at the end of the day. The well-designed floor plan offers comfortable living and dining spaces, two generously sized bedrooms, and two full bathrooms. Adding to the convenience is 2-car tandem parking, a valuable feature in Glendale. Residents enjoy community amenities including a sparkling swimming pool and BBQ area, while nearby Glorietta Park offers tennis courts, recreation areas, picnic space, and outdoor activities. The property is also conveniently located near John C. Fremont Elementary School, Rosemont Middle School, and Crescenta Valley High School, as well as shopping, dining, Montrose, hiking and recreation in the Verdugo Mountains. A rare opportunity to own a top-floor Glendale condo with mountain views, private outdoor space, two-car parking, and resort-style community amenities in a sought-after foothill location.

Save
Ask
Tour
Hide
Share
Listing Snapshot
Price 
$700,000
Days On Site 
37 Days
Bedrooms 
2
Inside Area (SqFt) 
1,011 sqft
Total Baths 
2
Full Baths 
2
Partial Baths 
N/A
Lot Size 
1.638 Acres
Year Built 
1972
MLS® Number 
GD26176268
Status 
Active
Property Tax 
N/A
HOA/Condo/Coop Fees 
$425 monthly
Sq Ft Source 
Assessor
Friends & Family
Recent Activity
a month agoStatus changed to Active
a month agoListing updated with changes from the MLS®
a month agoListing first seen on site
General Features
Acres 
1.638
Land Lease 
No
Levels 
One
Number Of Stories 
1
Parking 
Community Structure
Property Sub Type 
Condominium
Sewer 
Public Sewer
Special Circumstances 
Standard
Utilities 
Electricity AvailableNatural Gas AvailableSewer AvailableWater Available
Water Source 
Public
Interior Features
Appliances 
DishwasherGas CooktopGas OvenMicrowaveRefrigeratorWasher/Dryer Stacked
Cooling 
Central Air
Fireplace Features 
None
Flooring 
LaminateTile
Heating 
Central
Interior 
Crown MoldingEat-in KitchenGranite CountersHigh CeilingsOpen FloorplanRecessed Lighting
Laundry Features 
Inside
Main Level Bedrooms 
2
Spa 
Yes
Bathroom 
Dining Room 
Kitchen 
Laundry 
Living Room 
Master Bathroom 
Master Bedroom 
Save
Ask
Tour
Hide
Share
Exterior Features
Exterior 
Balcony
Pool Features 
CommunityIn GroundAssociation
Spa 
Yes
Spa Features 
CommunityIn Ground
View 
Mountain(s)Neighborhood
Waterview 
Mountain(s)Neighborhood
Windows/Doors 
Mirrored Closet Door(s)
Community Features
Association Amenities 
ClubhouseMaintenance GroundsPoolSpa/Hot TubTrashWater
Association Fee 
$425.0
Association Fee Frequency 
Monthly
Community Features 
CurbsSidewalksPool
MLS Area 
627 - Rossmoyne & Verdu Woodlands
School District 
Glendale Unified
Financing Terms Available 
CashConventionalFHA
Building Access 
Front Door
Schools
School District
Glendale Unified
Elementary School
Unknown
Middle School
Unknown
High School
Unknown


This information is for your personal, non-commercial use and may not be used for any purpose other than to identify prospective properties you may be interested in purchasing. The display of MLS data is usually deemed reliable but is NOT guaranteed accurate by the MLS. Buyers are responsible for verifying the accuracy of all information and should investigate the data themselves or retain appropriate professionals. Information from sources other than the Listing Agent may have been included in the MLS data. Unless otherwise specified in writing, the Broker/Agent has not and will not verify any information obtained from other sources. The Broker/Agent providing the information contained herein may or may not have been the Listing and/or Selling Agent.

Neighborhood & Commute
Source: Walkscore
Disclosure: Community information and market data powered by Constellation Data Labs. Information is deemed reliable but not guaranteed.
Save
Ask
Tour
Hide
Share