31344 Nichols Lane, Castaic, CA, 91384

Save
Ask
Tour
Hide
Share
$739,000
35 Days On Site

31344 Nichols Lane
Castaic, CA 91384

For Sale|Single Family Residence|Active
4
Beds
3
Total Baths
2
Full Baths
1
Partial Bath
1,960
SqFt
$377
/SqFt
2001
Built
Subdivision:
Castaic Oaks (CSTO)
County:
Los Angeles
Listed by Alla Hovhannisyan of SDA Realty alla.hovhannisyan2017@gmail.com
Call Now: 951-203-4426
Is this the listing for you? We can help make it yours.
951-203-4426
31344 Nichols Lane31344 Nichols Lane31344 Nichols Lane31344 Nichols Lane
Save
Ask
Tour
Hide
Share

Mortgage Calculator

Monthly Payment (Est.)

$3,372
Calculator powered by Showcase IDX, a Constellation1 Company. Copyright ©2026 Information is deemed reliable but not guaranteed.

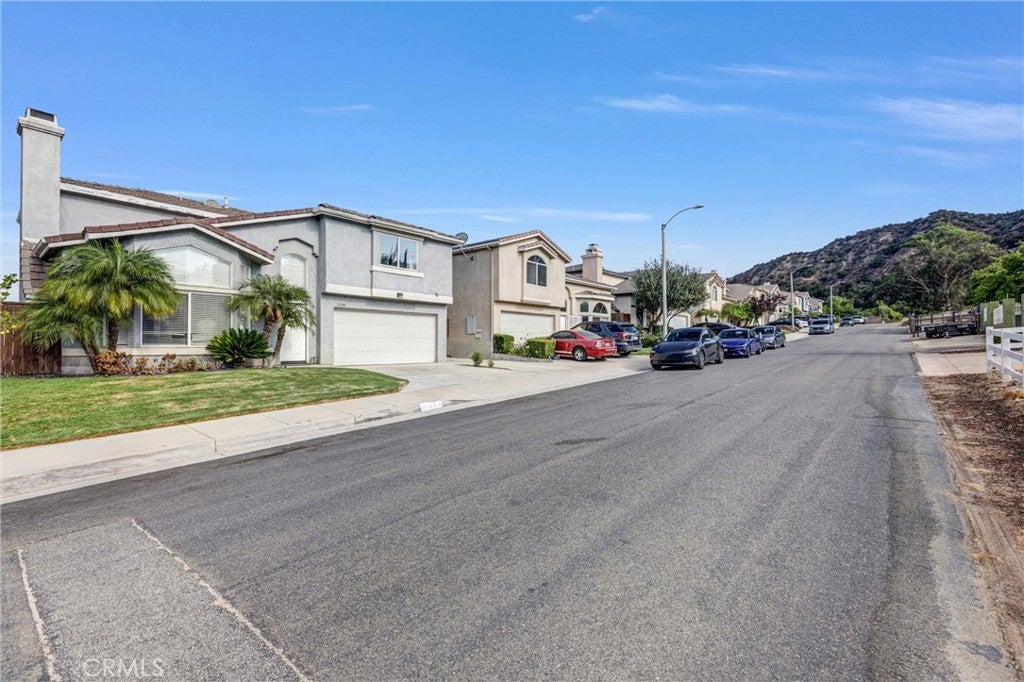
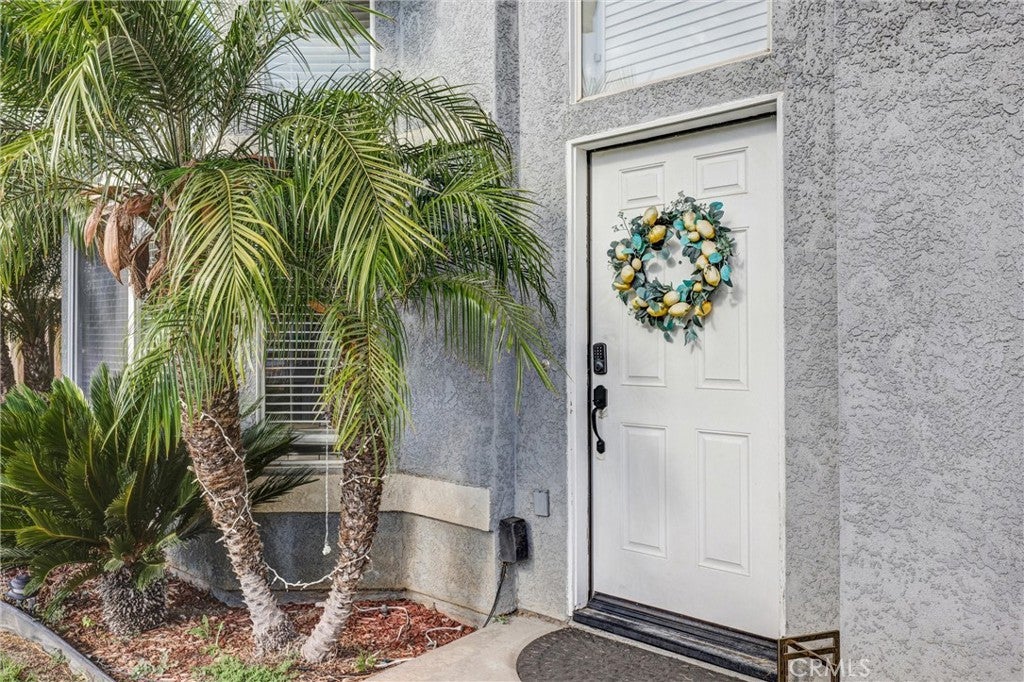
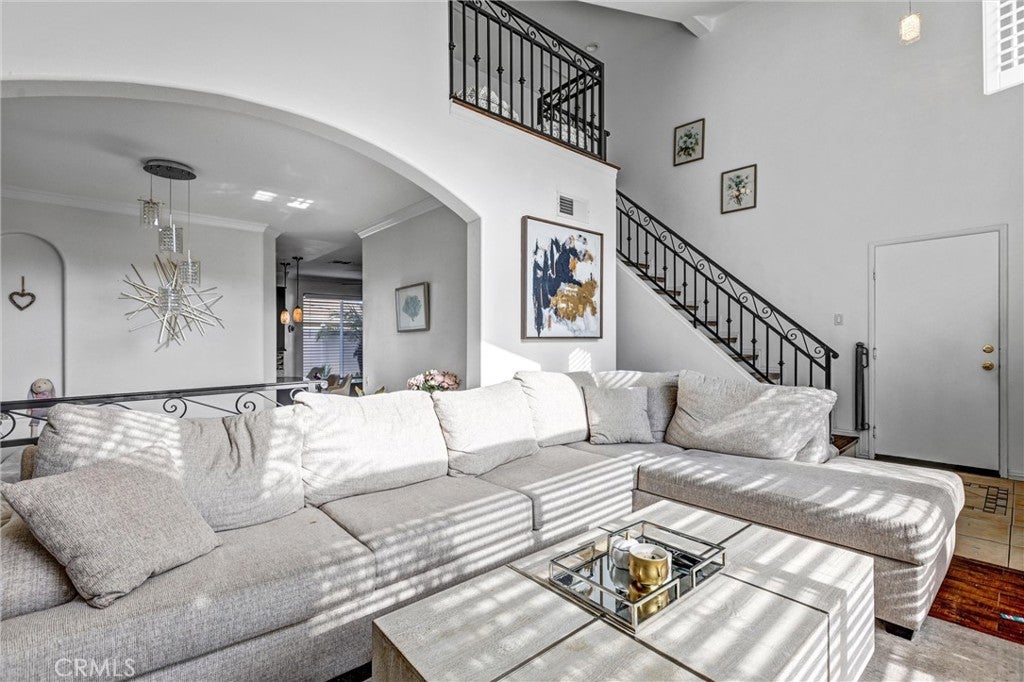
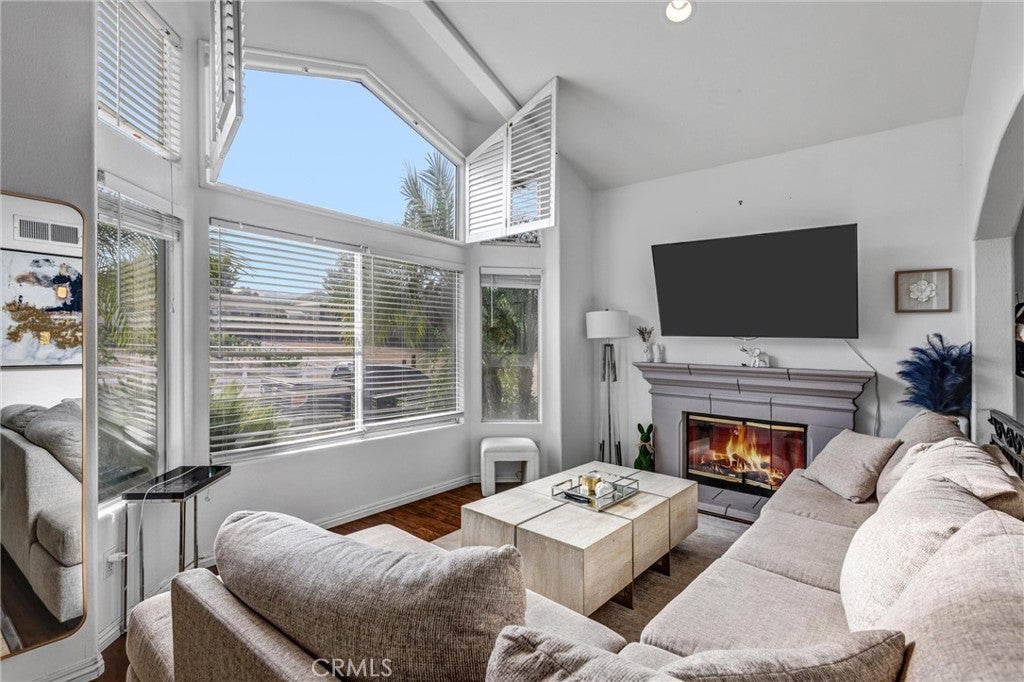
Welcome to this spacious two-story home nestled in a peaceful Castaic community. The bright and thoughtfully designed first floor features a high-ceiling living room filled with abundant natural light, a cozy den, and a well-appointed kitchen with a breakfast bar and walk-in pantry. The generously sized dining area with in-built entertainment center provides the perfect setting for everyday meals and gatherings, while a guest bathroom and two-car garage with direct access add an extra touch of convenience. The home is complemented by a serene backyard conveniently located just off the dining area. The stairs lead to the second floor, which serves as a private living area, featuring three nicely sized, bright bedrooms, an additional full bathroom, and a spacious primary suite with its own private bathroom and ample closet space. The HOA fee includes water, front-yard landscaping, and access to a well-maintained community pool and spa. Don’t miss the opportunity to make this inviting home yours, located close to highly rated schools, shopping, dining, parks, the 5 Freeway, Valencia Town Center, and Castaic Lake!

Save
Ask
Tour
Hide
Share
Listing Snapshot
Price 
$739,000
Days On Site 
35 Days
Bedrooms 
4
Inside Area (SqFt) 
1,960 sqft
Total Baths 
3
Full Baths 
2
Partial Baths 
1
Lot Size 
5.286 Acres
Year Built 
2001
MLS® Number 
GD26177475
Status 
Active
Property Tax 
N/A
HOA/Condo/Coop Fees 
$195 monthly
Sq Ft Source 
Assessor
Friends & Family
Recent Activity
a month agoListing first seen on site
a month agoListing updated with changes from the MLS®
General Features
Acres 
5.286
Attached Garage 
Yes
Garage 
Yes
Garage Spaces 
2
Land Lease 
No
Levels 
Two
Number Of Stories 
2
Parking 
AttachedDirect AccessDrivewayGarage Faces FrontGarage
Parking Spaces 
2
Property Sub Type 
Single Family Residence
Sewer 
Public Sewer
Special Circumstances 
Standard
Utilities 
Cable ConnectedElectricity ConnectedNatural Gas ConnectedSewer ConnectedWater Connected
Water Source 
Other
Zoning 
LCA120000*
Interior Features
Cooling 
Central Air
Fireplace 
Yes
Fireplace Features 
Living Room
Heating 
Central
Interior 
Breakfast BarPantry
Laundry Features 
In Garage
Spa 
Yes
Bathroom 
Bedroom 
Den 
Dining Room 
EntryFoyer 
Family Room 
Kitchen 
Living Room 
Master Bedroom 
Pantry 
Save
Ask
Tour
Hide
Share
Exterior Features
Fencing 
Privacy
Lot Features 
Back YardFront YardSprinklers In Front
Patio And Porch 
CoveredPatio
Pool Features 
FencedAssociation
Spa 
Yes
View 
Mountain(s)
Waterview 
Mountain(s)
Community Features
Association Amenities 
PoolSpa/Hot TubWater
Association Fee 
$195.0
Association Fee Frequency 
Monthly
Community Features 
Sidewalks
MLS Area 
PRKR - Parker Road
School District 
William S. Hart Union
Financing Terms Available 
CashConventionalPrivate Financing Available
Building Access 
1
Schools
School District
William S. Hart Union
Elementary School
Unknown
Middle School
Unknown
High School
Unknown


This information is for your personal, non-commercial use and may not be used for any purpose other than to identify prospective properties you may be interested in purchasing. The display of MLS data is usually deemed reliable but is NOT guaranteed accurate by the MLS. Buyers are responsible for verifying the accuracy of all information and should investigate the data themselves or retain appropriate professionals. Information from sources other than the Listing Agent may have been included in the MLS data. Unless otherwise specified in writing, the Broker/Agent has not and will not verify any information obtained from other sources. The Broker/Agent providing the information contained herein may or may not have been the Listing and/or Selling Agent.

Neighborhood & Commute
Source: Walkscore
Disclosure: Community information and market data powered by Constellation Data Labs. Information is deemed reliable but not guaranteed.
Save
Ask
Tour
Hide
Share