13220 Valleyheart Drive 202, Studio City, CA, 91604

Save
Ask
Tour
Hide
Share
$725,000
33 Days On Site

13220 Valleyheart Drive 202
Studio City, CA 91604

For Sale|Condominium|Active
2
Beds
3
Total Baths
2
Full Baths
1
Partial Bath
1,271
SqFt
$570
/SqFt
1988
Built
County:
Los Angeles
Listed by Lucine Zohrabi of JohnHart Real Estate lucyzohrabi@gmail.com
Call Now: 951-203-4426
Is this the listing for you? We can help make it yours.
951-203-4426
13220 Valleyheart Drive 20213220 Valleyheart Drive 20213220 Valleyheart Drive 20213220 Valleyheart Drive 202
Save
Ask
Tour
Hide
Share

Mortgage Calculator

Monthly Payment (Est.)

$3,308
Calculator powered by Showcase IDX, a Constellation1 Company. Copyright ©2026 Information is deemed reliable but not guaranteed.

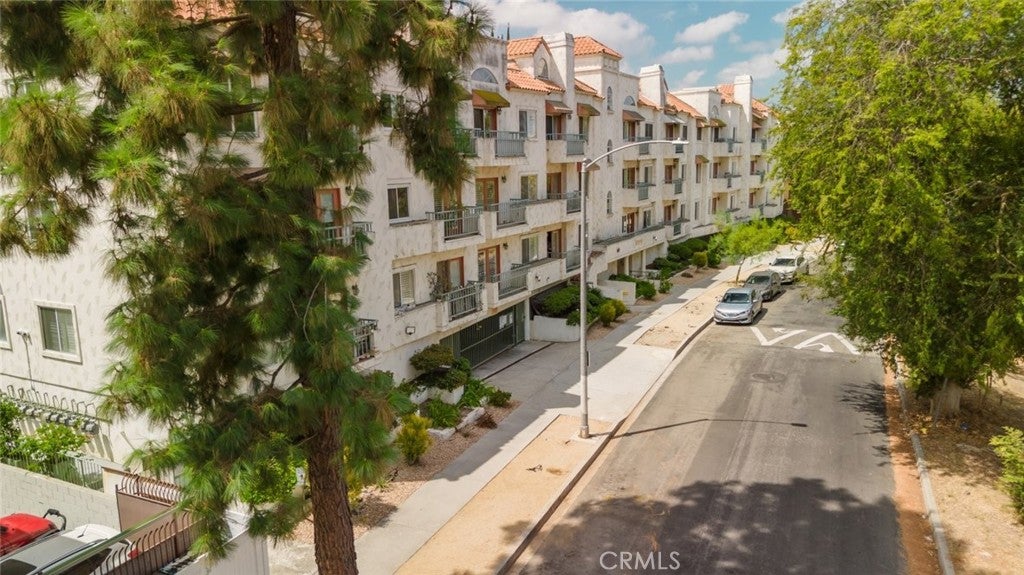
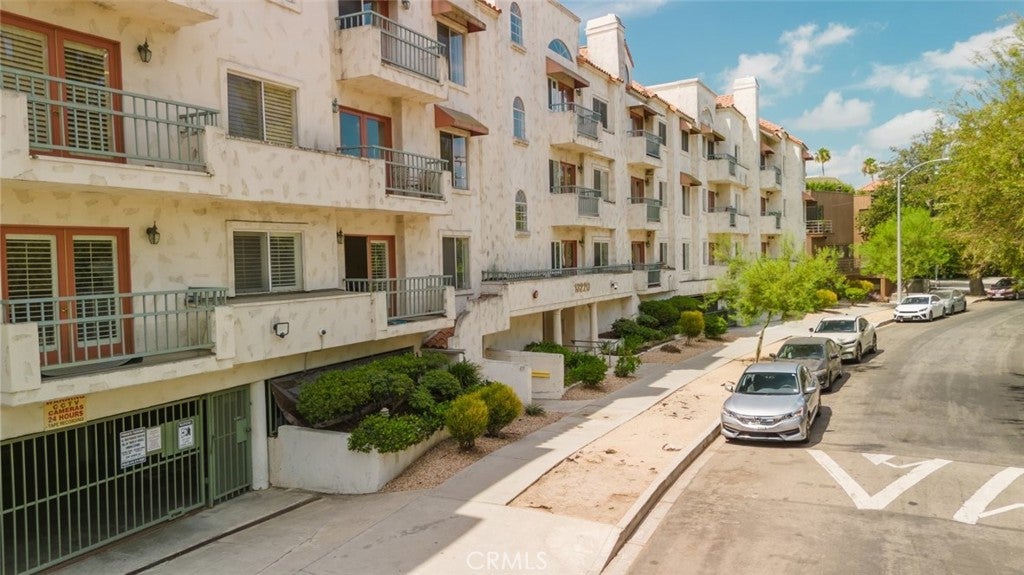
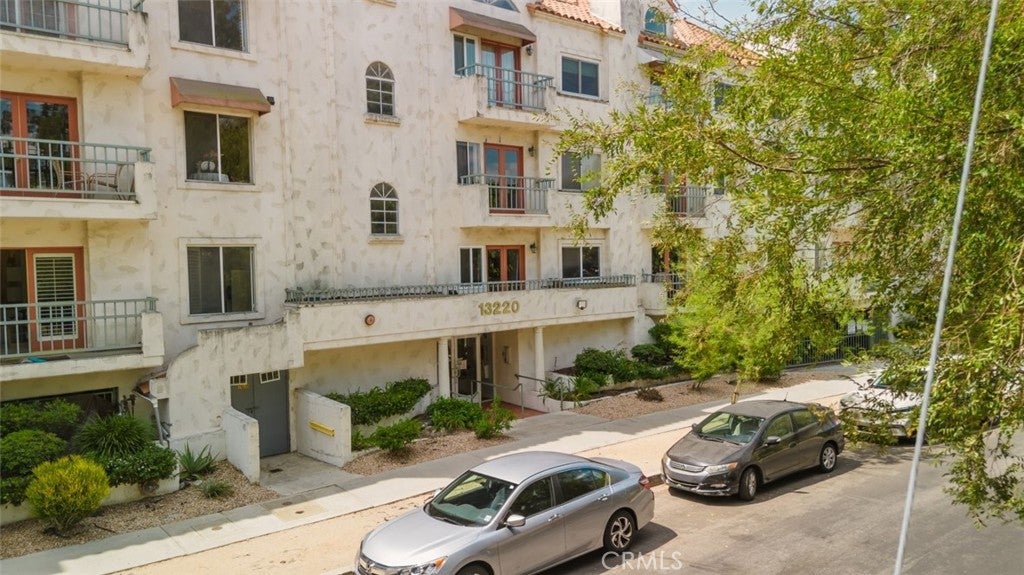
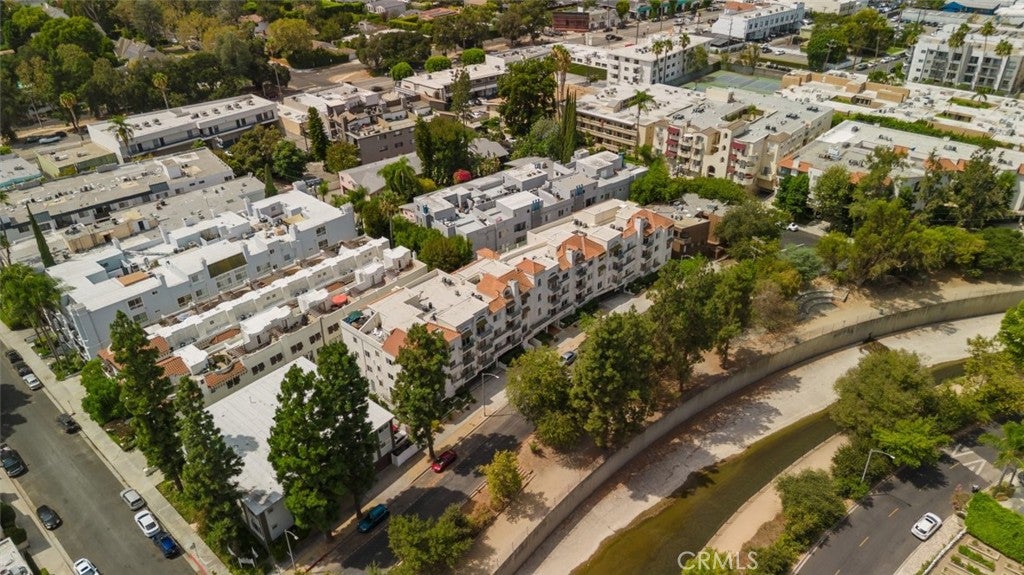
Welcome to Unit #202 at 13220 Valleyheart Drive, a spacious Studio City condo offering 1,271 sq. ft. of comfortable living space with 2 bedrooms and 2 bathrooms. This inviting residence features a functional layout and two private balconies, one accessible from the living room and another from the primary bedroom, creating wonderful spaces to enjoy your morning coffee, unwind, or take in the surrounding neighborhood. The community offers an array of desirable amenities, including a pool and fitness center. HOA dues include water, exterior landscaping, and earthquake insurance, providing added convenience and peace of mind. Community parking and a garage offer additional convenience. Ideally located in Studio City, this home is close to shopping, dining, entertainment, and major transportation routes. With its spacious interior, two private balconies, and desirable community amenities, Unit #202 presents a wonderful opportunity to enjoy the Studio City lifestyle.

Save
Ask
Tour
Hide
Share
Listing Snapshot
Price 
$725,000
Days On Site 
33 Days
Bedrooms 
2
Inside Area (SqFt) 
1,271 sqft
Total Baths 
3
Full Baths 
2
Partial Baths 
1
Lot Size 
0.3826 Acres
Year Built 
1988
MLS® Number 
GD26178476
Status 
Active
Property Tax 
N/A
HOA/Condo/Coop Fees 
$600 monthly
Sq Ft Source 
Assessor
Friends & Family
Recent Activity
a month agoListing first seen on site
a month agoListing updated with changes from the MLS®
General Features
Acres 
0.3826
Garage 
Yes
Garage Spaces 
2
Land Lease 
No
Levels 
One
Number Of Stories 
1
Parking 
GarageCommunity Structure
Parking Spaces 
2
Property Sub Type 
Condominium
Sewer 
Public Sewer
Special Circumstances 
Standard
Utilities 
Electricity AvailableNatural Gas AvailableSewer AvailableWater Available
Water Source 
Public
Interior Features
Appliances 
DishwasherGas CooktopGas OvenMicrowaveRefrigerator
Cooling 
Central Air
Fireplace 
Yes
Fireplace Features 
Living Room
Flooring 
TileWood
Heating 
Central
Interior 
Ceiling Fan(s)Crown MoldingEat-in KitchenGranite CountersOpen Floorplan
Laundry Features 
Inside
Main Level Bedrooms 
2
Bathroom 
Features - Granite Counters
Kitchen 
Living Room 
Master Bathroom 
Master Bedroom 
Save
Ask
Tour
Hide
Share
Exterior Features
Exterior 
Balcony
Pool Features 
CommunityHeatedIn GroundAssociation
View 
Neighborhood
Waterview 
Neighborhood
Windows/Doors 
Mirrored Closet Door(s)
Community Features
Association Amenities 
Fitness CenterMaintenance GroundsPoolWater
Association Fee 
$600.0
Association Fee Frequency 
Monthly
Community Features 
CurbsSidewalksPool
MLS Area 
STUD - Studio City
School District 
Los Angeles Unified
Financing Terms Available 
CashConventional
Building Access 
Front Door
Schools
School District
Los Angeles Unified
Elementary School
Unknown
Middle School
Unknown
High School
Unknown


This information is for your personal, non-commercial use and may not be used for any purpose other than to identify prospective properties you may be interested in purchasing. The display of MLS data is usually deemed reliable but is NOT guaranteed accurate by the MLS. Buyers are responsible for verifying the accuracy of all information and should investigate the data themselves or retain appropriate professionals. Information from sources other than the Listing Agent may have been included in the MLS data. Unless otherwise specified in writing, the Broker/Agent has not and will not verify any information obtained from other sources. The Broker/Agent providing the information contained herein may or may not have been the Listing and/or Selling Agent.

Neighborhood & Commute
Source: Walkscore
Disclosure: Community information and market data powered by Constellation Data Labs. Information is deemed reliable but not guaranteed.
Save
Ask
Tour
Hide
Share