3929 El Moreno, La Crescenta, CA, 91214

Save
Ask
Tour
Hide
Share
$1,599,900
32 Days On Site

3929 El Moreno
La Crescenta, CA 91214

For Sale|Single Family Residence|Active
4
Beds
3
Total Baths
2
Full Baths
1
Partial Bath
2,130
SqFt
$751
/SqFt
1964
Built
County:
Los Angeles
Listed by Mania Arakelian of 121 Properties Inc manya.arakelian@gmail.com
Call Now: 951-203-4426
Is this the listing for you? We can help make it yours.
951-203-4426
Upcoming Open Houses
Sun, Sep 20, 1:00 PM - 4:00 PM
3929 El Moreno3929 El Moreno3929 El Moreno3929 El Moreno
Save
Ask
Tour
Hide
Share

Mortgage Calculator

Monthly Payment (Est.)

$7,299
Calculator powered by Showcase IDX, a Constellation1 Company. Copyright ©2026 Information is deemed reliable but not guaranteed.

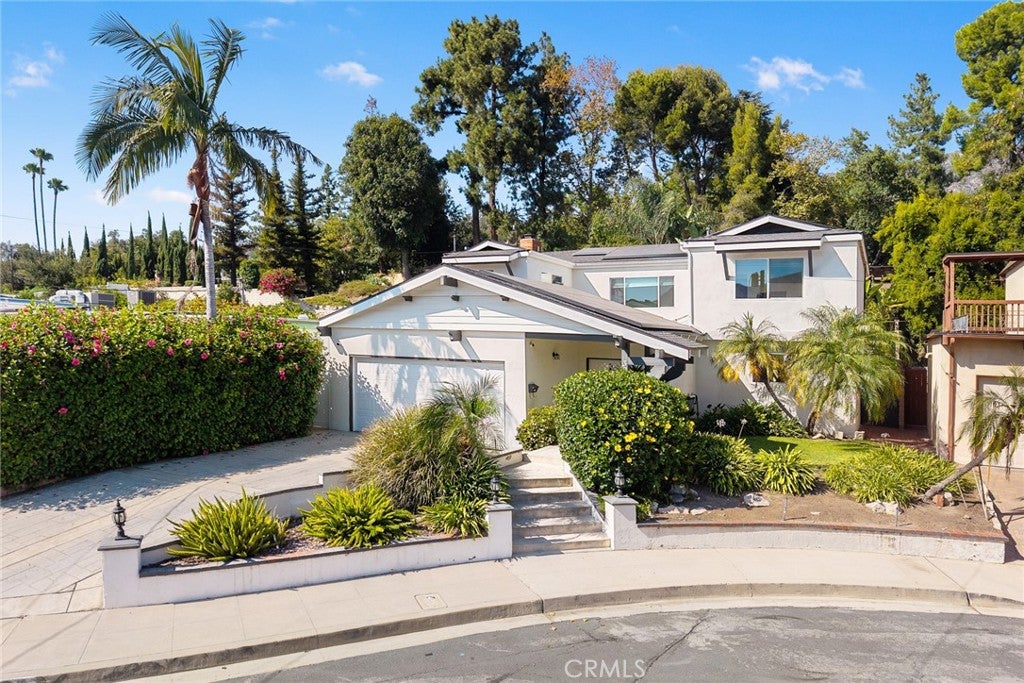
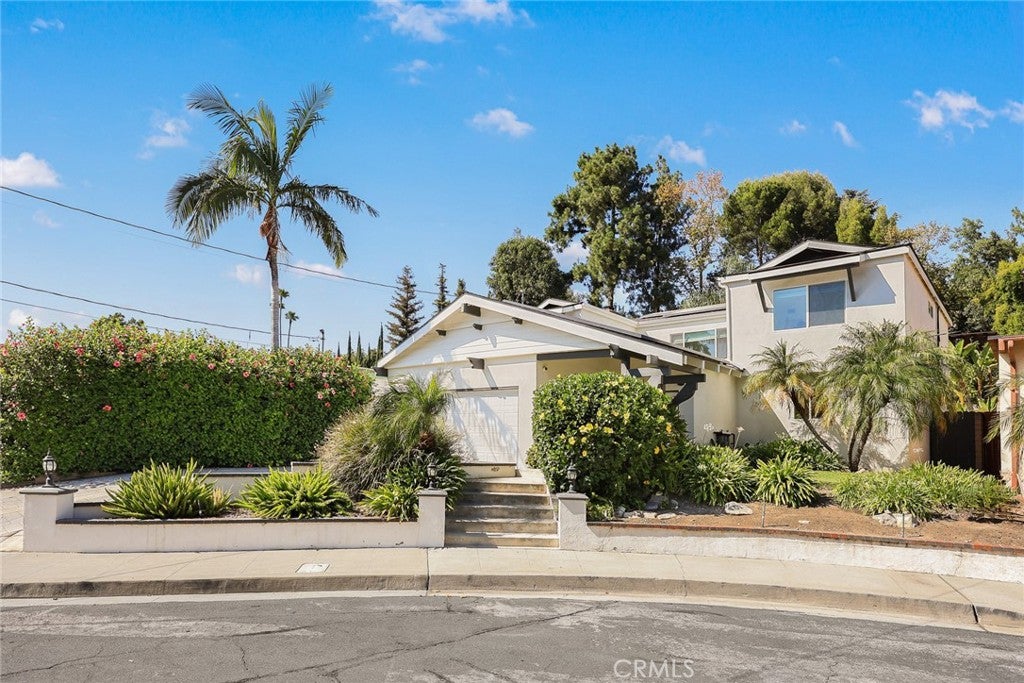
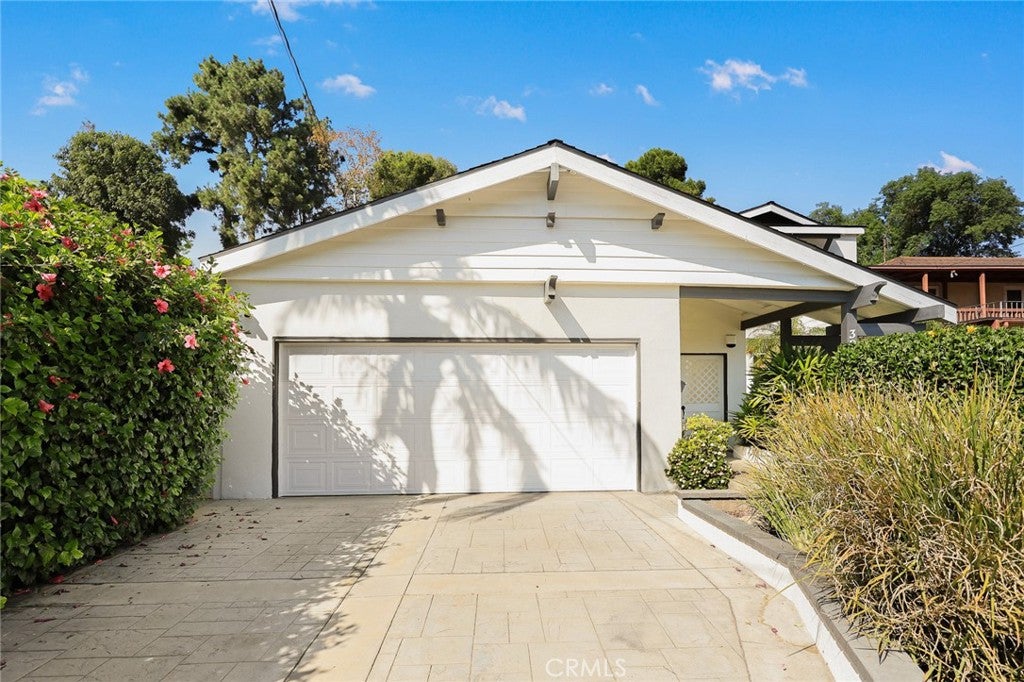
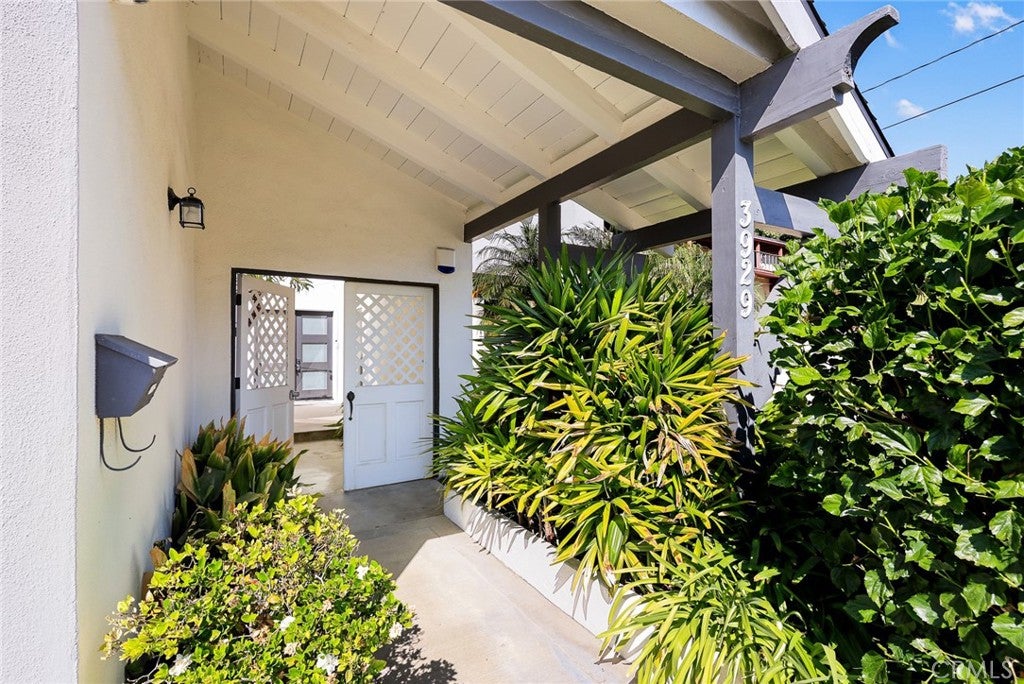
Welcome to 3929 El Moreno Street, a beautifully updated two-story home tucked away on a peaceful cul-de-sac in the hills of La Crescenta. Offering approximately 2,130 square feet of living space, this four-bedroom, three-bathroom residence combines thoughtful updates with inviting indoor-outdoor living. Enter through a spacious open-air atrium and into a light-filled interior featuring an open floor plan designed for both everyday living and entertaining. The updated kitchen features modern appliances and flows into a bright family room with a fireplace. Upstairs, the spacious primary suite offers a walk-in closet and en-suite bathroom. Significant improvements include a newer roof, updated plumbing and electrical systems, a water purification system, an anchored foundation reinforced and 21 Tesla solar panels. The backyard is designed for entertaining and relaxation, featuring a swimming pool with waterfall, outdoor kitchen with built-in BBQ, and an upper sun deck. A detached two-car garage completes the property. Conveniently located near local shopping, dining, parks, and access to the 210 Freeway, this La Crescenta home offers a wonderful combination of comfort, thoughtful upgrades, and Southern California indoor-outdoor living.

Save
Ask
Tour
Hide
Share
Listing Snapshot
Price 
$1,599,900
Days On Site 
32 Days
Bedrooms 
4
Inside Area (SqFt) 
2,130 sqft
Total Baths 
3
Full Baths 
2
Partial Baths 
1
Lot Size 
0.1216 Acres
Year Built 
1964
MLS® Number 
GD26179144
Status 
Active
Property Tax 
N/A
HOA/Condo/Coop Fees 
N/A
Sq Ft Source 
Assessor
Friends & Family
Recent Activity
2 days agoPrice changed to $1,599,900
2 days agoListing updated with changes from the MLS®
a month agoListing first seen on site
General Features
Acres 
0.1216
Direction Faces 
Southwest
Energy Features 
Solar
Foundation 
Slab
Garage 
Yes
Garage Spaces 
2
Land Lease 
No
Levels 
Two
Number Of Stories 
2
Parking 
Garage Faces FrontGarage
Parking Spaces 
2
Property Sub Type 
Single Family Residence
Security 
Carbon Monoxide Detector(s)Smoke Detector(s)
Sewer 
Public Sewer
Special Circumstances 
Standard
Utilities 
Electricity ConnectedNatural Gas ConnectedWater Connected
Water Source 
Public
Interior Features
Appliances 
DishwasherFree-Standing RangeDisposalMicrowaveRefrigeratorTankless Water HeaterDryerWasher
Cooling 
Central Air
Fireplace 
Yes
Fireplace Features 
Living Room
Flooring 
Wood
Heating 
Central
Interior 
Walk-In Closet(s)
Laundry Features 
InsideLaundry Room
Window Features 
Double Pane WindowsENERGY STAR Qualified Windows
Bedroom 
Kitchen 
Features - Kitchen Island
Laundry 
Master Bathroom 
Master Bedroom 
Other 
Features - Walk-In Closet(s)
Save
Ask
Tour
Hide
Share
Exterior Features
Construction Details 
Stucco
Exterior 
Barbecue
Fencing 
BlockVinyl
Lot Features 
Cul-De-SacSprinklers In RearSprinklers In Front
Pool Features 
PrivateFilteredIn Ground
Private Pool 
Yes
Spa Features 
None
View 
None
Waterview 
None
Windows/Doors 
Double Pane WindowsENERGY STAR Qualified Windows
Community Features
Community Features 
CurbsSidewalks
MLS Area 
635 - La Crescenta/Glendale Montrose & Annex
School District 
Glendale Unified
Financing Terms Available 
CashConventional
Building Access 
1
Roads 
Paved
Schools
School District
Glendale Unified
Elementary School
Dunsmore
Middle School
Rosemont
High School
Unknown


This information is for your personal, non-commercial use and may not be used for any purpose other than to identify prospective properties you may be interested in purchasing. The display of MLS data is usually deemed reliable but is NOT guaranteed accurate by the MLS. Buyers are responsible for verifying the accuracy of all information and should investigate the data themselves or retain appropriate professionals. Information from sources other than the Listing Agent may have been included in the MLS data. Unless otherwise specified in writing, the Broker/Agent has not and will not verify any information obtained from other sources. The Broker/Agent providing the information contained herein may or may not have been the Listing and/or Selling Agent.

Neighborhood & Commute
Source: Walkscore
Disclosure: Community information and market data powered by Constellation Data Labs. Information is deemed reliable but not guaranteed.
Save
Ask
Tour
Hide
Share